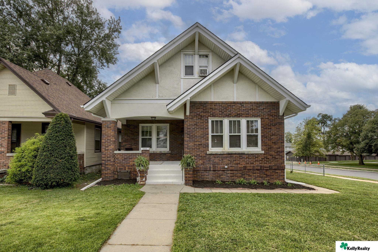
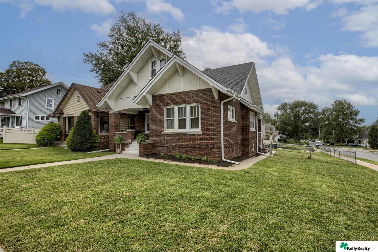
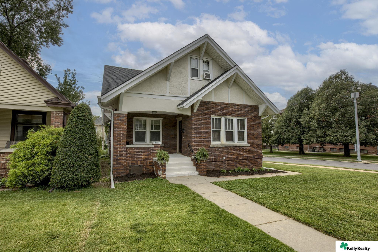
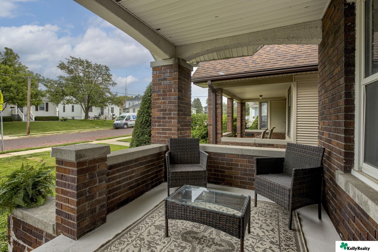
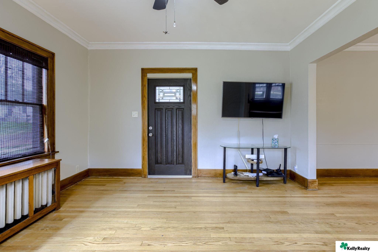
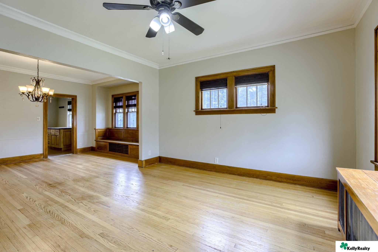
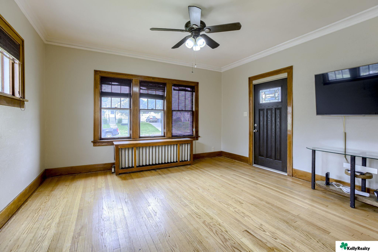
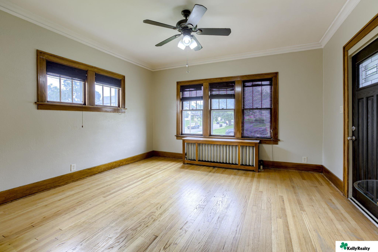
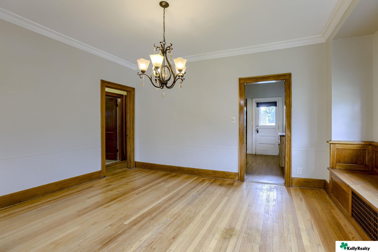
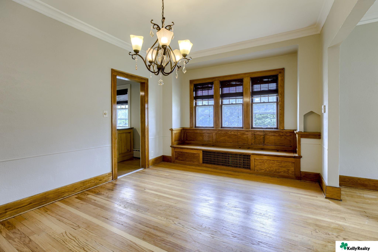
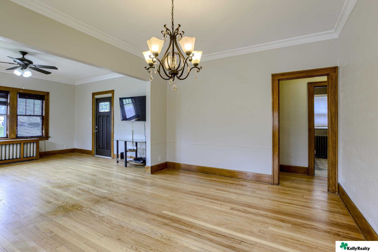
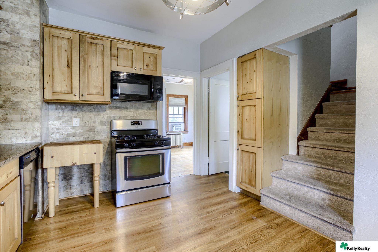
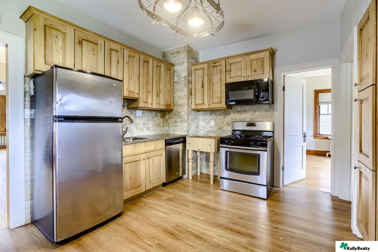
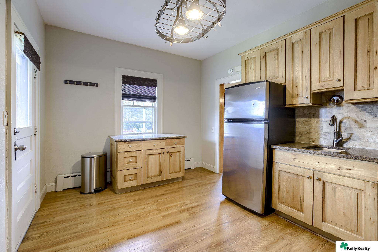
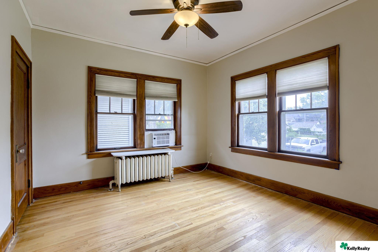
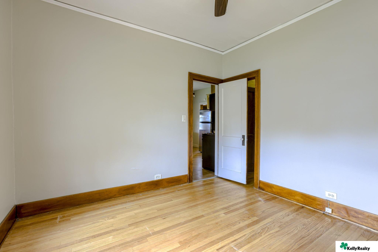
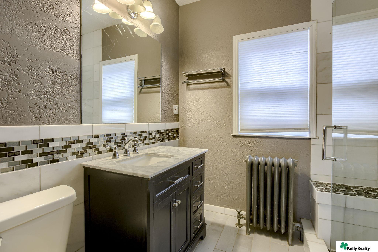
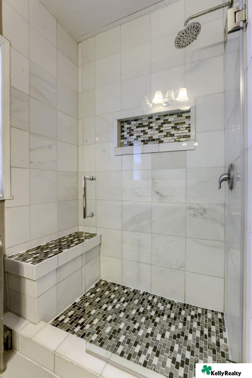
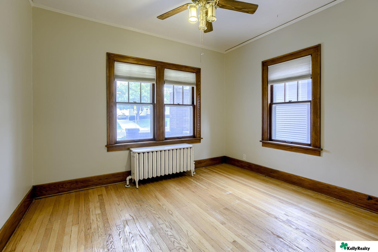
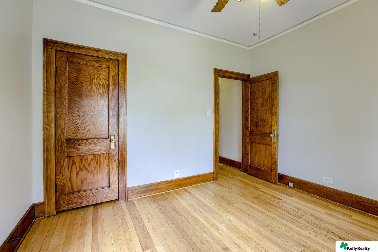
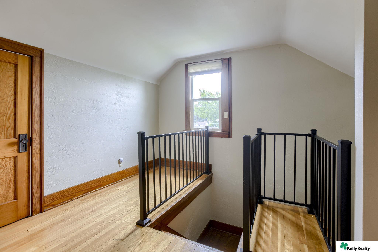
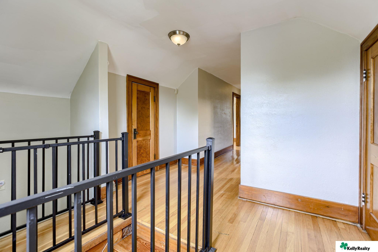
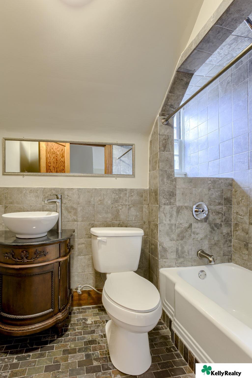
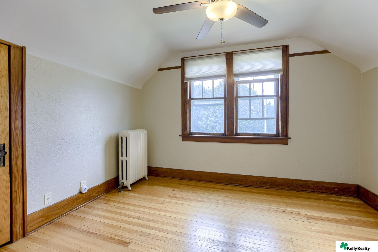
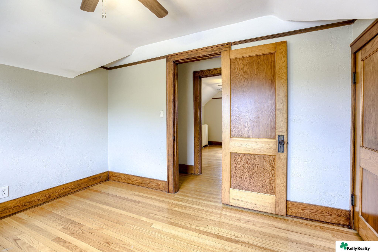
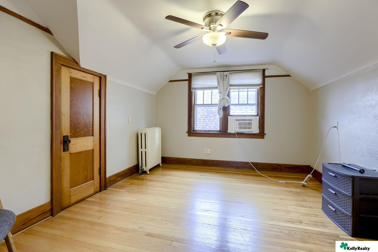
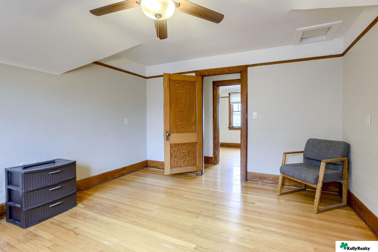
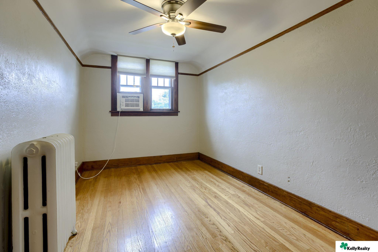
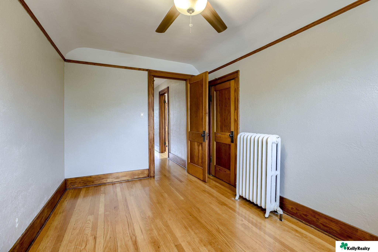
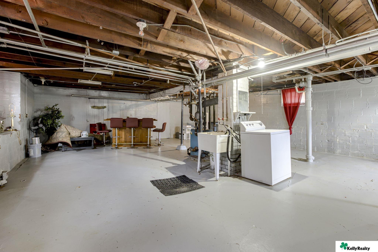
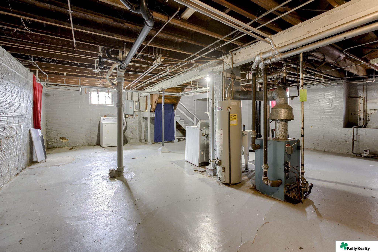
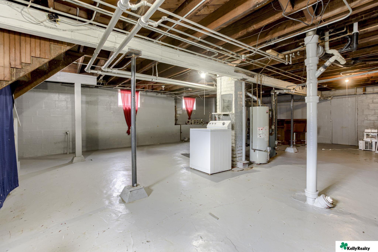
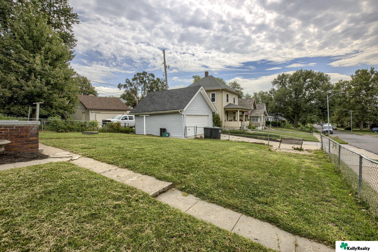
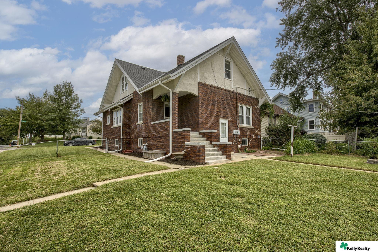
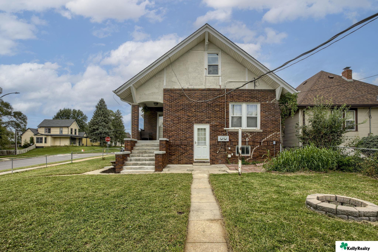
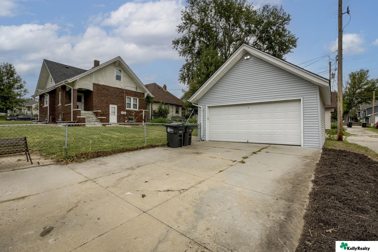
Brick house with a steep gabled roof, covered front porch, and green lawn. Brick house with white gables and trim, viewed from the front across a broad lawn. Brick-and-stucco house with a steep gabled roof, covered porch, and front walkway. Covered brick front porch with wicker seating, a glass-top table, and views of the street. Living room with a dark front door, wood floors, and a wall-mounted television. Living room with hardwood floors, wood-trimmed windows, and a built-in window seat. Living room with hardwood floors, wood-trimmed windows, and a dark front door. Empty room with hardwood floors, wood-trimmed windows, and a ceiling fan. Empty dining room with hardwood floors, wood trim, chandelier, and built-in bench. Dining room with a wood built-in window seat, three windows, and a chandelier. Dining room with hardwood floors, wood trim, and a decorative chandelier. Kitchen with light wood cabinets, stone backsplash, stainless range, and stairs beside it. Kitchen with honey-colored wood cabinets, stainless steel appliances, and hardwood flooring. Kitchen with light wood cabinets, stainless steel refrigerator, and hardwood flooring. Empty room with hardwood floors, dark wood trim, a radiator, and large windows. Empty room with hardwood floors, wood trim, and an open doorway to the kitchen. Bathroom with dark wood vanity, mosaic tile backsplash, window, and glass-enclosed tub-shower. Walk-in shower with white marble-look tile, a glass door, and mosaic tile accents. Empty room with hardwood floors, dark wood window trim, and a radiator beneath the windows. Empty room with hardwood floors, wood-trimmed doors, and a ceiling fan. Upper-floor landing with hardwood floors, black stair railings, and a wood-trimmed window. Upper landing with hardwood floors, black railing, and wooden doors. Bathroom with tiled bathtub surround, vessel sink, ornate dark wood vanity, and toilet. Empty room with hardwood floors, a radiator, and two wood-trimmed windows beneath a sloped ceiling. Empty room with hardwood floors, a ceiling fan, and a wide sliding wooden door. Room with hardwood floors, a ceiling fan, and a window air conditioner. Room with hardwood floors, wood trim, a ceiling fan, and a chair beside an open doorway. Empty room with hardwood floors, dark wood trim, ceiling fan, and window air conditioner. Empty room with hardwood floors, wood-trimmed doorways, and a white radiator. Basement with laundry machines, exposed beams, and a small bar seating area. Unfinished basement with exposed pipes, boiler, water heater, washer, and dryer. Basement utility area with a washing machine, water heater, exposed pipes, and ceiling joists. House and detached garage behind a chain-link fence, with a broad lawn and concrete walkway. Brick-and-stucco house with a steep gabled roof, concrete steps, and a fenced grassy yard. Brick house with a steep gable, concrete steps, and a walkway across the lawn. Detached gray garage with a wide white door and concrete driveway beside a brick house.

3323 Martha Street

3323 Martha Street, Omaha, NE 68105

Welcome to this charming brick home conveniently located just two blocks south of Center St, and minutes away from the Martha exit on I-80. This home is perfect for multi-generational families, with 2 bedrooms and a 3/4 bath on the main floor, with the remaining 3 bedrooms and 1 full bath on the second floor. Fresh interior and exterior paint throughout. Hardwood floors and wood trim in excellent condition throughout. This home has the charm of historic homes but the modern updates that you would expect in a newer home such as an updated kitchen with stainless appliances, and granite countertops. Both bathrooms feature ceramic tile showers and floors. The lower level is a blank canvas, with tons of potential for adding your personal touches. Walk-out basement to the backyard and a large 2 car garage. New roof and garage siding. With the space, location, and amenities this home offers, it won't last long! Showings begin Friday, August 30th. Agent has equity.

Features & Amenities

Interior

Total Bedrooms 5
Total Bathrooms 2
Full Bathrooms 1
Three Quarter Bathrooms 1
Flooring Ceramic Tile, Wood
Appliances Range - Cooktop Oven, Refrigerator, Dishwasher, Microwave

Exterior

Stories 2
Garage Space 2.0
Water Source Public
Utilities Cable Available, Electricity Available, Natural Gas Available, Water Available
ROOF Composition
Lot Features Up to 1/4 Acre, City Lot, Corner Lot
Parking Detached
Heat Type Gas, Radiant
Air Conditioning Window Unit(s)
Sewer Public Sewer
Substructure Tile

Area & Lot

Status Sold
Date Sold October 4, 2024
LIVING SPACE 1,734 Sq.Ft.
TOTAL AREA 1,734 Sq.Ft.
LOT SIZE 6,098.4 Sq.Ft.
MLS® ID 22422080
Type Residential
Year Built 1922
Neighborhood Field Club
ELEMENTARY SCHOOL Field Club
MIDDLE SCHOOL Norris
HIGH SCHOOL South
School District Omaha

Financial

SALES PRICE $262,000
REAL ESTATE TAXES $4,823/yr

Field Club

Green golf course fairway bordered by mature trees under a blue, cloud-dotted sky.

Work With Us

From first conversation to closing, our unwavering commitment is to deliver honest guidance, professional execution, and results that leave every client confident and satisfied.

CONTACT US