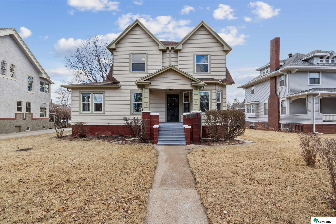
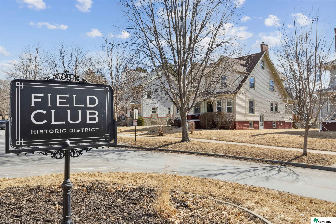
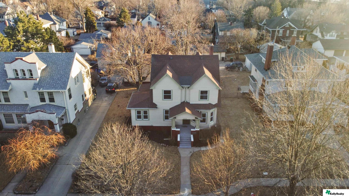
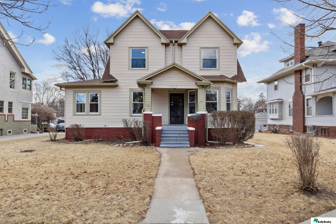
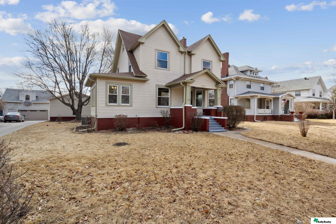
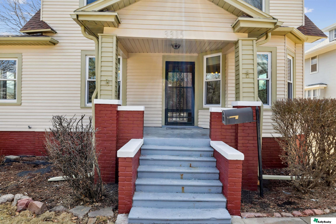
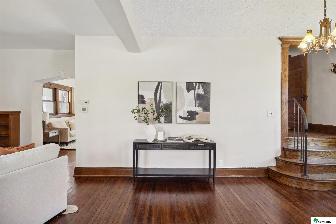
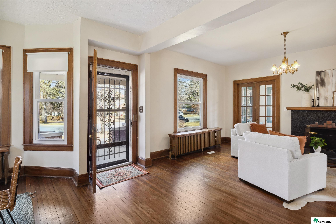
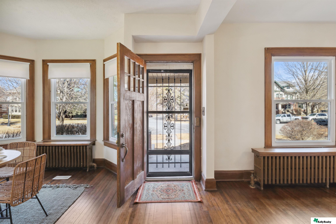
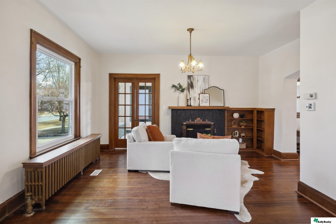
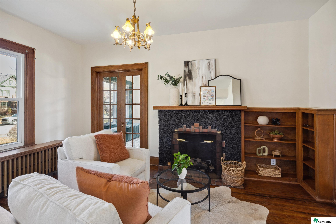
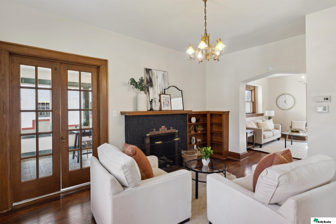
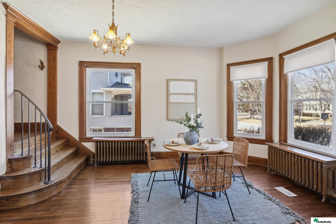
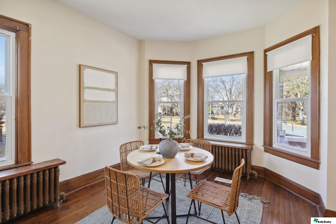
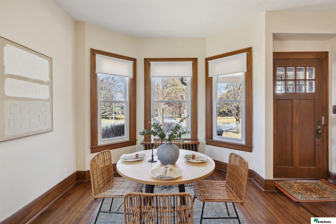
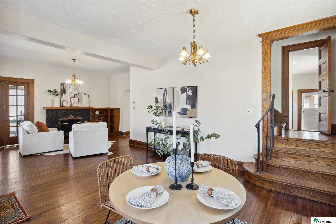
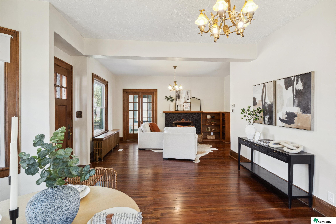
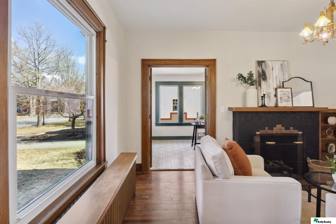
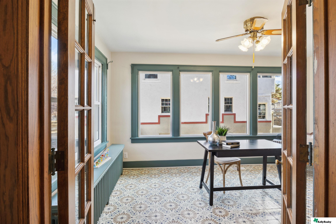
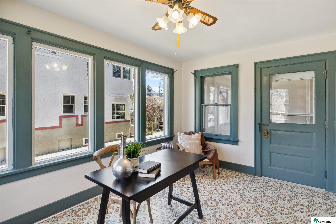
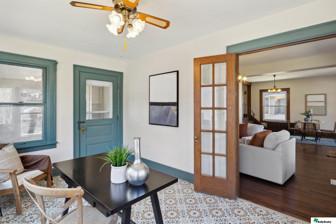
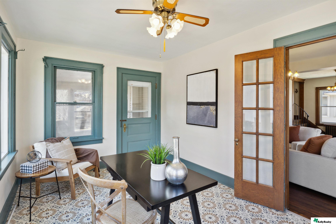
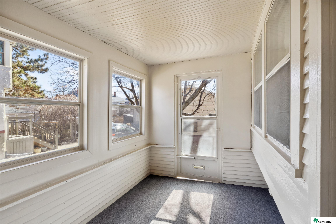
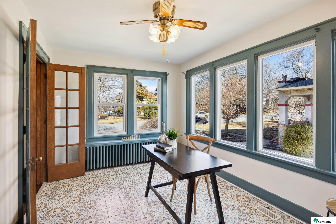
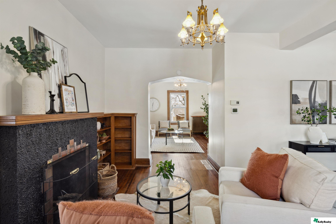
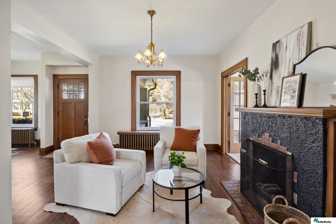
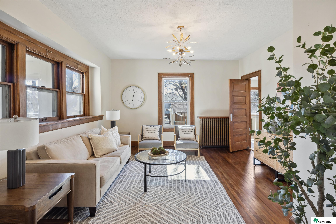
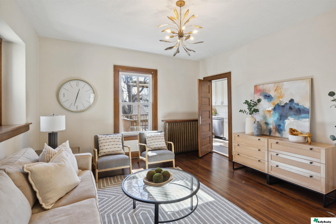
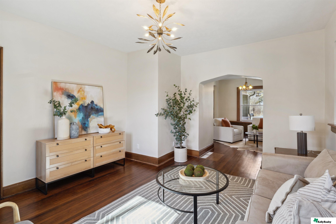
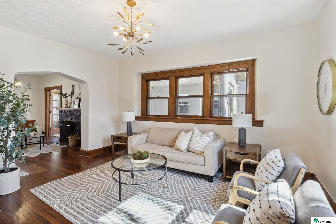
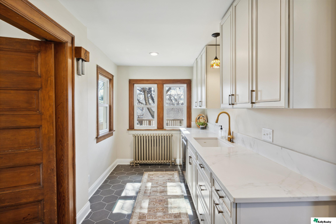
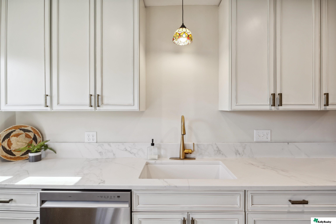
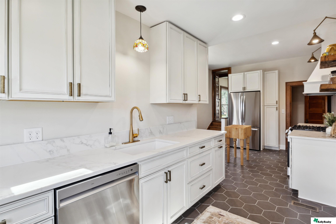
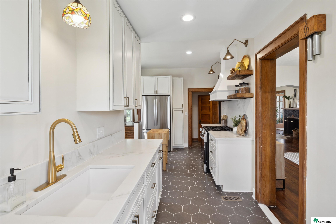
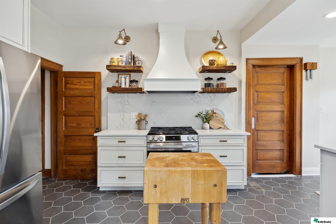
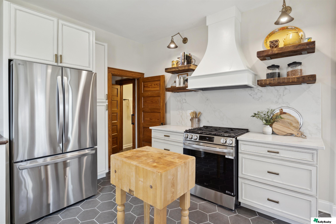
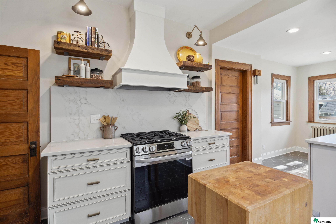
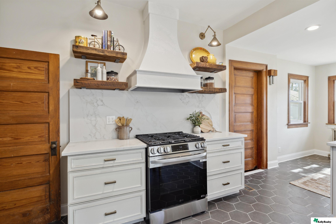
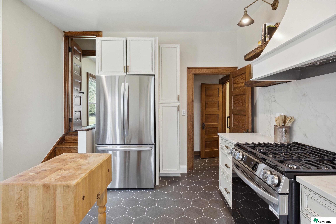
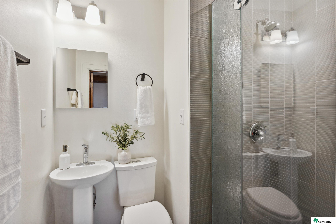
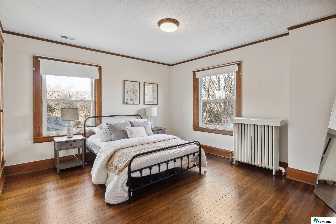
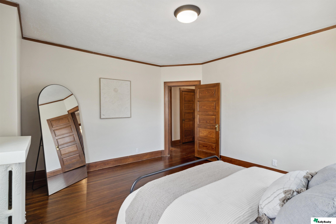
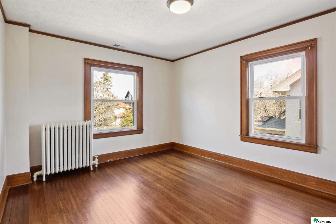
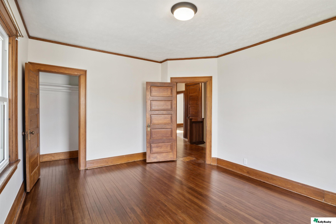
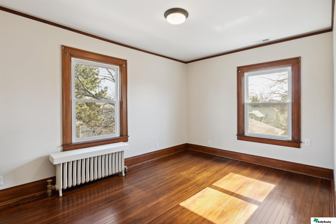
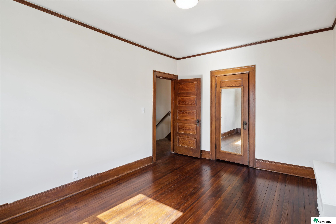
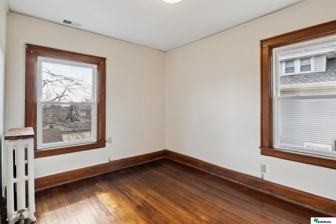
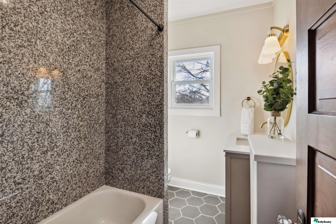
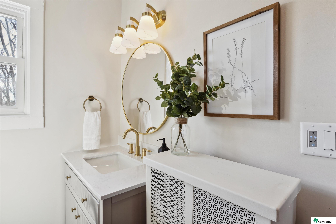
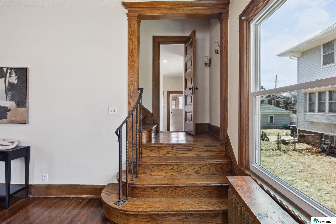
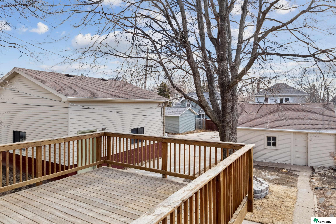
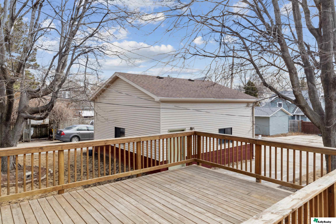
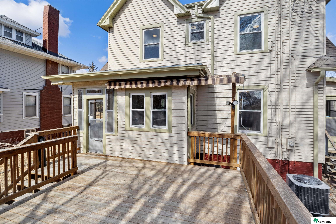
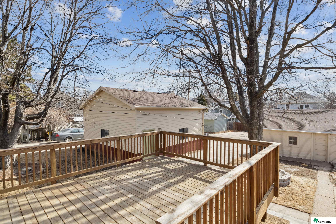
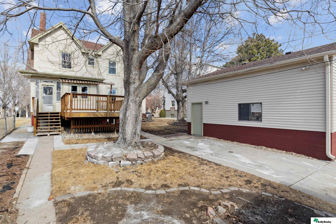
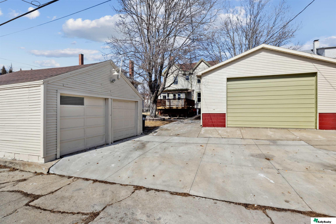
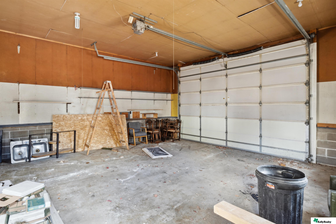
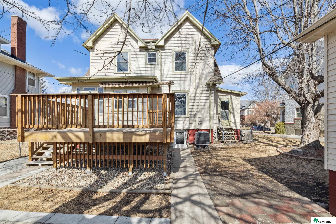
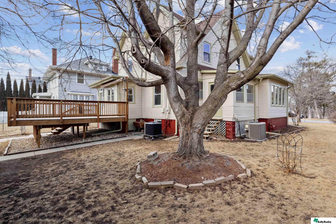
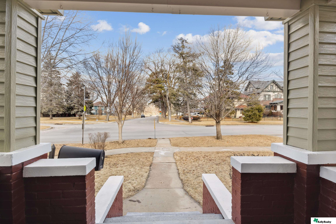
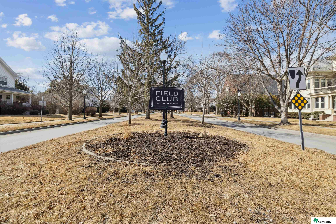
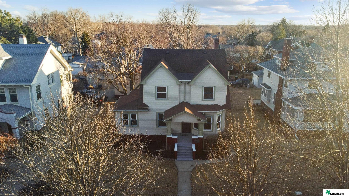
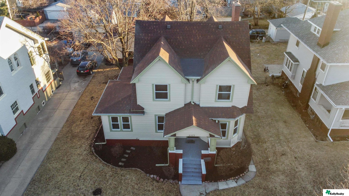
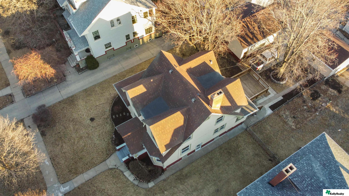
Two-story home with twin front gables, a covered entry, and a walkway through the front yard. Historic home on a leafless, tree-lined street marked by a Field Club Historic District sign. Aerial view of a white two-story home with a front porch, leafless trees, and neighboring houses. Two-story cream-sided house with red brick foundation, twin front gables, and a central walkway. Two-story beige home with red brick foundation, steep gables, and a covered front porch. Home entrance with blue steps, red brick railings, and a black security door. Living room with polished hardwood floors, a dark console table, and a curved wooden staircase. Living room with dark hardwood floors, white sofas, a fireplace, and a decorative entry door. Entryway with an open wood front door, decorative metal security door, and hardwood floors. Living room with white sofas, a dark fireplace, built-in wood shelving, and hardwood floors. Living room with a black fireplace, wood built-in shelves, and white seating. Living room with a black fireplace, built-in shelves, wood French doors, and white sofas. Dining room with wood-trimmed windows, a round table, and curved staircase. Dining room with a round table, wicker chairs, and tall wood-trimmed windows. Staged dining nook with a round table, woven chairs, and three wood-trimmed windows. Living room and dining area with hardwood floors, a fireplace, and a curved wooden staircase. Living room with rich wood floors, French doors, and a white sofa facing a fireplace. Living room with a large wood-trimmed window seat, white sofa, and dark fireplace. Bright sunroom with teal-trimmed windows, patterned tile floor, and a black table. Bright sitting nook with teal-trimmed windows, patterned tile floor, and a small black table. Dining nook with patterned tile floor and teal trim, opening into a furnished living and dining room. Bright furnished dining nook with patterned tile floors, teal trim, and a glass-paneled wood door. Enclosed porch with large windows, a glass door, white paneling, and gray carpet. Sunroom with teal window trim, patterned tile floor, and a dark table beneath a ceiling fan. Staged living room with a black fireplace, wood floors, and an arched opening to a bright sitting area. Living room with a brick fireplace, white seating, dark wood floors, and a chandelier. Living room with wood-trimmed windows, a beige sofa, patterned rug, and glass coffee table. Living room with wood floors, a glass coffee table, and a window framed in dark wood. Living room with hardwood floors, a patterned rug, and an arched opening to a sitting room. Furnished living room with a beige sofa, patterned rug, and broad wood-trimmed windows. Kitchen with white cabinets, marble-look counters, dark hexagonal tile, and warm wood trim around the windows. Kitchen with white cabinetry, marble-look counters, a farmhouse sink, and a brass faucet. Bright kitchen with white cabinetry, marble counters, brass fixtures, and dark hexagonal floor tiles. Kitchen with white cabinetry, marble-look counters, brass faucet, and dark hexagonal tile flooring. Kitchen with white cabinetry, a stainless gas range, wood shelves, and a large butcher-block island. Kitchen with white cabinetry, stainless steel appliances, open wood shelves, and a butcher-block island. Kitchen with a stainless gas range, white marble-look backsplash, open wood shelves, and butcher-block island. Kitchen with a stainless steel range, white cabinetry, open wood shelves, and a marble-look backsplash. Kitchen with stainless steel appliances, white cabinets, hexagonal floor tiles, and a butcher-block island. Bathroom with a pedestal sink, toilet, and glass-enclosed tiled shower. Bedroom with a black metal bed, hardwood floors, and two large wood-trimmed windows. Bedroom with dark hardwood floors, warm wood trim, and paneled doors. Empty room with hardwood floors, two wood-trimmed windows, and a radiator. Empty room with hardwood floors, a closet, and distinctive wooden doors and trim. Empty room with hardwood floors, two wood-trimmed windows, and a radiator. Empty room with polished hardwood floors and wood-trimmed doors, including one with a full-length mirror. Empty room with hardwood floors, dark wood window trim, and a radiator. Bathroom with a granite-tiled tub surround, hexagonal floor tiles, and a vanity beside a window. Bathroom vanity with brass fixtures, an oval mirror, and a white lattice-front radiator cover. Interior staircase with curved oak steps, dark iron railing, and tall wood-trimmed window. Wooden backyard deck with railings beside a large leafless tree and detached garages. Wooden backyard deck overlooking the home's beige-sided rear exterior. Rear of a light-sided house with a broad wooden deck and striped awning. Raised wooden deck with railings overlooking a tree-lined backyard and neighboring homes. Rear of a cream-sided house with a raised wooden deck beside a detached garage and large bare tree. Two detached garages flank a cracked concrete driveway, with a house and bare trees beyond. Garage with a large sectional door, pegboard walls, and renovation materials scattered across the floor. Rear of a two-story house with a raised wooden deck and paved walkway. Rear exterior of a light-sided house with a raised wooden deck and large leafless tree. Front porch steps and walkway lead toward a residential street lined with leafless trees and homes. Field Club Historic District sign at a tree-lined residential street intersection. Front of 3315 Woolworth Avenue, a two-story house with twin front gables and a central walkway. Aerial view of a two-story white house with twin front gables and a red-brown roof. Aerial view of a multi-story house with a complex roof and side deck.

3315 Woolworth Avenue

3315 Woolworth Avenue, Omaha, NE 68105

Step into this beautifully renovated historic home in the heart of Field Club, where classic elegance meets thoughtful updates. This spacious 4-bedroom home boasts refinished hardwood floors on the second level, a full bath, and its own thermostat and heating and air conditioning system for added comfort. The main floor welcomes you with a grand foyer, formal living and dining rooms, a dedicated office, and a stylishly updated kitchen featuring custom cabinetry, quartzite countertops, and brand-new appliances. Hardwood floors flow through the foyer, living, and dining areas, while ceramic tile adds a touch of sophistication to the office, kitchen, and main-floor 3/4 bath. The lower level offers laundry and an additional 3/4 bath. Enjoy outdoor living on the expansive deck, and take advantage of the rare RV shop plus a 2-car detached garage. New roof & gutters in 2024. A home with history, charm, and modern convenience--don't miss this one! Showings begin Saturday March 1st. Agent Has Equity

Features & Amenities

Interior

Total Bedrooms 4
Total Bathrooms 3
Full Bathrooms 1
Three Quarter Bathrooms 2
Flooring Wood, Ceramic Tile
Fireplace Electric
Appliances Range, Refrigerator, Dishwasher, Disposal

Exterior

Stories 25
Garage Space 4.0
Water Source Public
Utilities Electricity Available, Natural Gas Available, Water Available
ROOF Composition
Lot Features Up to 1/4 Acre, City Lot
Parking Detached
Heat Type Natural Gas, Forced Air, Radiant
Air Conditioning Central Air
Sewer Public Sewer
Substructure Block

Area & Lot

Status Sold
Date Sold April 11, 2025
LIVING SPACE 2,130 Sq.Ft.
TOTAL AREA 2,130 Sq.Ft.
LOT SIZE 8,178 Sq.Ft.
MLS® ID 22504811
Type Residential
Year Built 1905
Neighborhood Field Club
ELEMENTARY SCHOOL Field Club
MIDDLE SCHOOL Norris
HIGH SCHOOL Central
School District Omaha

Financial

SALES PRICE $475,000
REAL ESTATE TAXES $4,542/yr

Field Club

Green golf course fairway bordered by mature trees under a blue, cloud-dotted sky.

Work With Us

From first conversation to closing, our unwavering commitment is to deliver honest guidance, professional execution, and results that leave every client confident and satisfied.

CONTACT US