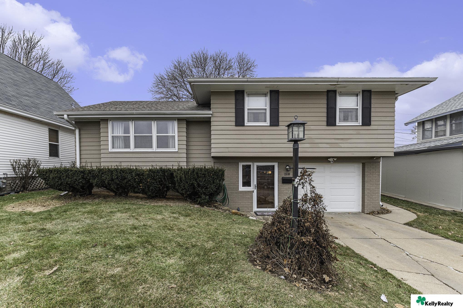
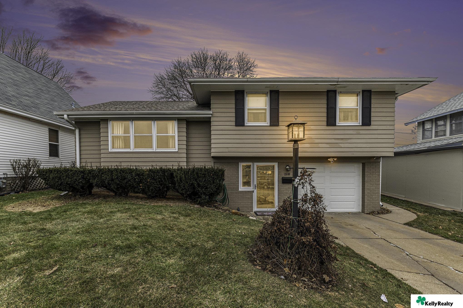
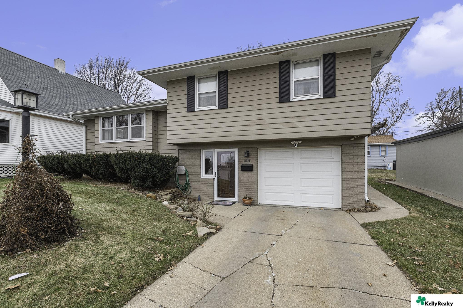
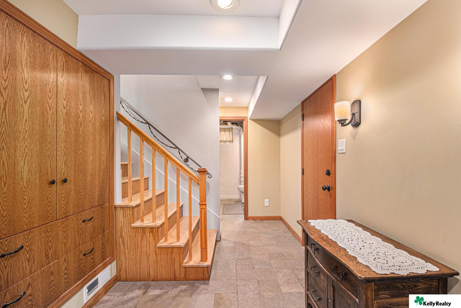
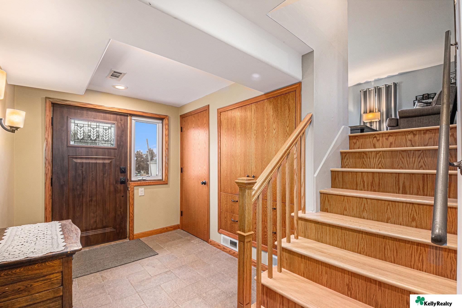
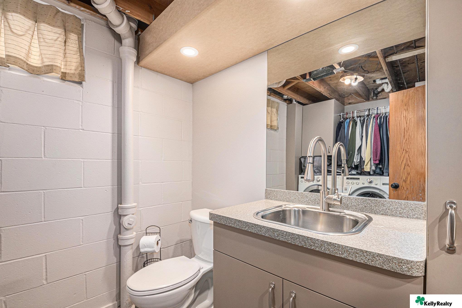
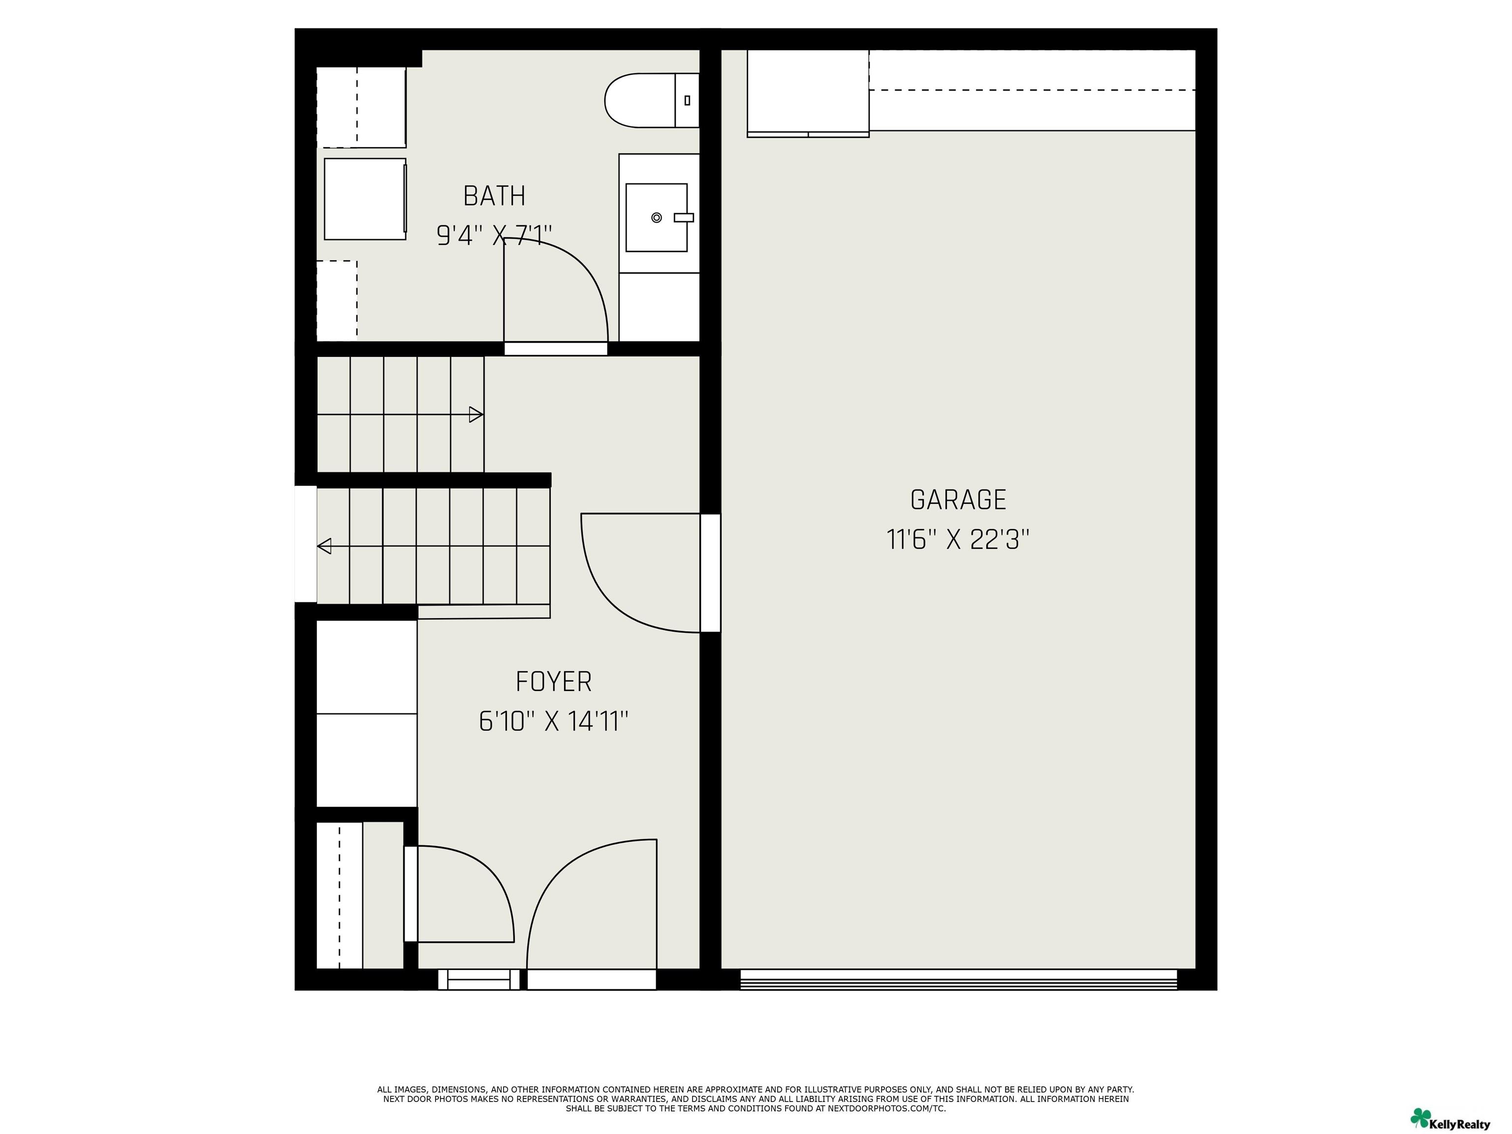
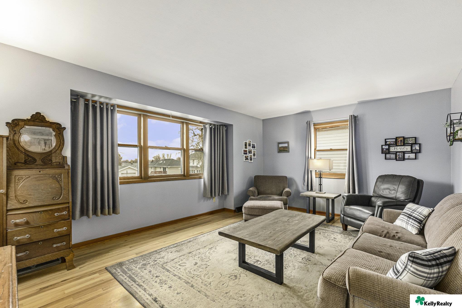
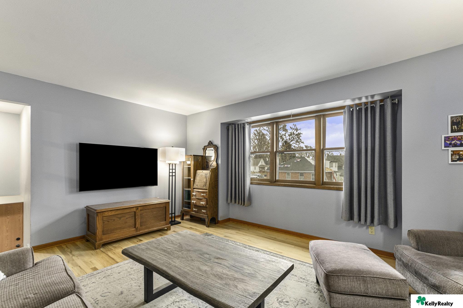
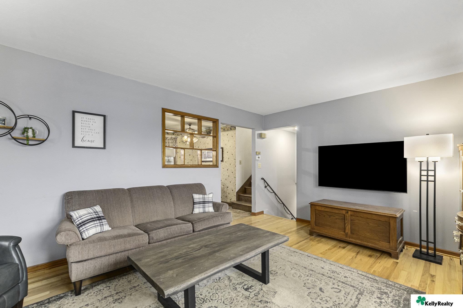
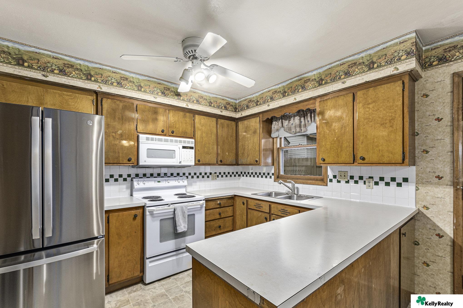
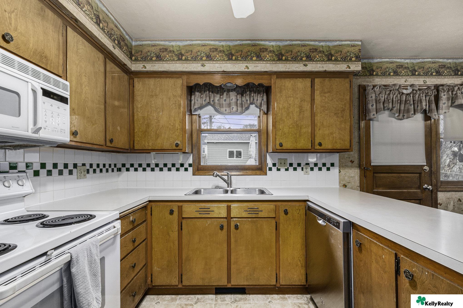
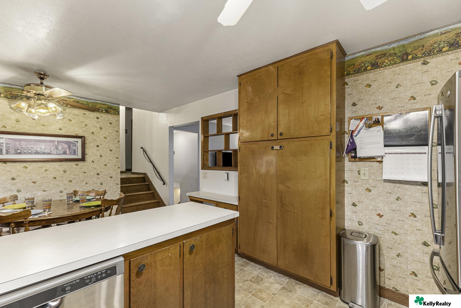
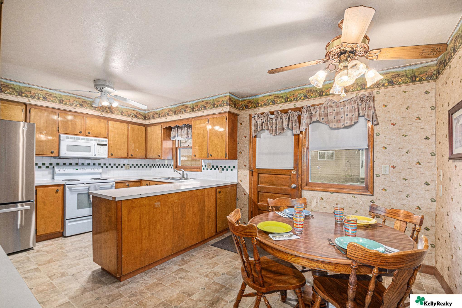
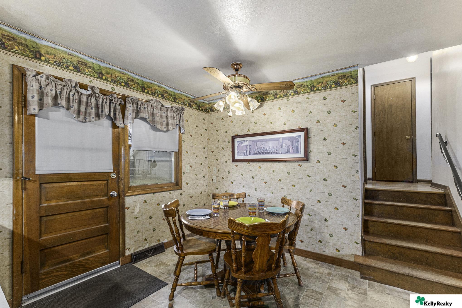
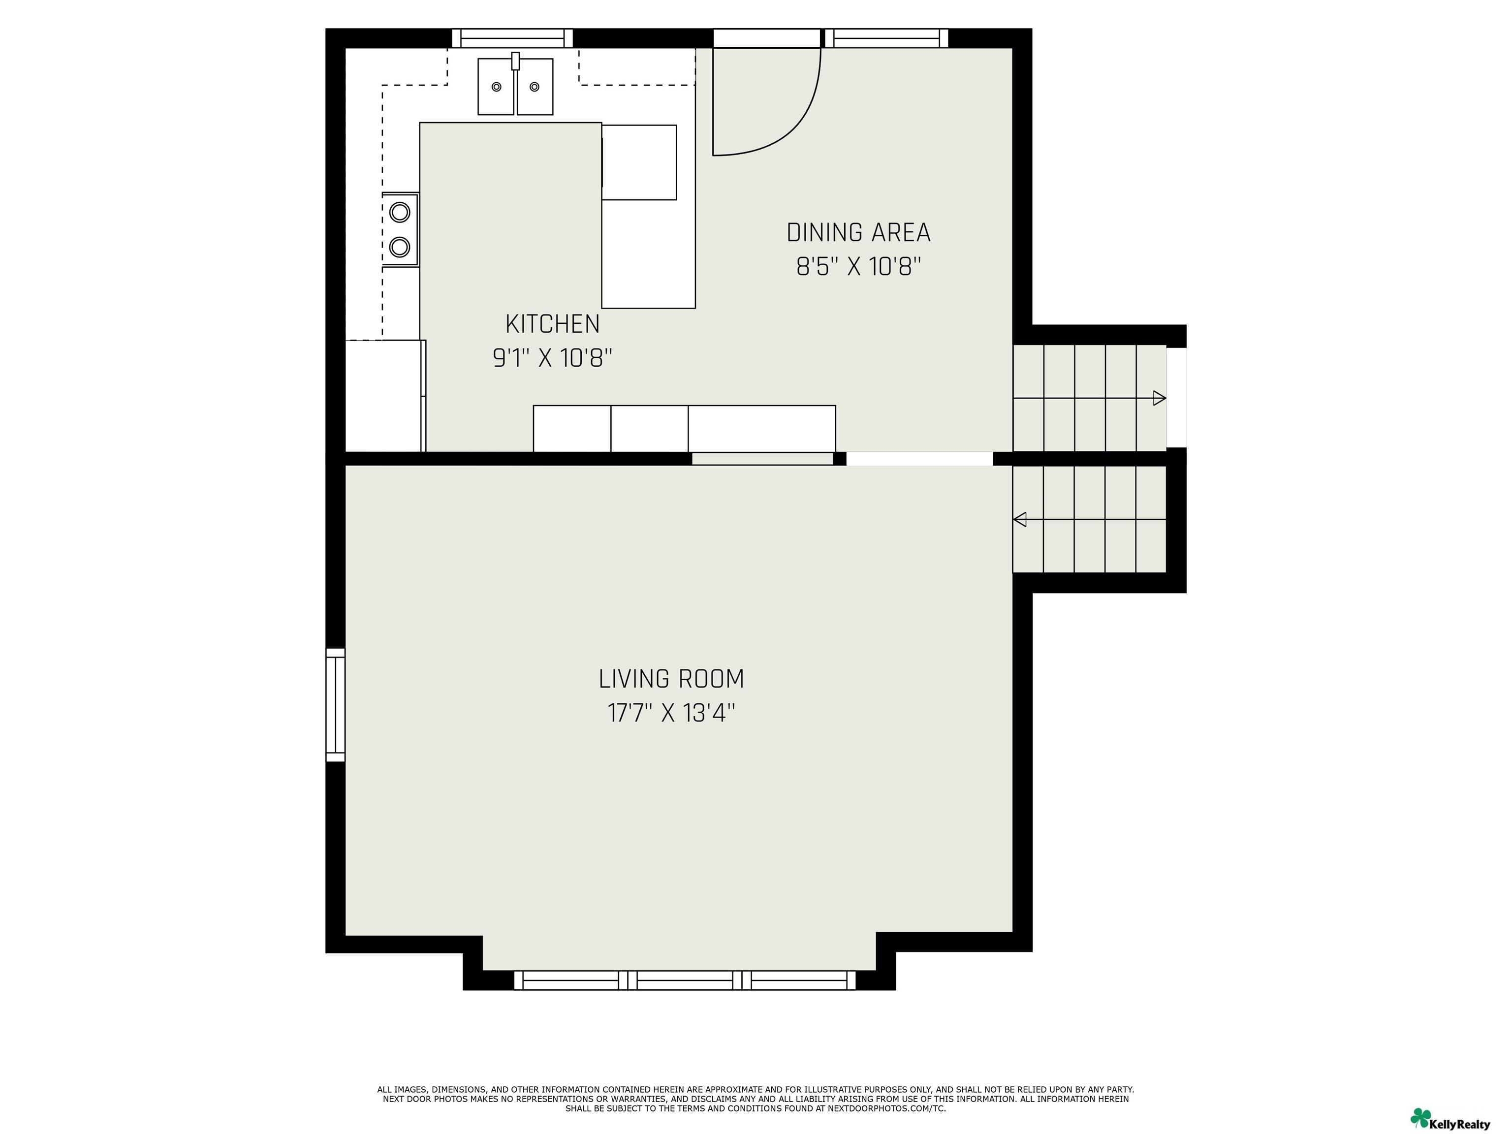
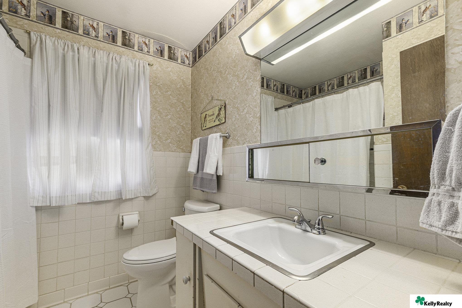
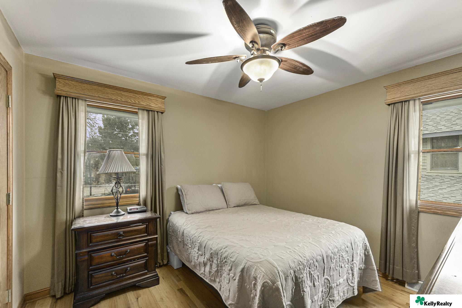
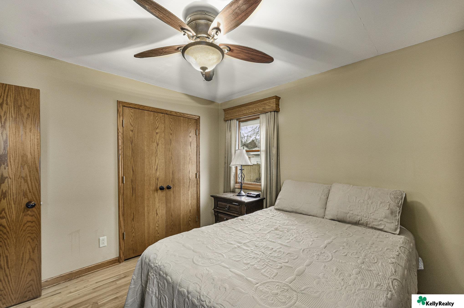
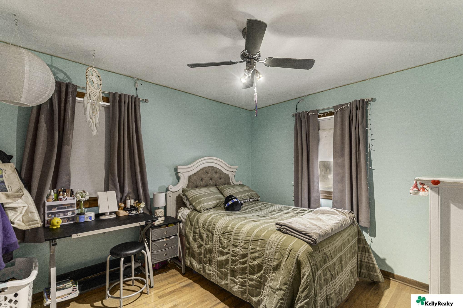
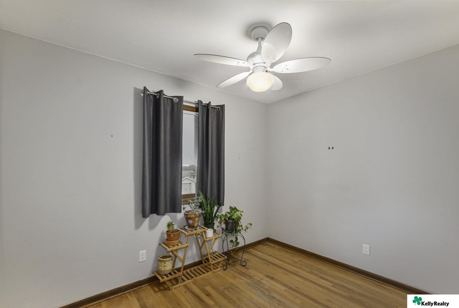
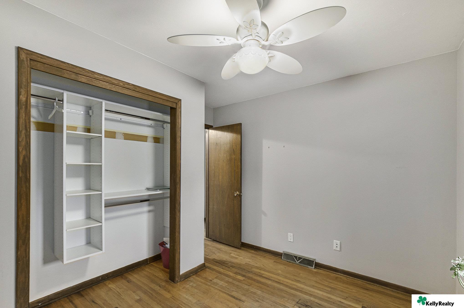
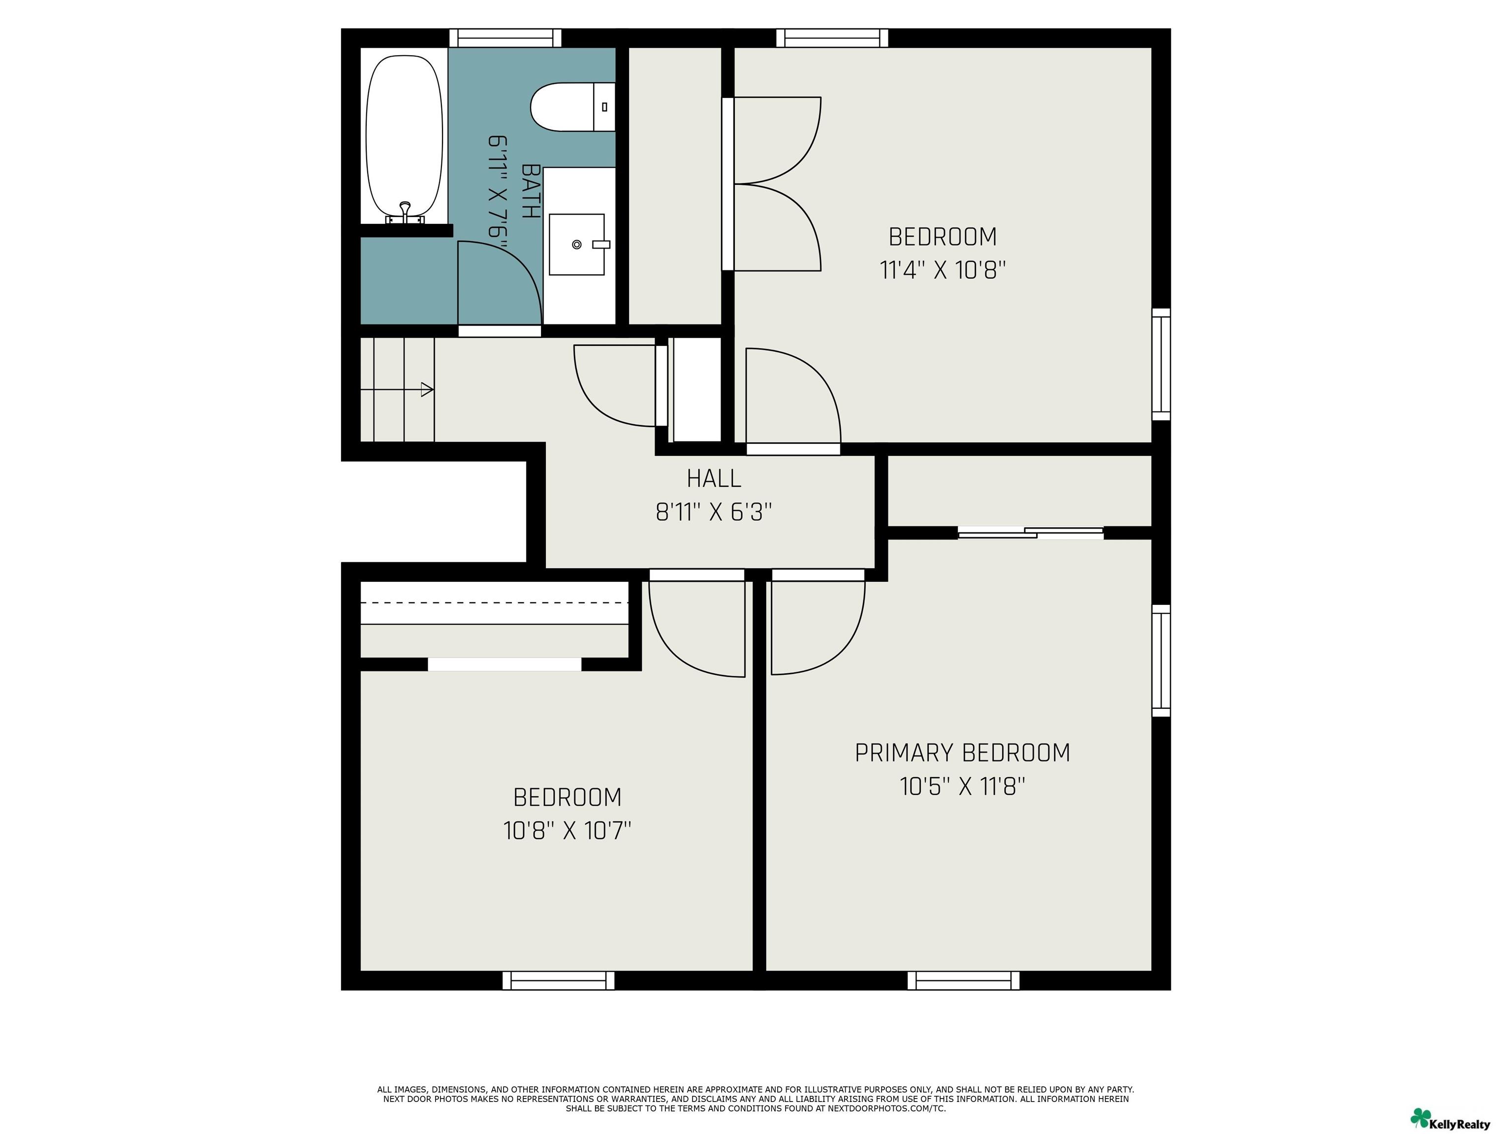
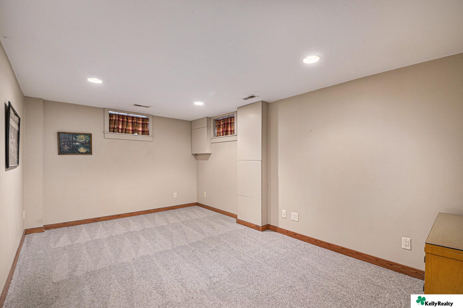
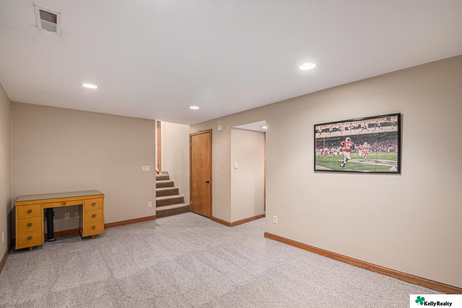
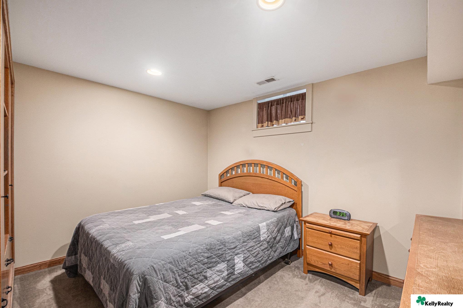
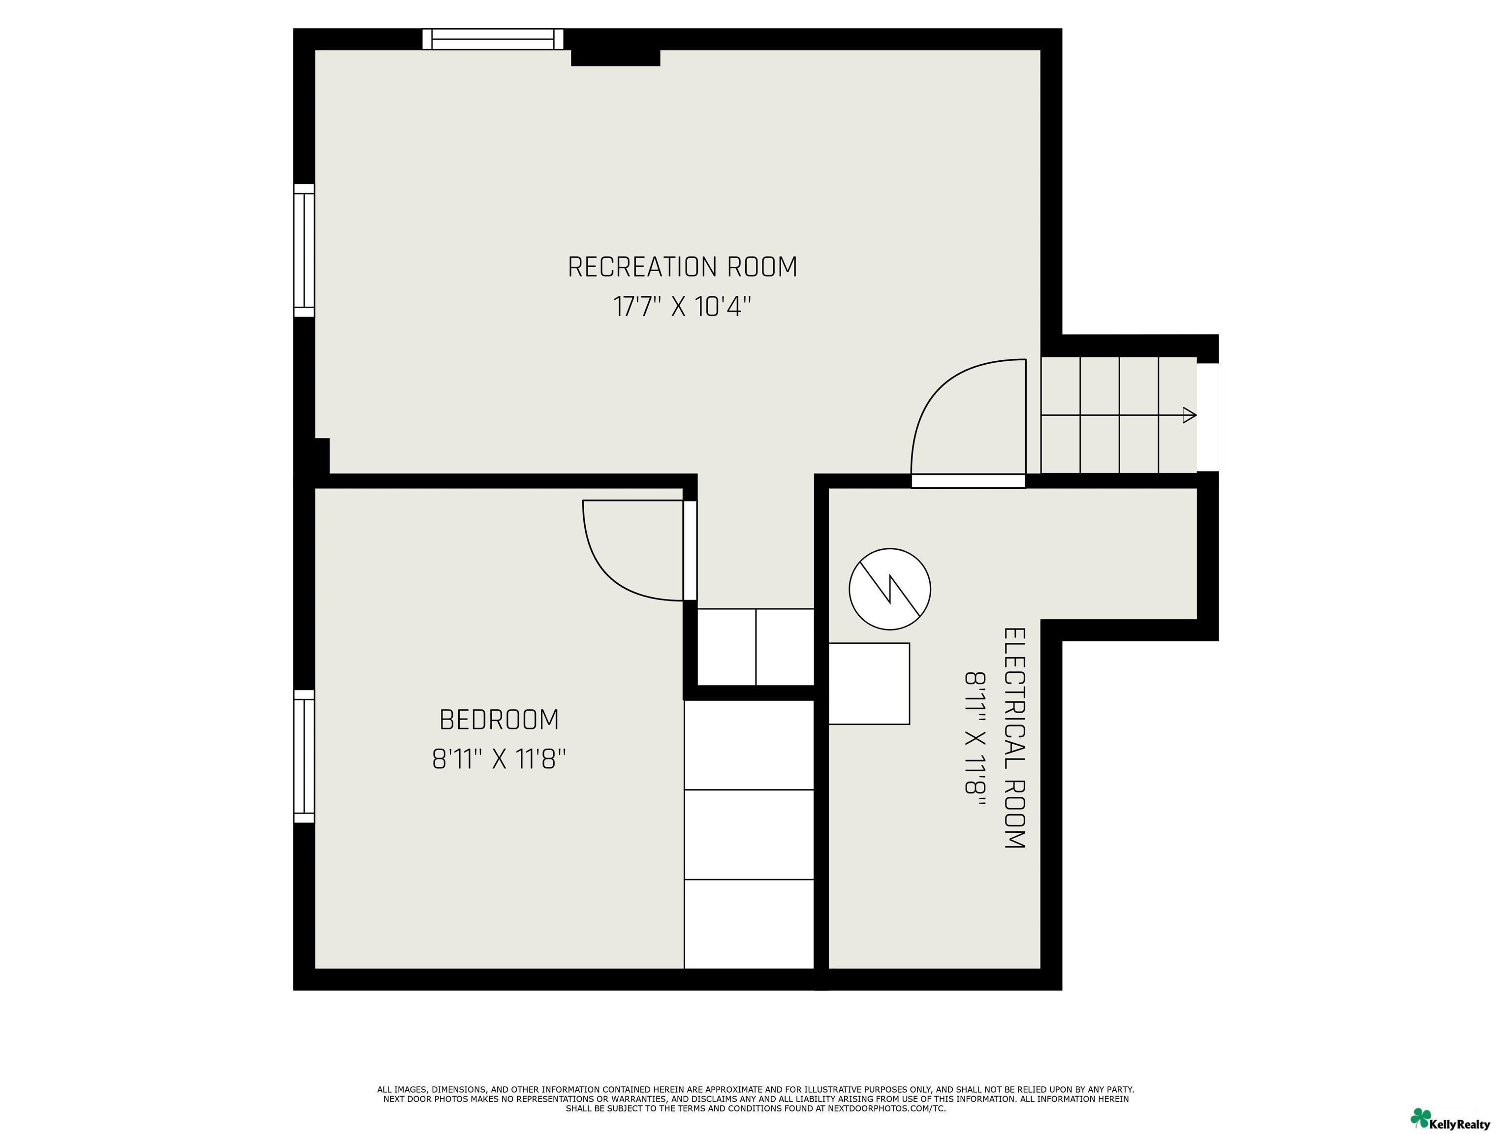
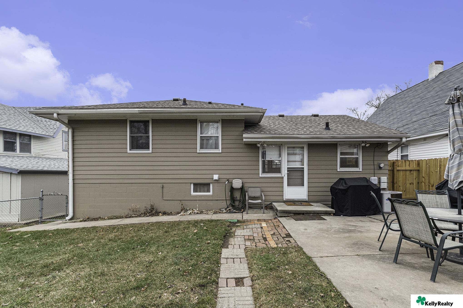
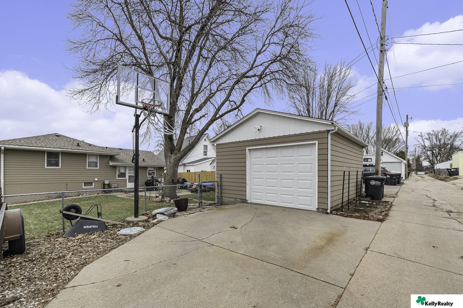
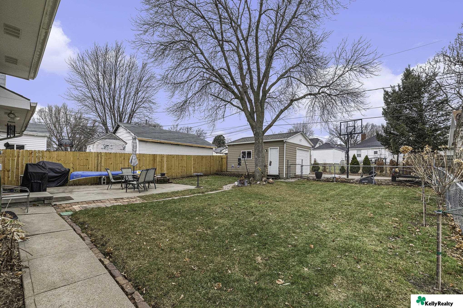
Split-level home with tan siding, an attached garage, and a front lawn. Split-level home with beige siding, attached garage, and a lit lamp at dusk. Split-level house with tan siding, black shutters, an attached garage, and a cracked concrete driveway. Entry hallway with a wooden staircase, built-in cabinets, and a doorway to a bathroom. Entry foyer with a dark front door, built-in wood cabinetry, and a staircase with wood treads. Laundry room with front-loading washer and dryer, overhead cabinets, and hanging clothes. Basement bathroom with a vanity sink, toilet, and laundry area reflected in the mirror. Floor plan showing the garage, foyer, bathroom, and stairs. Furnished living room with large wood-trimmed windows, hardwood floors, and a seating area. Living room with wood-framed windows, gray curtains, hardwood floors, and a furnished seating area. Living room with a gray sofa, wood coffee table, large wall-mounted television, and hardwood floors. Kitchen with honey-colored cabinets, stainless steel refrigerator, and a large peninsula. Kitchen with honey-colored wood cabinets, green-and-white tile backsplash, and a double-basin sink beneath a window. Kitchen with wood cabinetry, white island countertop, stainless appliances, and adjoining dining area. Kitchen and dining area with wood cabinets, a peninsula, and a round dining table. Dining area with a round wooden table beside the entry door and staircase. Floor plan showing the kitchen, dining area, and living room. Bathroom with a tiled vanity and sink, large mirror, toilet, and curtained window. Bedroom with a quilt-covered bed, dark wood dresser, and ceiling fan between two windows. Bedroom with a large quilt-covered bed, wood closet doors, and a ceiling fan. Bedroom with a bed, mint-green walls, curtained windows, and a desk. Empty room with hardwood floors, a curtained window, potted plants, and a ceiling fan. Bedroom with hardwood floors, a ceiling fan, and a built-in closet with shelves. Floor plan showing three bedrooms, one bathroom, a hall, and stairs. Carpeted basement room with high windows and recessed lights. Carpeted basement room with stairs, a wooden desk, and framed football artwork. Bedroom with a wooden bed, gray quilt, matching nightstand, and small curtained window. Basement floor plan with a recreation room, bedroom, electrical room, and stairs. Rear of a tan-sided house with a brick walkway, patio furniture, and fenced yard. Detached garage with a white overhead door beside a driveway and backyard basketball hoop. Backyard with a large leafless tree, fenced lawn, and patio seating beside a detached garage.

2510 S 40 Street

2510 S 40 Street, Omaha, NE 68105

Welcome to your future home nestled in the heart of midtown! This meticulously cared-for multi-level residence offers a perfect blend of comfort and convenience, just minutes away from I-80. Step through the front door into a welcoming ground level boasting a mud-room area, custom built-ins, laundry facilities, & a convenient half bath. The main floor showcases a generous living space w/ hardwood floors, a well-appointed kitchen, & a cozy dinette. Step outside from the kitchen to enjoy the tranquility of the flat fenced-in backyard with a delightful patio, ideal for unwinding or hosting gatherings. Additional features include a spacious 1.5 car detached garage accessible from a private alley, complementing the 1 car attached garage at the front of the house. Upstairs, discover a full bath & 3 bedrooms, all w/ hardwood floors. The lower level offers a versatile family room & a bonus 4th non-conforming bedroom. You will love its abundant space, desirable amenities, & prime location.

Features & Amenities

Interior

Total Bedrooms 3
Total Bathrooms 2
Full Bathrooms 1
Half Bathrooms 1
Laundry Room Ceramic Tile Floor
Flooring Ceramic Tile, Wood, Vinyl
Appliances Range - Cooktop Oven, Dishwasher, Microwave

Exterior

Garage Space 3.0
Water Source Public
Utilities Electricity Available, Natural Gas Available, Water Available, Sewer Available
ROOF Composition
Lot Features Up to 1/4 Acre, City Lot
Parking Attached, Detached
Heat Type Gas, Forced Air
Air Conditioning Central Air
Sewer Public Sewer
Substructure Block

Area & Lot

Status Sold
Date Sold March 8, 2024
LIVING SPACE 1,415 Sq.Ft.
TOTAL AREA 1,415 Sq.Ft.
LOT SIZE 6,098.4 Sq.Ft.
MLS® ID 22402835
Type Residential
Year Built 1965
Neighborhood Field Club
ELEMENTARY SCHOOL Field Club
MIDDLE SCHOOL Norris
HIGH SCHOOL Buena Vista
School District Omaha

Financial

SALES PRICE $243,000
REAL ESTATE TAXES $3,922/yr

Field Club

Green golf course fairway bordered by mature trees under a blue, cloud-dotted sky.

Work With Us

From first conversation to closing, our unwavering commitment is to deliver honest guidance, professional execution, and results that leave every client confident and satisfied.

CONTACT US