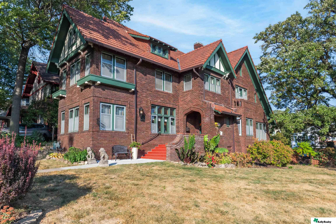
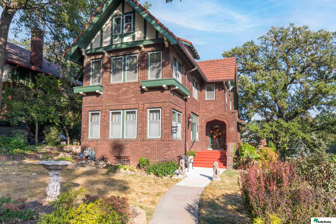
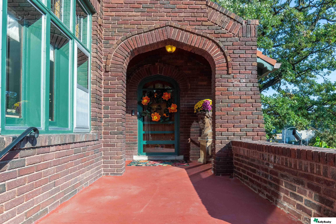
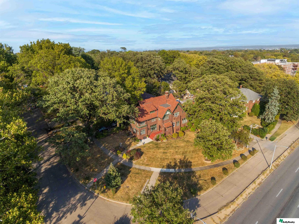
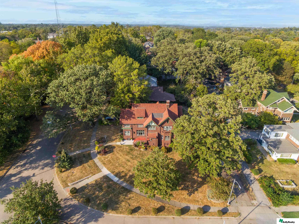
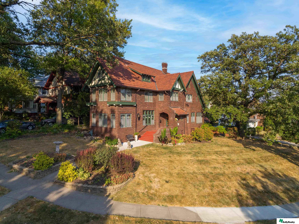
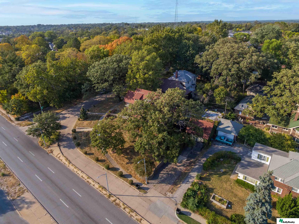
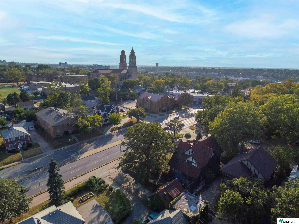
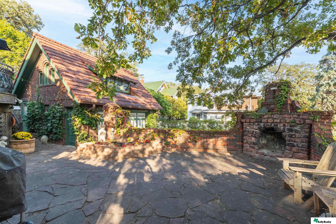
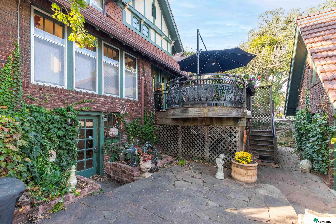
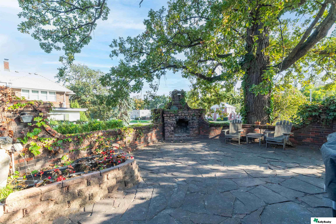
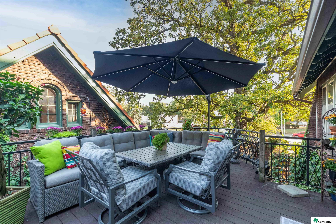
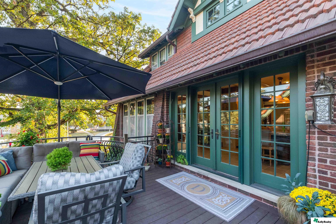
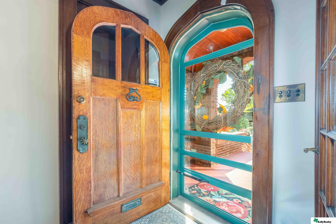
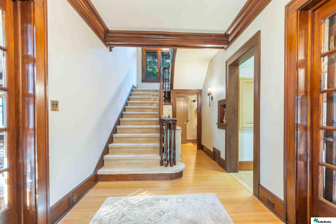
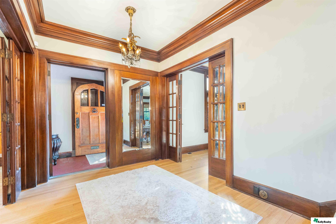
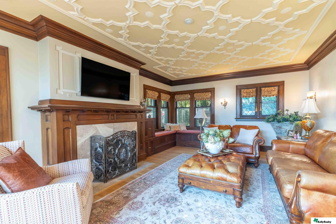
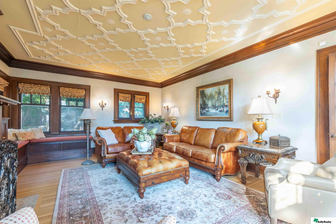
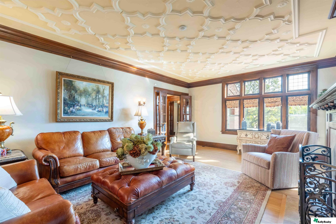
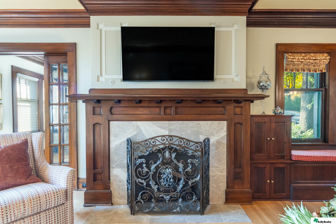
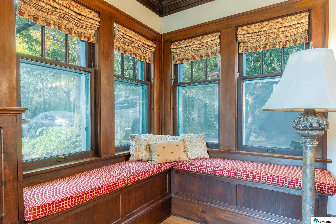
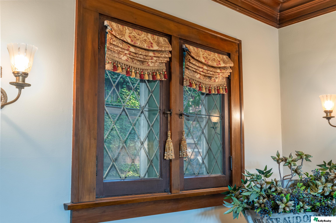
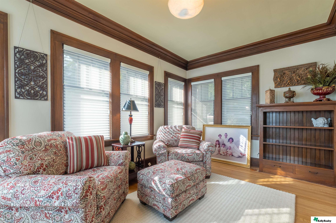
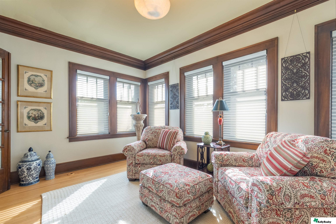
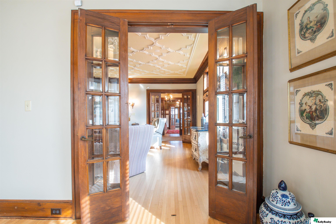
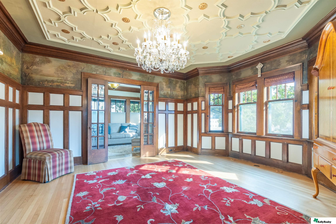
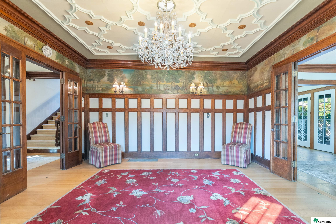
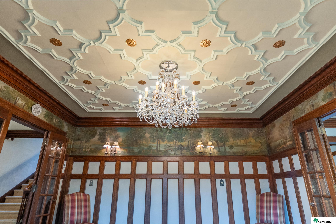
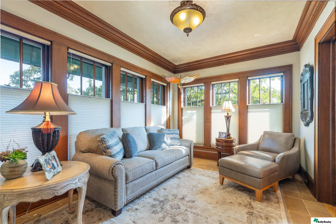
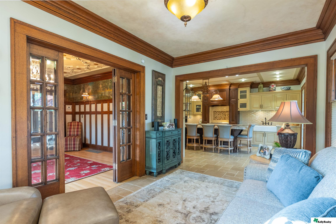
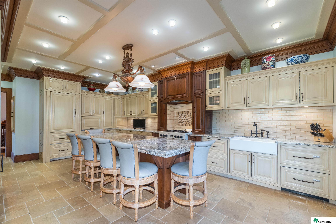
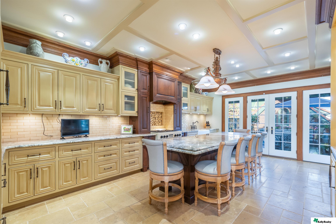
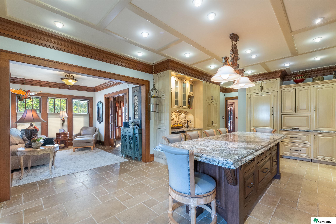
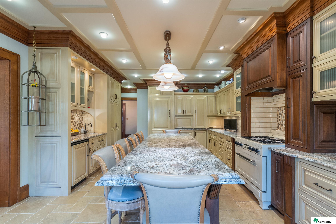
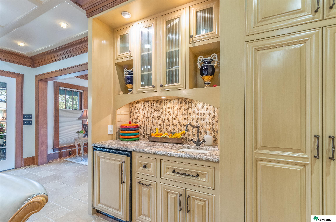
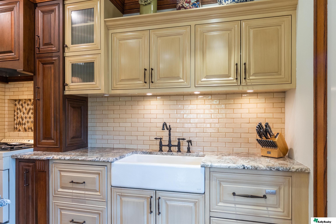
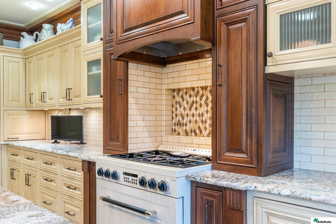
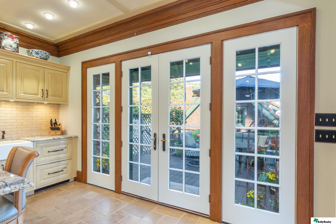
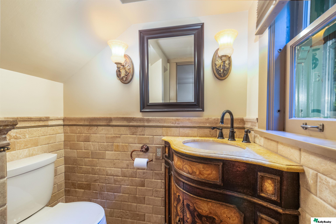
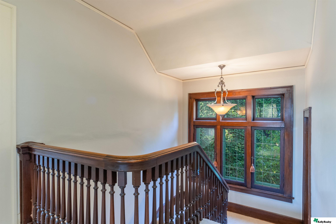
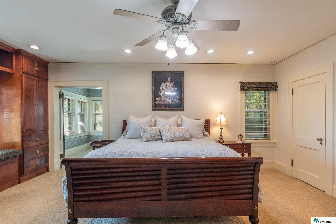
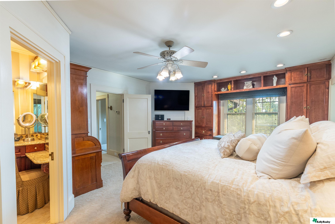
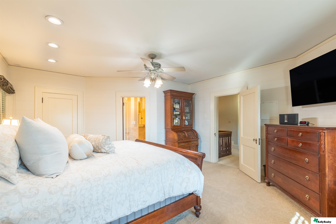
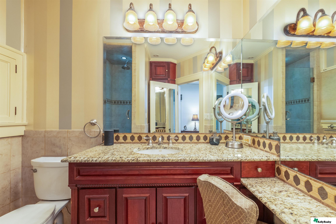
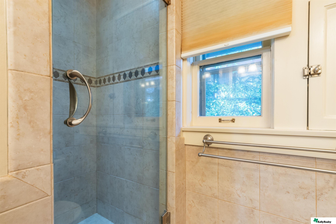
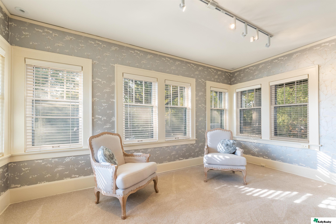
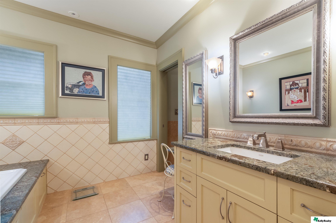
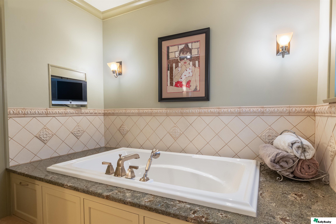
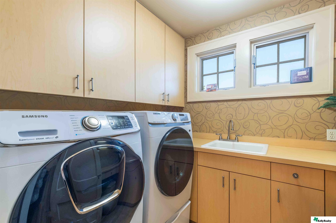
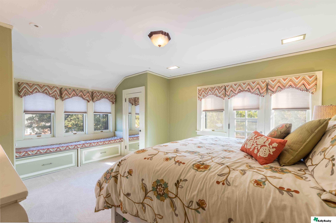
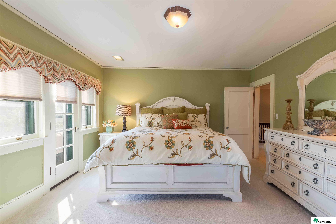
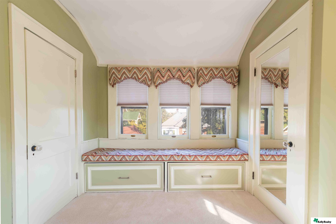
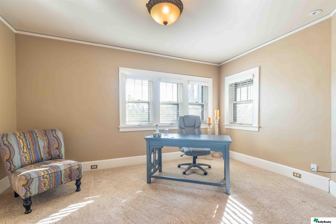
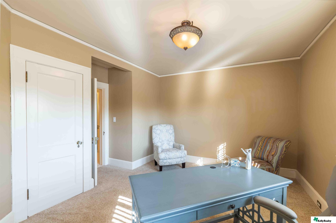
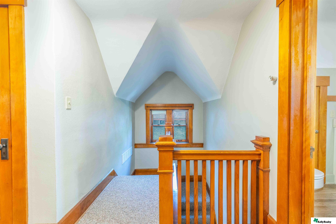
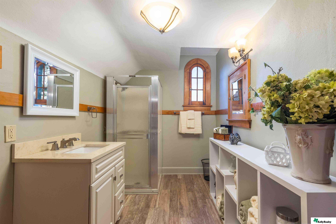
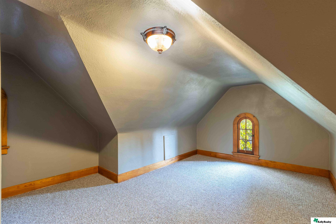
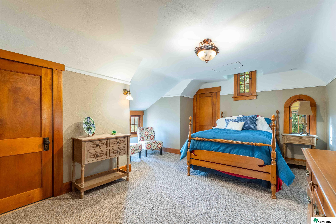
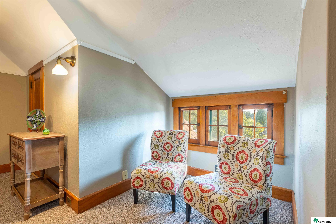
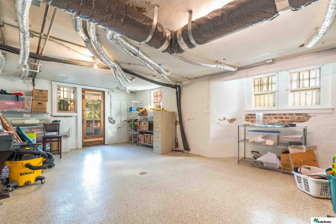
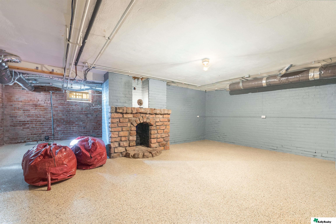
Brick Tudor-style home with green trim, red tile roofs, and landscaped front yard. Red-brick home with green trim, a steep gabled roof, and a curved walkway to the arched entry. Brick home entrance with an arched porch, teal-framed door, and flower-filled planters. Aerial view of a red-brick house on a tree-lined corner lot. Aerial view of a red-brick home on a leafy corner lot, with mature trees and neighboring houses. Brick house with a red tile roof, green trim, and landscaped front yard. Aerial view of a tree-covered home and neighboring houses along a broad residential street. Aerial neighborhood view with a twin-towered church, tree-lined streets, and nearby homes. Brick home and stone courtyard with a masonry fireplace beneath mature trees. Stone-paved courtyard with an elevated curved deck, black umbrella, and ivy-covered brick house. Brick home with a raised iron-railed deck, navy umbrella, and stone-paved garden patio. Stone patio with a brick outdoor fireplace, garden beds, and chairs beneath a large tree. Furnished deck with gray seating, dining table, and large navy umbrella beside a brick home. Furnished deck patio with a large navy umbrella and green French doors. Entryway with an open carved wooden front door and teal-framed glass storm door. Foyer with a carpeted staircase, ornate wood trim, and hardwood floors. Wood-trimmed entry foyer with a glass-paneled doorway, chandelier, and hardwood floors. Living room with ornate coffered ceiling, wood fireplace, built-in window seats, and leather seating. Living room with an ornate coffered ceiling, leather sofas, and a window seat. Living room with an ornate patterned ceiling, leather seating, and tall wood-framed windows. Living room fireplace with an ornate iron screen and a large television above the mantel. Built-in window seat with red cushions, wood trim, and patterned shades. Leaded-glass windows with ornate wood trim, tasseled shades, and floral arrangements. Furnished sitting room with patterned seating, dark wood trim, and a built-in bookcase. Sunlit sitting room with patterned armchairs, large windows, and rich wood trim. Furnished living room with ornate ceiling, hardwood floors, and open wood-framed French doors. Wood-paneled sitting room with a crystal chandelier, ornate ceiling, bay windows, and red floral rug. Formal sitting room with a crystal chandelier, ornate ceiling, wood paneling, and red floral rug Entry hall with an ornate coffered ceiling, crystal chandelier, landscape mural, and dark wood paneling. Living room with extensive wood trim, large shaded windows, a gray sofa, and a leather chaise lounge. Living room with blue sofa, ornate wood trim, and an open view into the kitchen. Kitchen with a large granite island, pale blue stools, cream cabinetry, and a detailed coffered ceiling. Kitchen with cream cabinetry, a large stone island, and French doors opening to the patio. Kitchen with a large granite island and cream cabinetry, opening to a furnished sitting area. Kitchen with a long granite dining island, cream cabinetry, and dark wood range hood. Kitchen wet bar with cream cabinetry, patterned tile backsplash, and decorative pottery. Kitchen with cream and dark wood cabinets, a farmhouse sink, and a tiled backsplash. Kitchen with cream and dark wood cabinetry, granite counters, and a large white gas range. Kitchen with white French doors opening to a furnished patio, framed by rich wood trim. Bathroom with an ornate carved vanity, tiled walls, and a window beside the sink. Stair landing with a dark wood railing, large divided-light windows, and a hanging chandelier. Bedroom with a dark wood four-poster bed, built-in cabinetry, and a bay window. Bedroom with dark wood built-ins, a large bed, ceiling fan, and adjoining vanity area. Furnished bedroom with a large wooden bed, ceiling fan, and matching dresser. Bathroom vanity with granite countertop, dark wood cabinetry, large mirrors, and tiled shower. Tiled bathroom shower with glass door, patterned accent band, and window. Bright sitting room with two upholstered chairs, patterned wallpaper, and windows with white blinds. Bathroom with a granite vanity, ornate mirrors, and cream diamond-pattern tile. Bathroom with a built-in soaking tub, granite countertop, decorative tile, and wall-mounted television. Laundry room with Samsung washer and dryer, built-in cabinets, and a sink beneath two windows. Bedroom with a floral bedspread, built-in window seats, and patterned window valances. Bedroom with a white floral-bedding bed, green walls, and French doors beside the windows. Bright window alcove with built-in cushioned bench, patterned valances, and mirrored closet door. Home office with a blue desk, patterned chair, and four bright windows. Home office with a blue desk, two upholstered chairs, and a decorative ceiling light. Upstairs landing with a vaulted ceiling, wood railing, and a wood-framed window. Bathroom with a glass shower, cream vanity, arched window, and open towel shelving. Empty attic room with sloped ceilings, carpet, wood trim, and an arched window. Furnished bedroom with a wooden bed, blue bedding, and a sloped ceiling. Attic sitting area with two patterned chairs beneath a sloped ceiling and wood-framed windows. Basement utility room with exposed ductwork, speckled floor, windows, and storage shelves. Basement recreation room with a stone fireplace, exposed brick, and two red floor cushions.

903 Mercer Boulevard

903 Mercer Boulevard, Omaha, NE 68131

CONTRACT PENDING. This meticulously preserved and thoughtfully renovated French country estate seamlessly blends historic charm with modern luxury. Every inch of the above-grade living space has been carefully updated under the guidance of an architect, ensuring no detail is overlooked. The Parisian pressed leather ceilings in the living and dining rooms, the hand-painted mural above the dining room wainscoting, and the Philippine mahogany woodwork have all been lovingly maintained. The primary suite offers a spa-like en suite, while the completely redesigned hall bath features heated floors. Convenience meets sophistication with a second-floor laundry and an ultra-efficient geothermal heating and cooling system, keeping utility costs remarkably low. The carriage house above the garage and an additional 1,800 sq. ft. of walk-out lower-level space provide endless possibilities. A rare opportunity to own a historic masterpiece with modern comforts!

Features & Amenities

Interior

Total Bedrooms 4
Total Bathrooms 4
Full Bathrooms 1
Three Quarter Bathrooms 2
Half Bathrooms 1

Exterior

Stories 25
Garage Space 2.0
Water Source Public
Lot Features Up to 1/4 Acre
Parking Detached
Heat Type Other Fuel, Forced Air
Air Conditioning Central Air
Sewer Public Sewer
Substructure Block

Area & Lot

Status Sold
Date Sold April 30, 2025
LIVING SPACE 4,199 Sq.Ft.
TOTAL AREA 4,199 Sq.Ft.
LOT SIZE 8,276.4 Sq.Ft.
MLS® ID 22426733
Type Residential
Year Built 1918
Neighborhood Saunders & Himebaughs Add
ELEMENTARY SCHOOL Walnut Hill
MIDDLE SCHOOL Lewis and Clark
HIGH SCHOOL Benson
School District Omaha

Financial

SALES PRICE $615,000
REAL ESTATE TAXES $9,952/yr

Saunders & Himebaughs Add

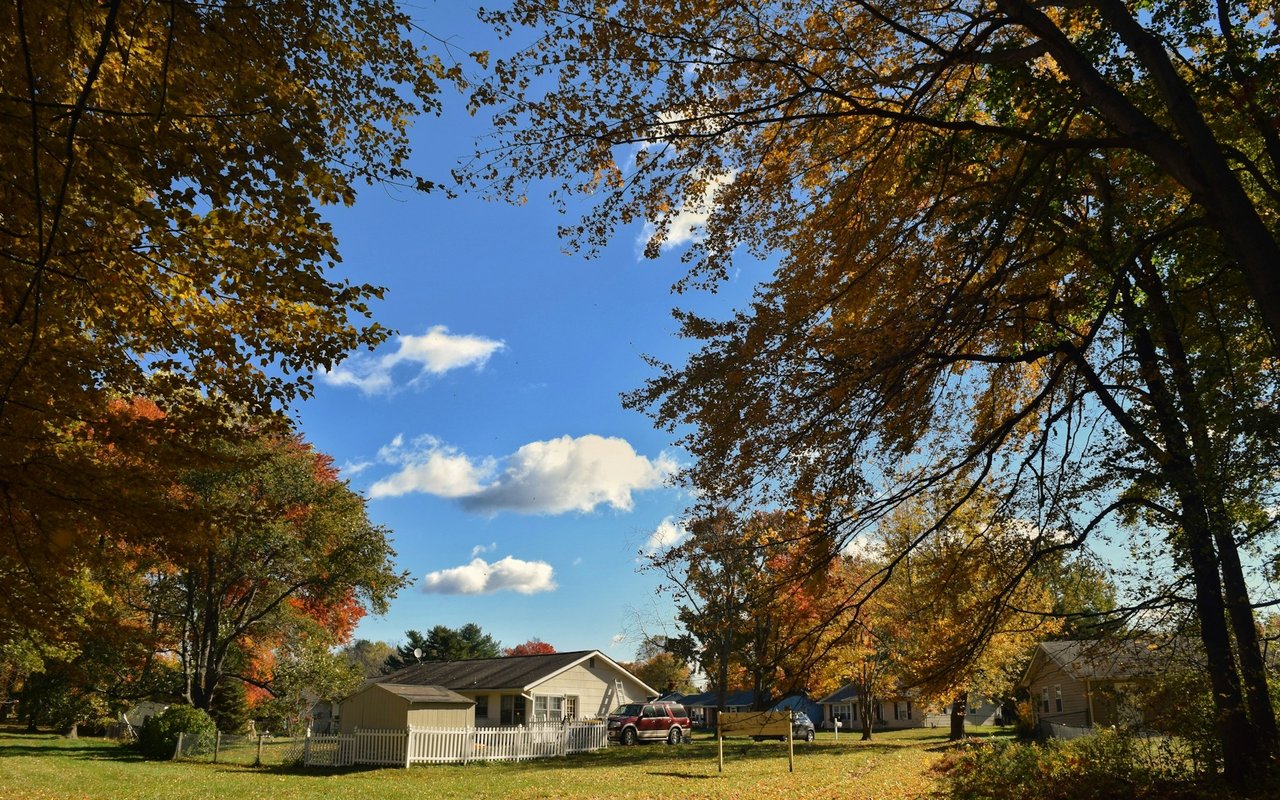
A residential neighborhood in Omaha, NE, featuring affordable homes and a convenient location.
Single-story home behind a white picket fence, framed by large autumn trees.

Work With Us

From first conversation to closing, our unwavering commitment is to deliver honest guidance, professional execution, and results that leave every client confident and satisfied.

CONTACT US