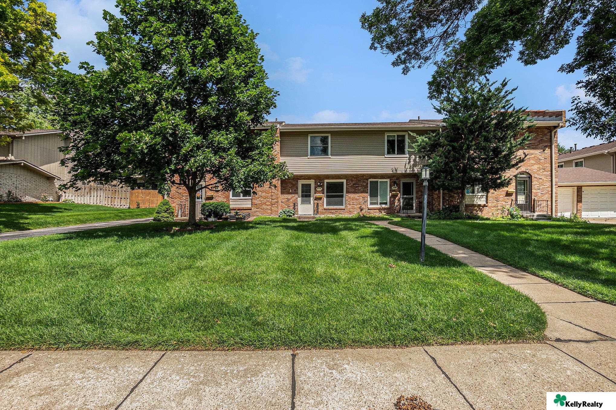
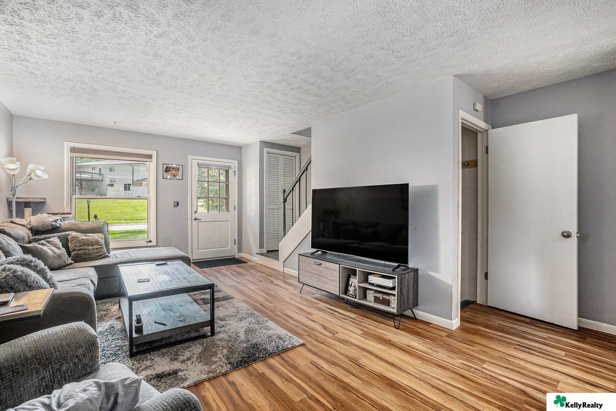
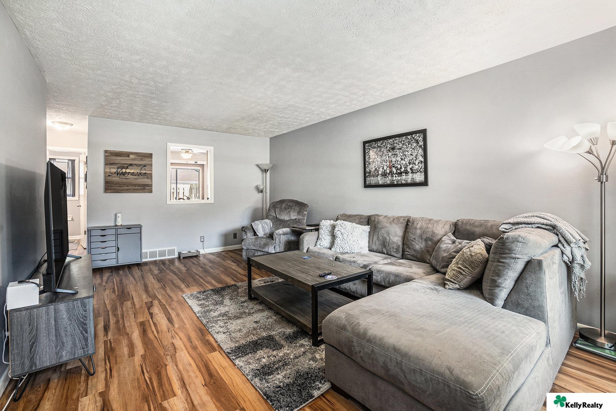
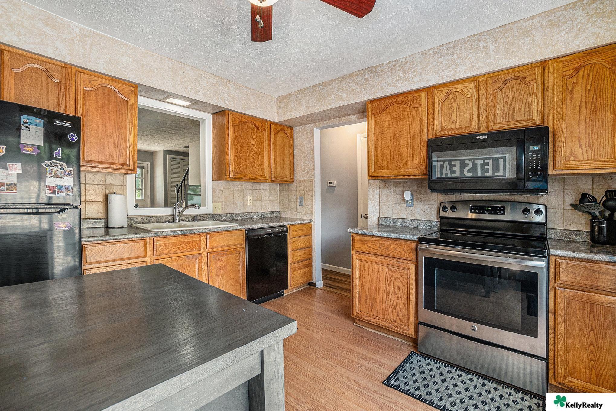
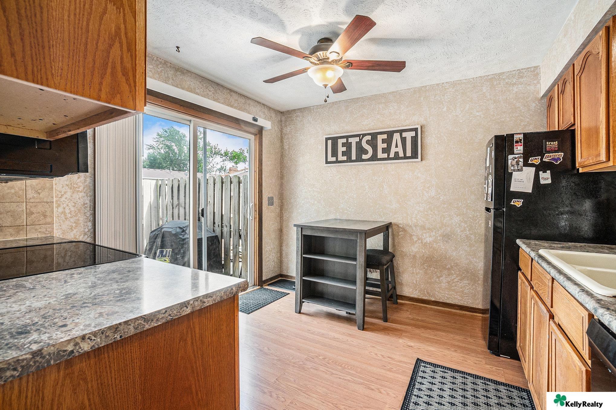
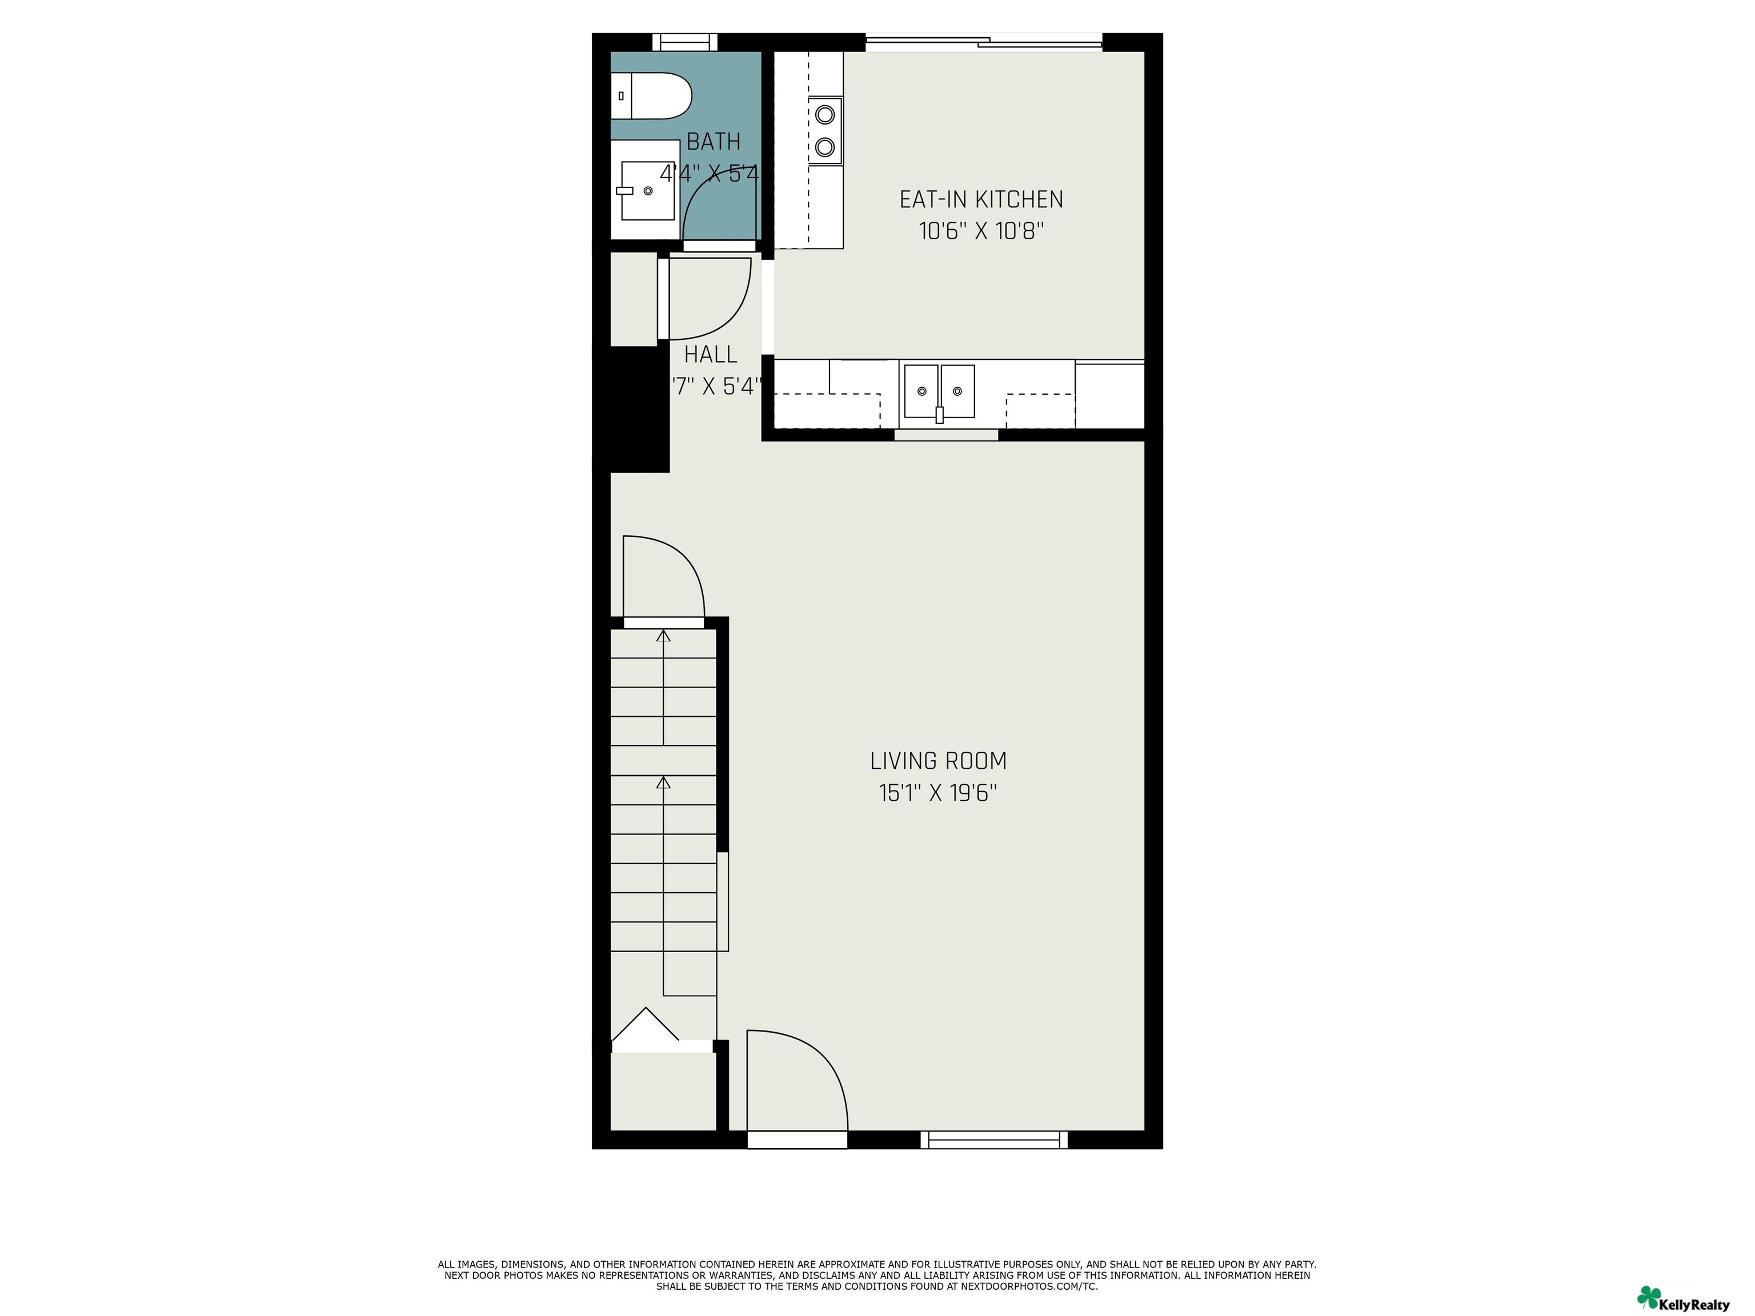
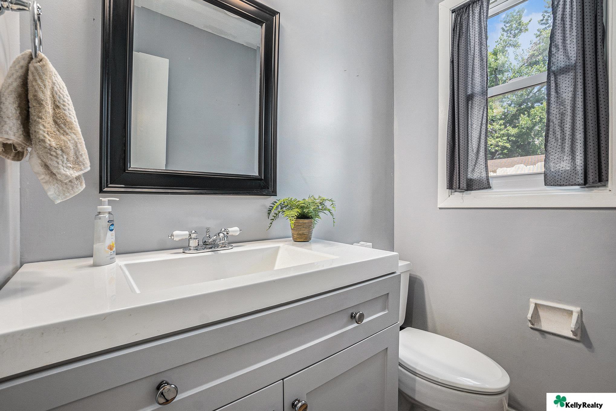
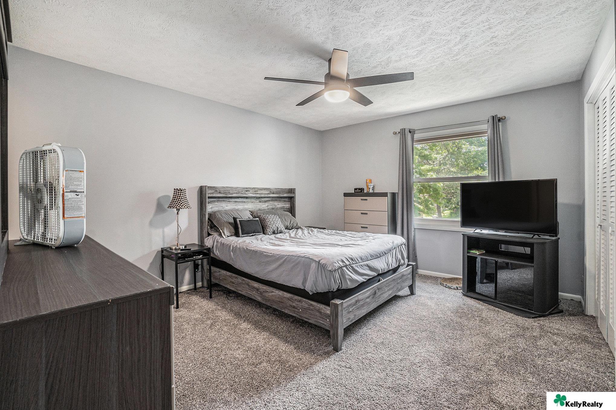
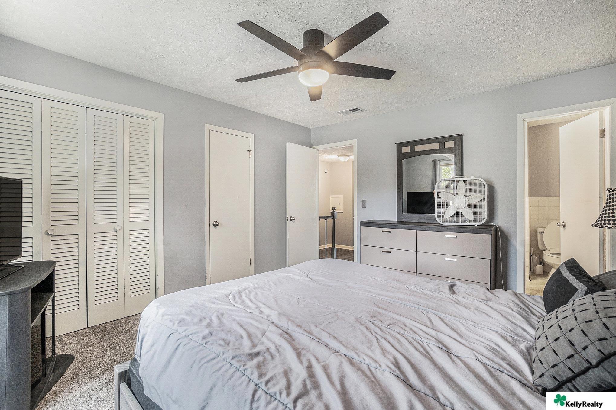
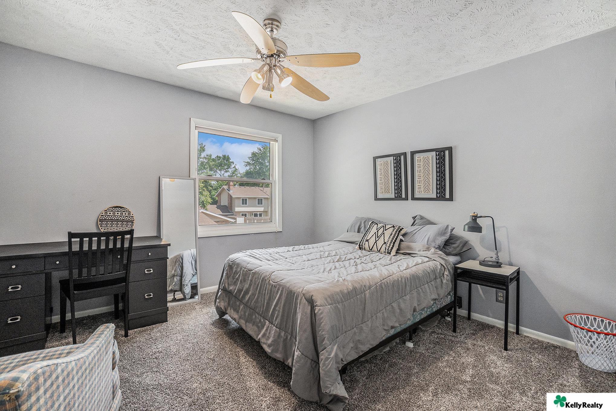
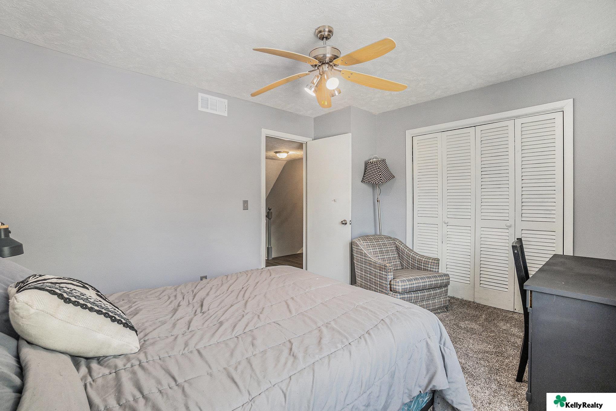
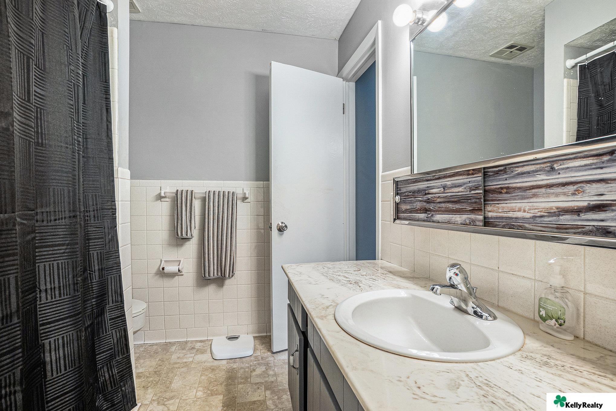
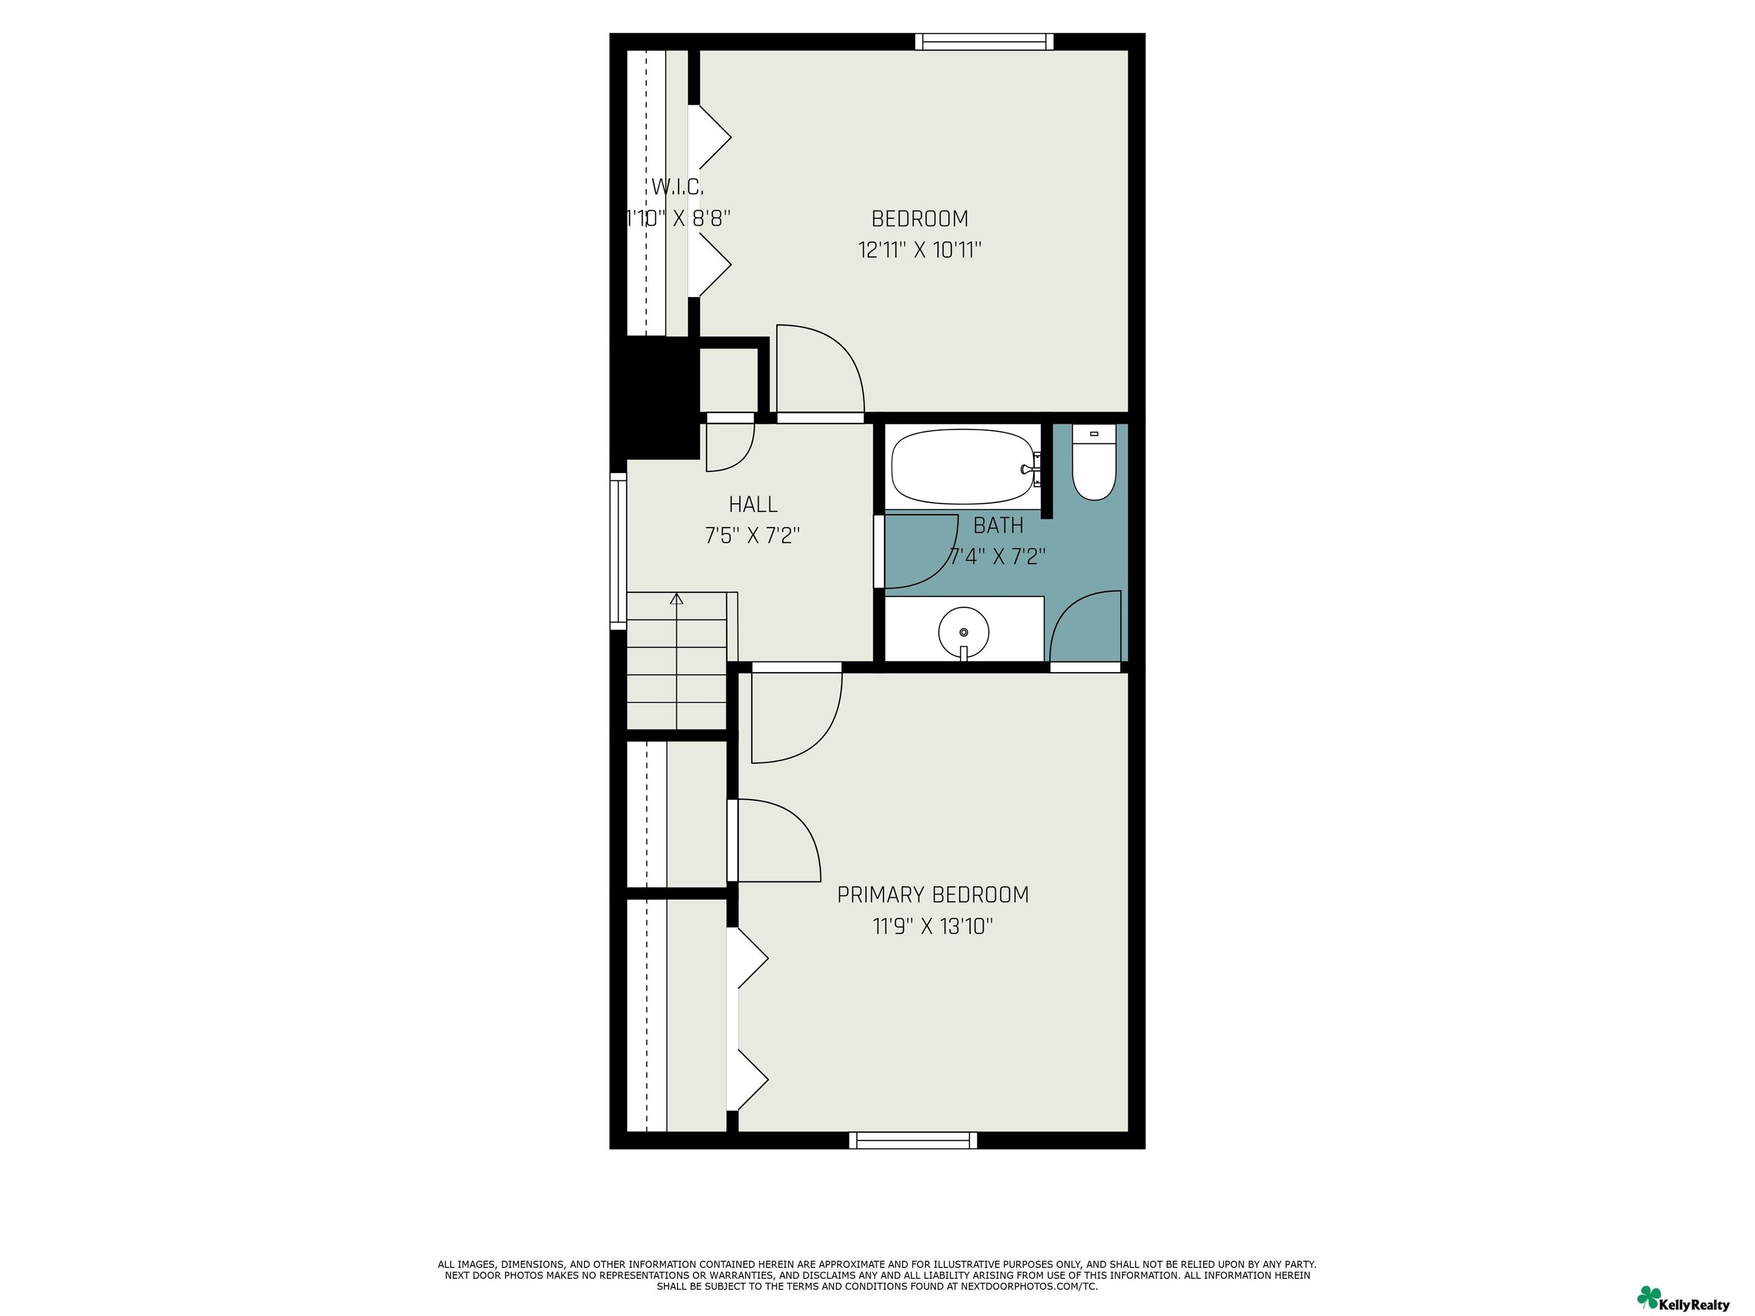
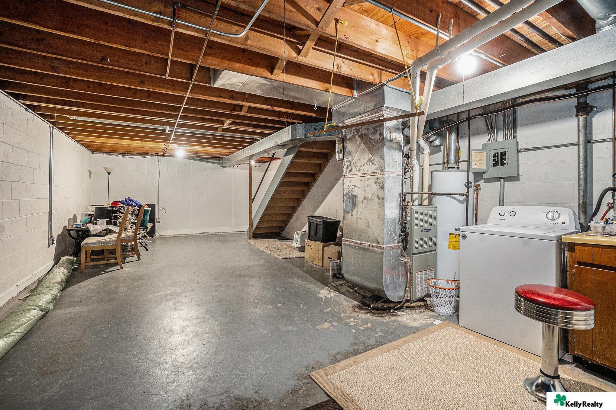
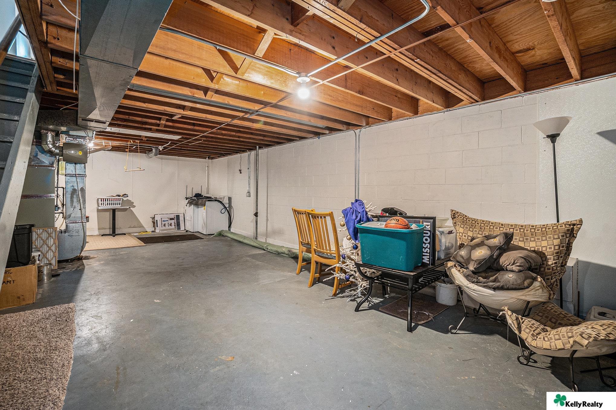
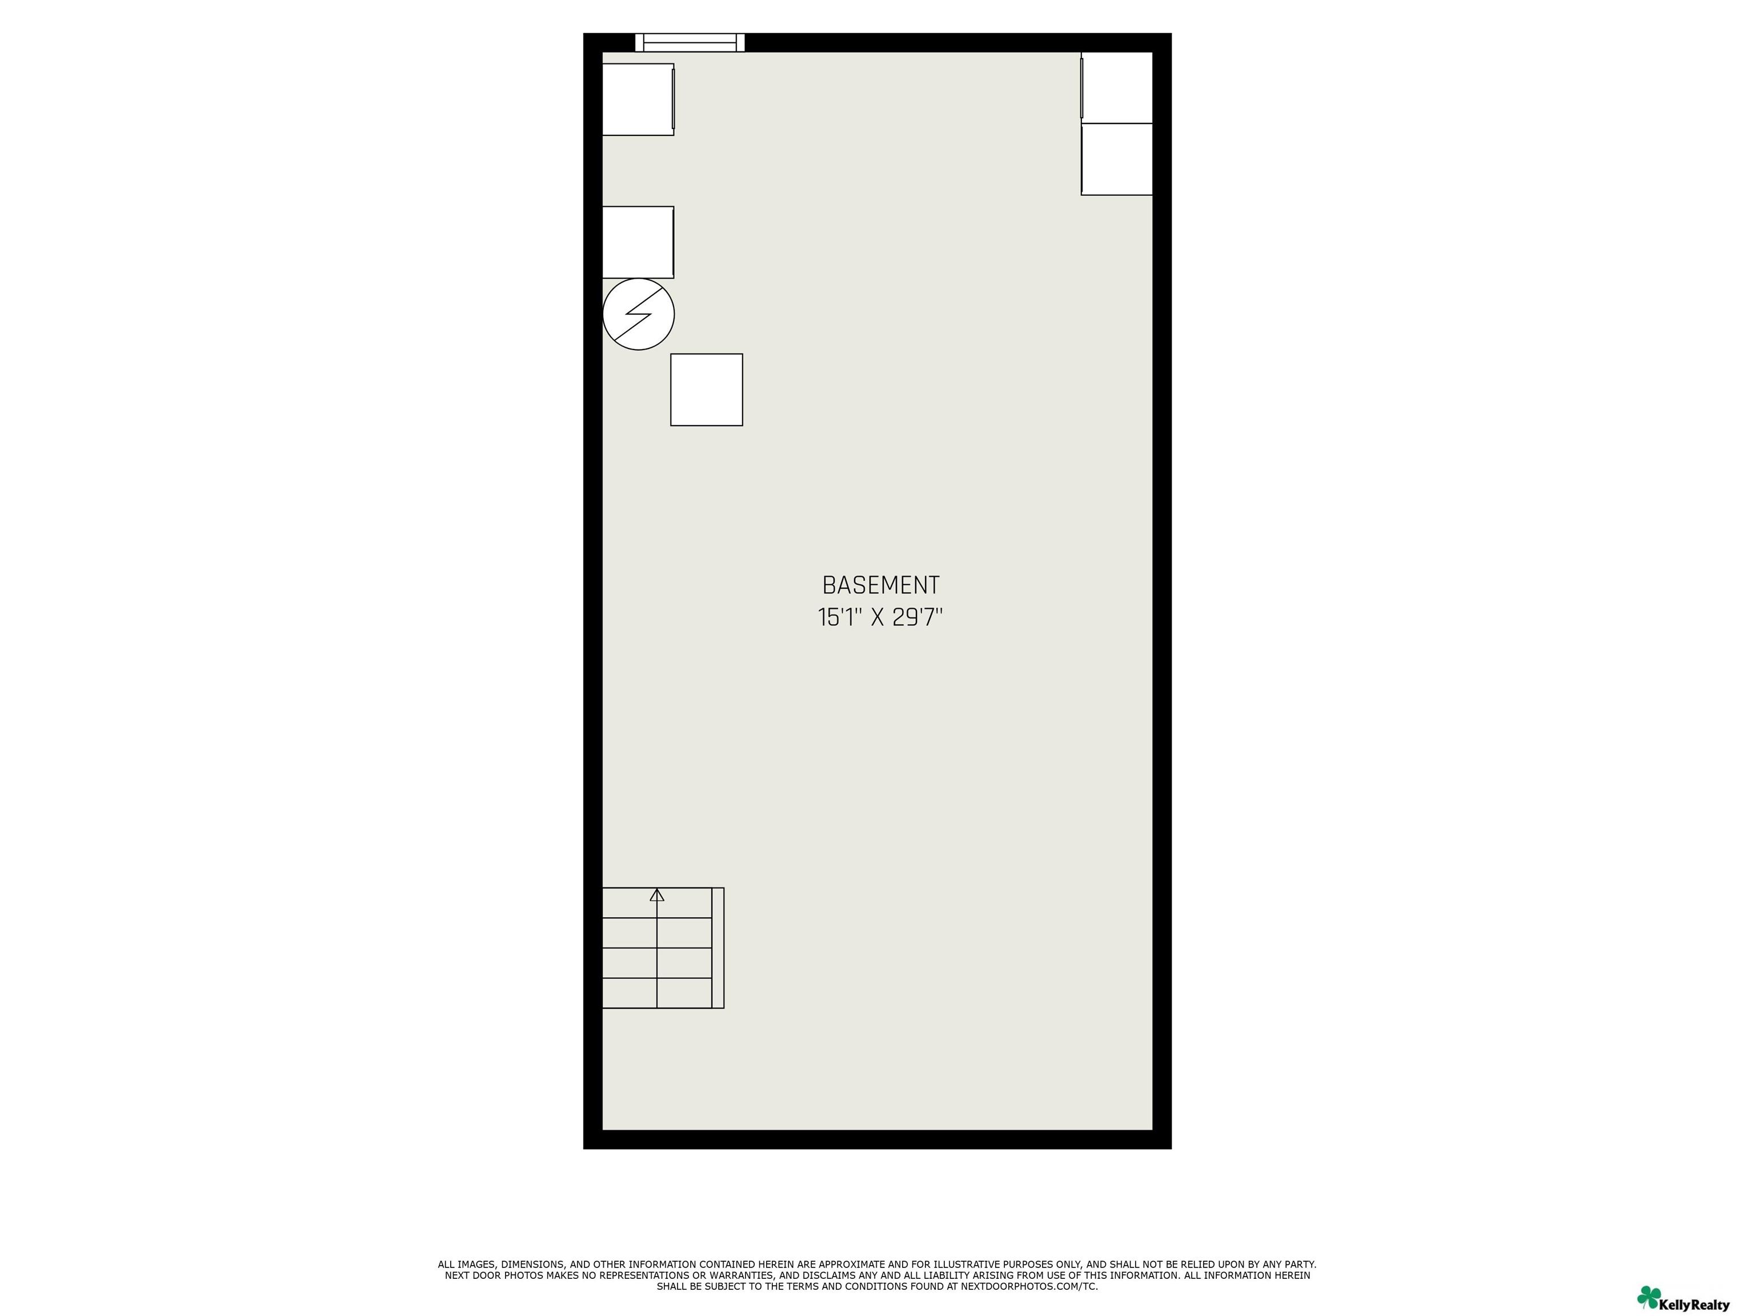
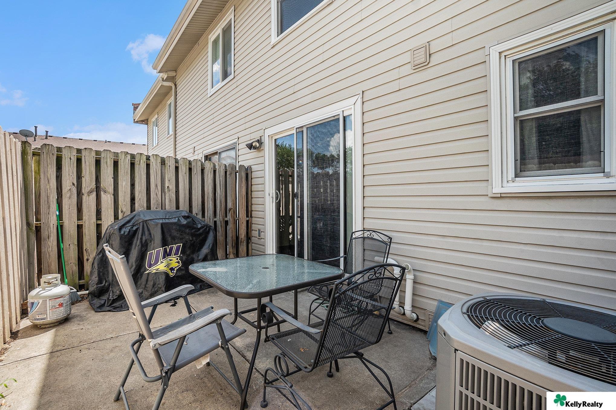
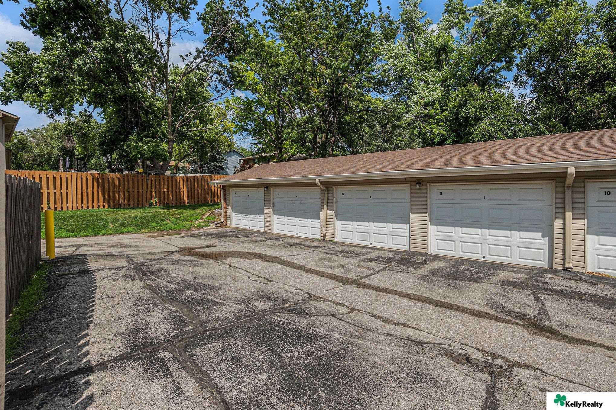
Two-story brick and siding residence with a broad lawn, mature trees, and a curved front walkway. Furnished living room with gray sectional, large television, wood flooring, and a staircase. Living room with a gray sectional sofa, dark coffee table, and wood-look flooring. Kitchen with oak cabinets, dark countertops, stainless steel appliances, and a foreground island. Kitchen with wood cabinets, sliding glass doors, and a ceiling fan. Floor plan showing a living room, eat-in kitchen, bathroom, hall, and staircase. Bathroom with a white vanity and sink, framed mirror, and curtained window beside the toilet. Carpeted bedroom with a gray wood bed, ceiling fan, and window overlooking trees. Bedroom with a large bed, louvered closet doors, ceiling fan, and dresser. Staged bedroom with a gray bed, desk, ceiling fan, and window overlooking neighboring homes. Bedroom with a large bed, louvered closet doors, a ceiling fan, and a plaid armchair. Bathroom with a wide vanity, vessel-style sink, large mirror, and dark patterned shower curtain. Two-bedroom floor plan with a hall, bath, and walk-in closet. Basement laundry area with exposed ceiling beams, utility equipment, washer, and stairs. Basement with exposed wood ceiling, concrete floor, laundry area, and casual seating. Basement floor plan, 15 feet 1 inch by 29 feet 7 inches, with stairs and an open area. Fenced concrete patio with outdoor dining set beside a sliding glass door. Row of detached garage bays beside a cracked paved parking area and fenced, tree-lined yard.

809 N 122nd Street

809 N 122nd Street, Omaha, NE 68154

Charming 2 bed, 2 bath townhome in move-in condition! Light-filled and welcoming, the spacious living room opens to a private patio just steps from the included 1-car garage. The front-facing kitchen offers a cozy dining area, and all appliances--including washer & dryer--stay. Upstairs features two comfortable bedrooms and a nicely updated full bath; there's also a convenient half bath on the main floor. The unfinished basement offers great storage and potential for future finish. Monthly HOA covers lawn care, snow removal, trash, unit water, sprinklers, and exterior insurance. Classic brick front with vinyl siding in a prime location close to everything. Come see it today!

Features & Amenities

Interior

Total Bedrooms 2
Total Bathrooms 2
Full Bathrooms 1
Half Bathrooms 1
Appliances Range, Refrigerator, Washer, Dishwasher, Dryer

Exterior

Stories 2
Garage Space 1.0
Water Source Public
Utilities Electricity Available, Natural Gas Available, Water Available
ROOF Composition
Lot Features Up to 1/4 Acre
Parking Detached
Heat Type Natural Gas, Forced Air
Air Conditioning Central Air
Sewer Public Sewer
Substructure Concrete Perimeter

Area & Lot

Status Sold
Date Sold July 30, 2025
LIVING SPACE 1,069 Sq.Ft.
TOTAL AREA 1,069 Sq.Ft.
LOT SIZE 435.6 Sq.Ft.
MLS® ID 22517654
Type Townhouse
Year Built 1975
Neighborhood Saunders & Himebaughs Add
ELEMENTARY SCHOOL Columbian
MIDDLE SCHOOL Beveridge
HIGH SCHOOL Burke
School District Omaha

Financial

SALES PRICE $175,000
REAL ESTATE TAXES $1,664/yr
HOA Fees $265/mo

Saunders & Himebaughs Add

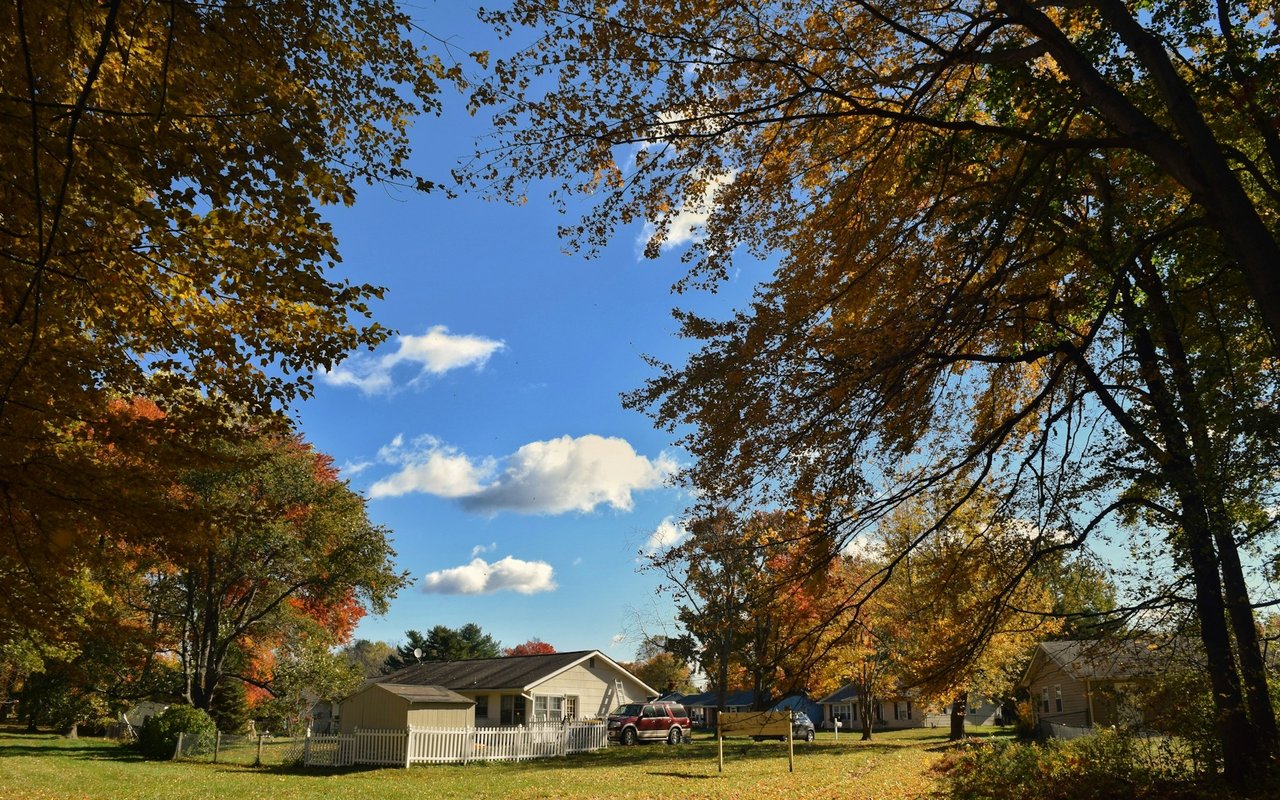
A residential neighborhood in Omaha, NE, featuring affordable homes and a convenient location.
Single-story home behind a white picket fence, framed by large autumn trees.

Work With Us

From first conversation to closing, our unwavering commitment is to deliver honest guidance, professional execution, and results that leave every client confident and satisfied.

CONTACT US