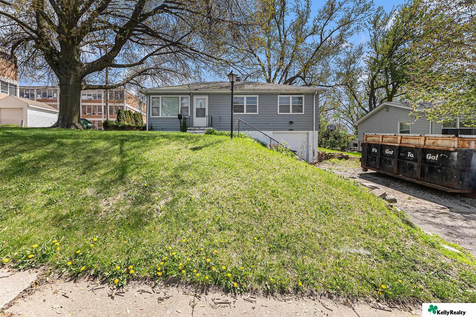
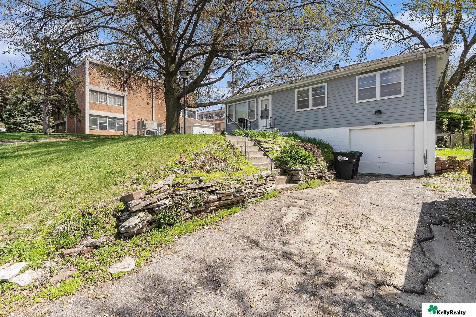
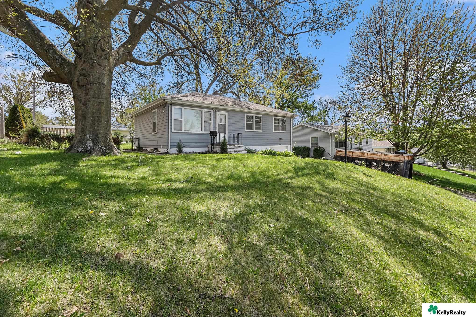
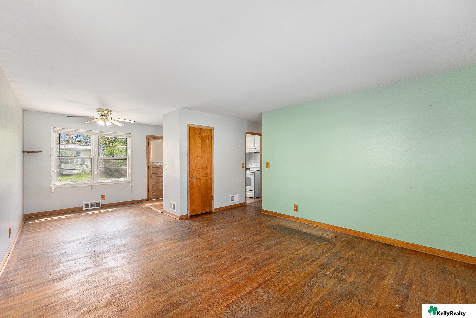
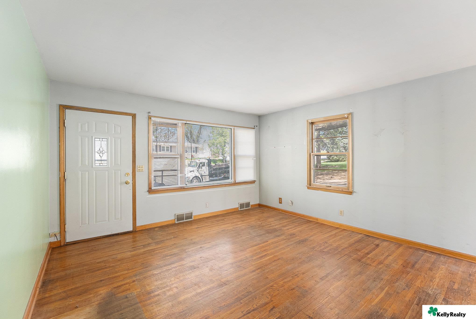
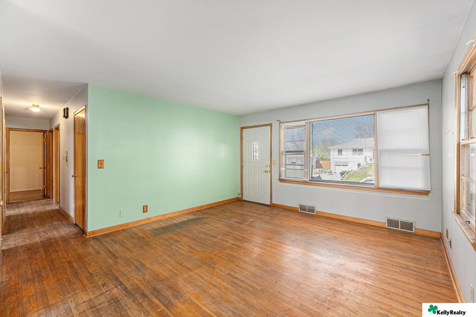
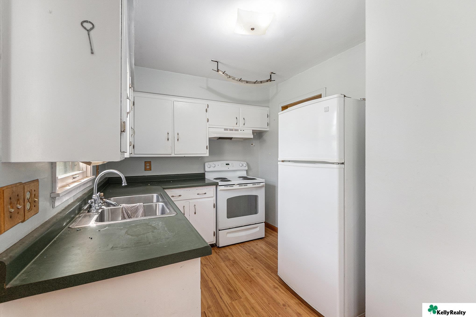
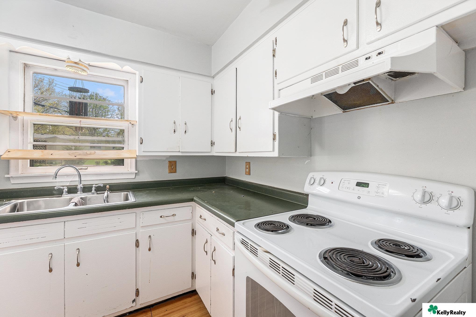
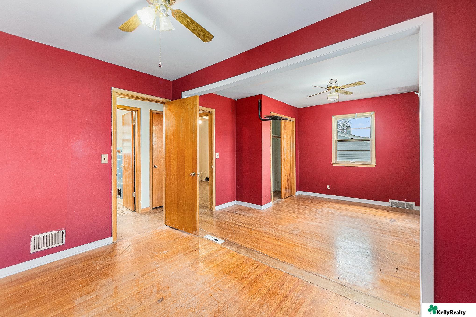
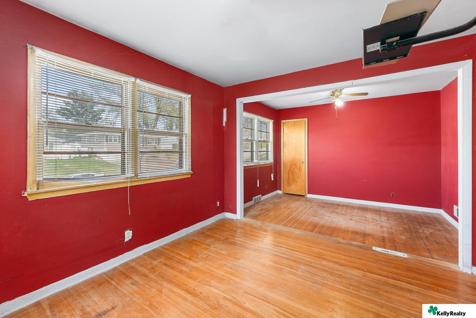
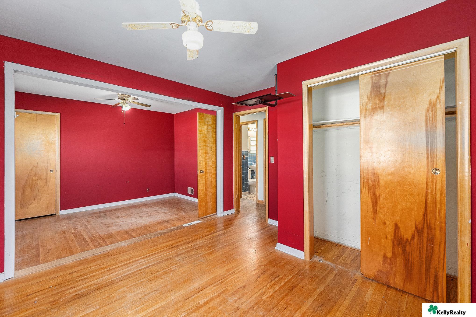
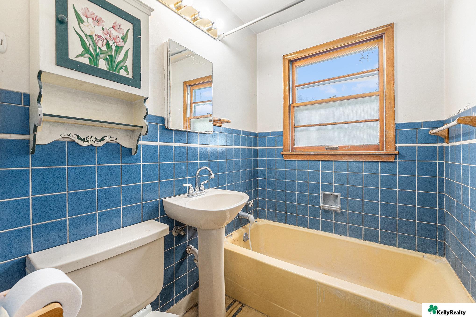
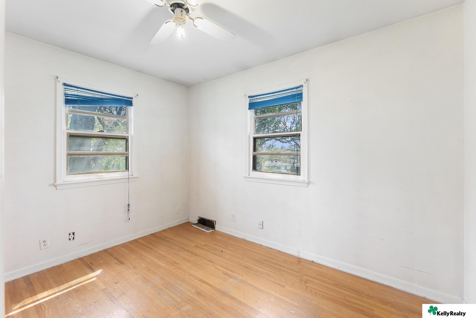
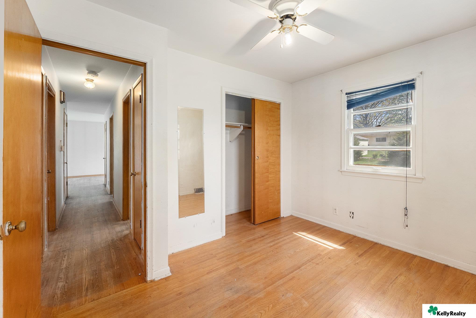
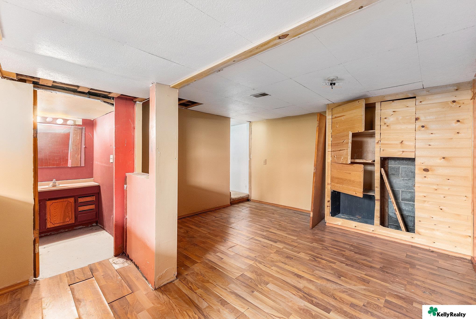
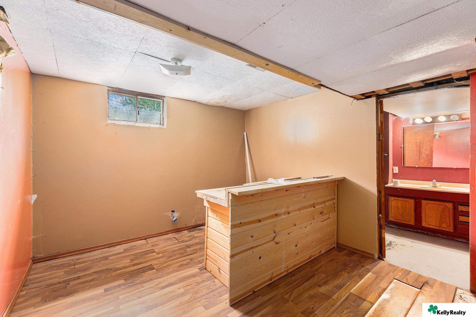
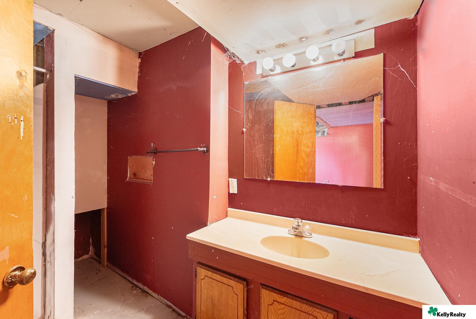
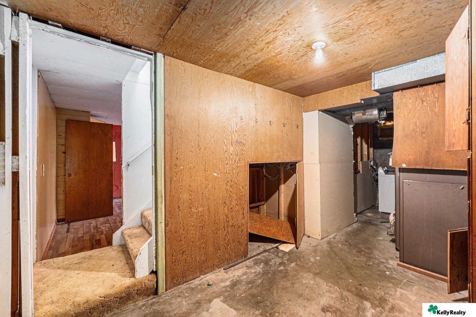
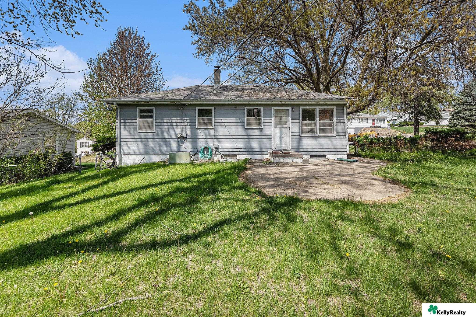
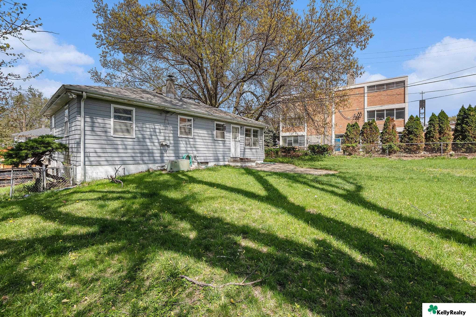
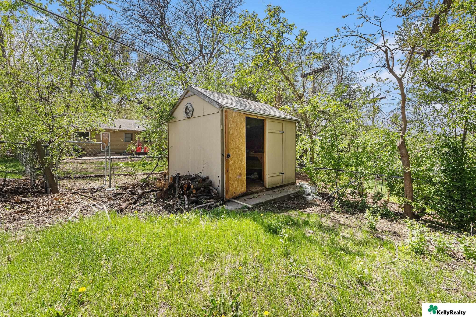
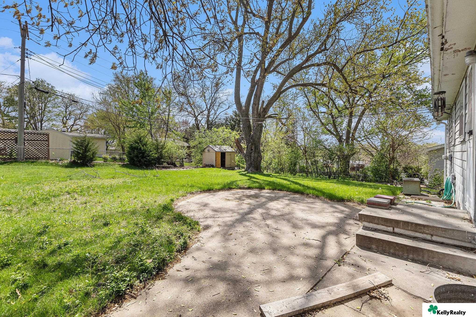
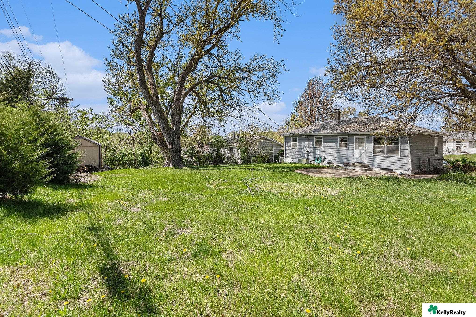
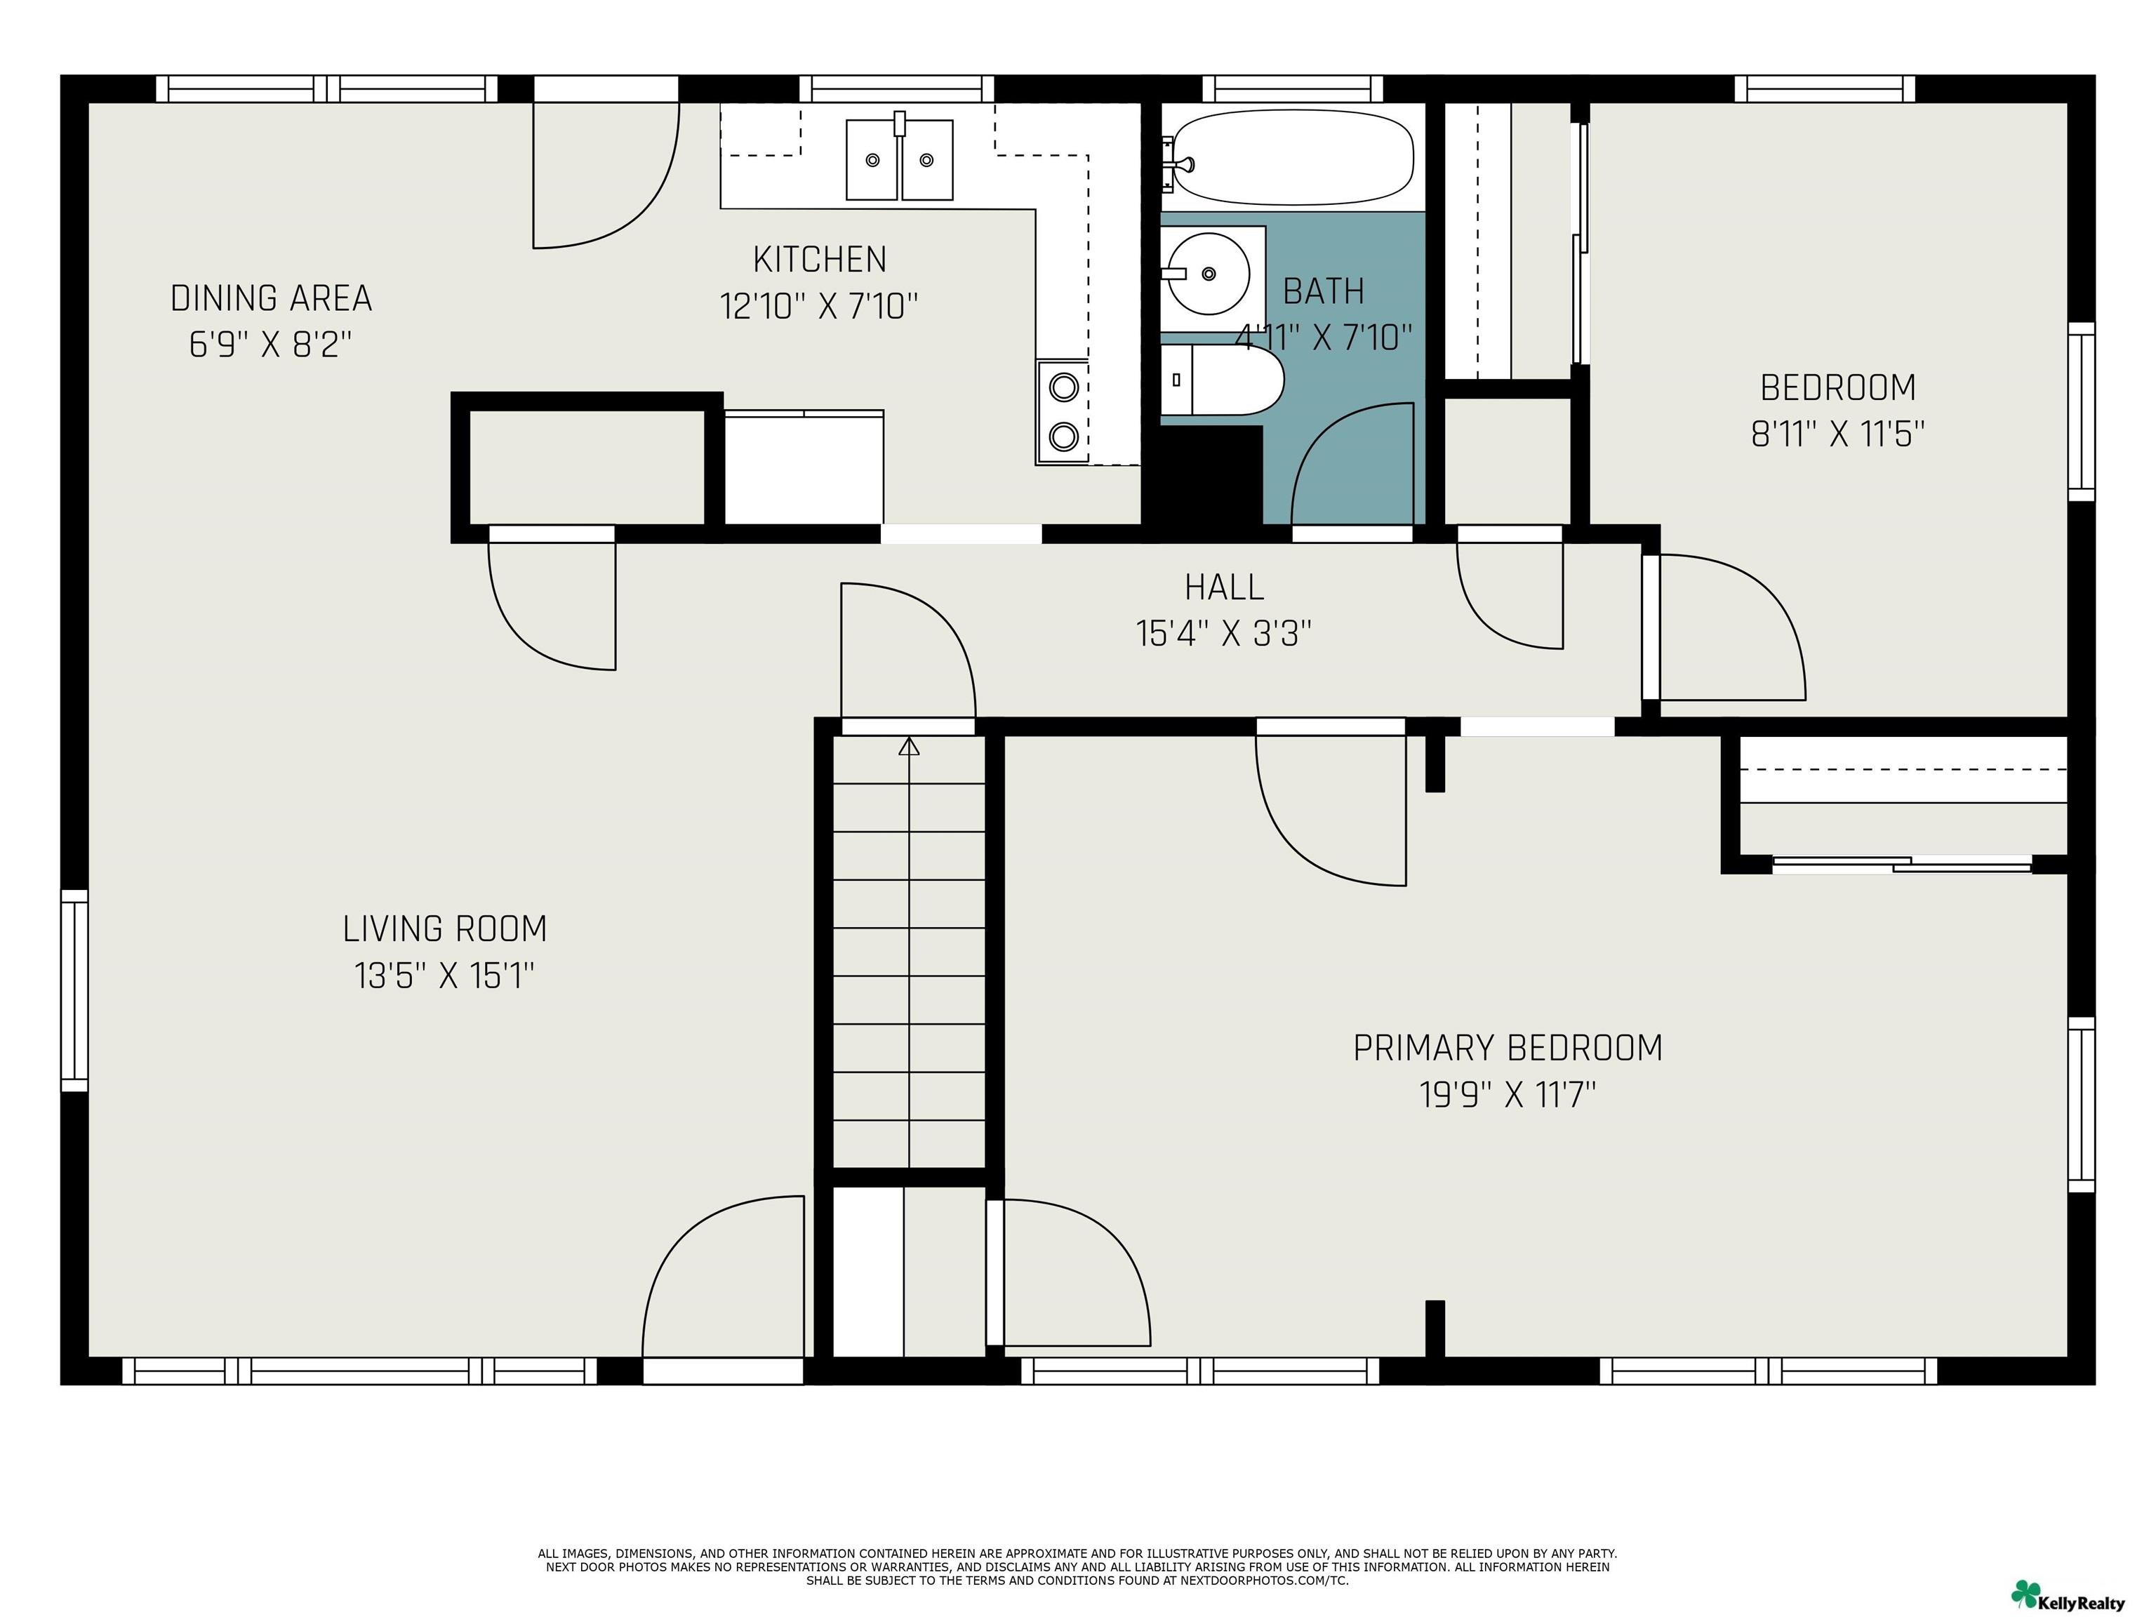
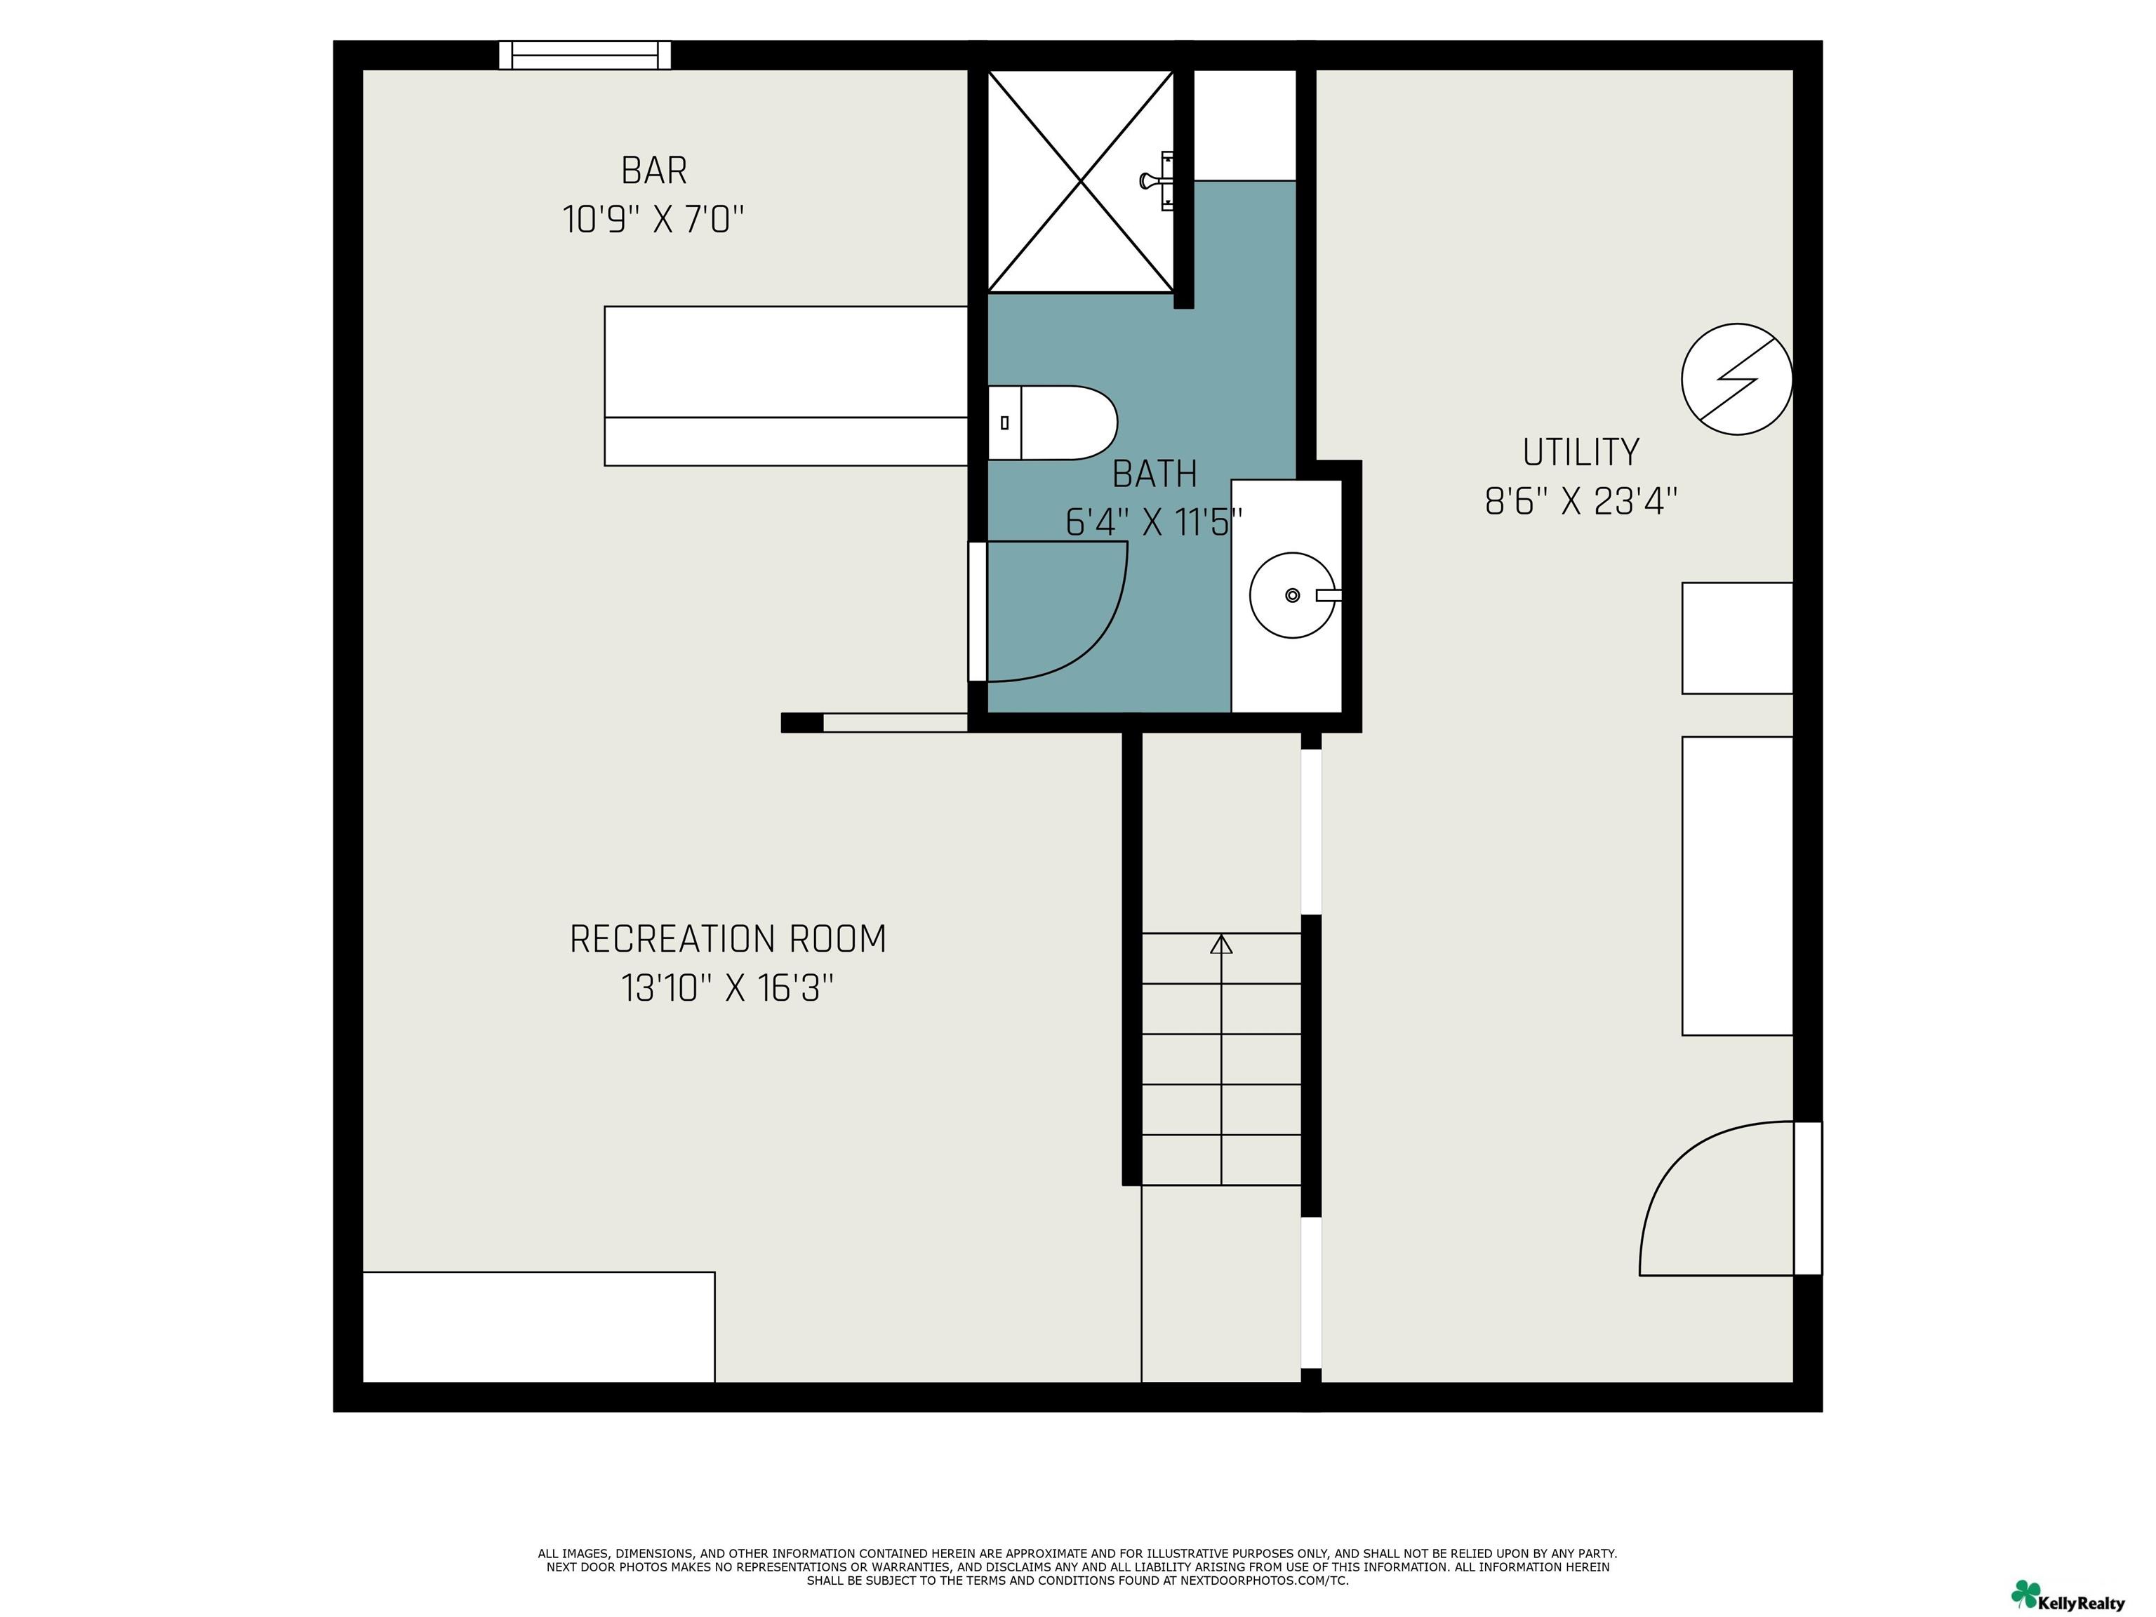
Gray raised ranch home above a sloping lawn, with a large tree and dumpster nearby. Gray house with attached garage, stone retaining wall, and sloped front yard. Gray single-story house on a sloping lawn beneath a large tree, with a raised deck to the right. Vacant living room with hardwood floors, a mint-green accent wall, and a ceiling fan. Empty entry room with hardwood floors, a white front door, and two windows. Empty living room with hardwood floors, a mint-green accent wall, and large windows with blinds. Kitchen with dark green countertops, white cabinets, a double sink, stove, and refrigerator. Kitchen with white cabinets, dark green counters, a double sink, and an electric range. Vacant living room with deep red walls, hardwood floors, and an open adjoining room. Two empty rooms with red walls, hardwood floors, and wide windows with blinds. Empty bedroom with red walls, hardwood floors, and an open closet. Bathroom with blue tile, a yellow bathtub, and a pedestal sink beneath a wood-trimmed window. Empty room with hardwood floors, two windows with blue blinds, and a ceiling fan. Empty bedroom with hardwood floors, a window, and an open closet beside the hallway. Basement room with wood flooring, a bathroom vanity, and an unfinished fireplace wall. Basement room with a unfinished wooden counter, exposed ceiling framing, and an adjoining bathroom vanity. Bathroom vanity with a large mirror, red walls, and visibly damaged surfaces. Unfinished basement with plywood walls, concrete floor, open storage compartments, and laundry appliances. Rear of a gray-sided house with a concrete patio and grassy yard. Gray-sided house beside a broad grassy backyard, with a concrete patio and mature trees. Backyard shed with an open door, stacked firewood, and trees surrounding a fenced yard. Backyard patio and lawn beneath mature trees, with a small shed at the rear. Rear of a gray house beyond a broad lawn and mature trees. Floor plan showing living room, dining area, kitchen, bath, hall, bedroom, primary bedroom, and stairs. Basement floor plan showing a recreation room, bar, bath, utility room, and stairs.

7509 VINTON Street

7509 VINTON Street, Omaha, NE 68124

Opportunity knocks in the desirable Westgate neighborhood within the Westside school district! This 3-bed, 2-bath ranch offers solid bones and a functional layout with a one-car attached garage. With a little TLC, this home could truly shine--whether you're a first-time buyer looking to build equity or an investor seeking your next project. Enjoy the convenience of nearby schools, parks, and easy interstate access. Don't miss the chance to unlock this home's full potential!

Features & Amenities

Interior

Total Bedrooms 3
Total Bathrooms 2
Full Bathrooms 1
Three Quarter Bathrooms 1
Appliances Range, Refrigerator

Exterior

Garage Space 1.0
Water Source Public
ROOF Composition
Lot Features Up to 1/4 Acre
Parking Attached
Heat Type Natural Gas, Forced Air
Air Conditioning Central Air
Sewer Public Sewer
Substructure Block

Area & Lot

Status Sold
Date Sold May 9, 2025
LIVING SPACE 1,312 Sq.Ft.
TOTAL AREA 1,312 Sq.Ft.
LOT SIZE 8,276.4 Sq.Ft.
MLS® ID 22511183
Type Residential
Year Built 1957
Neighborhood Saunders & Himebaughs Add
Architecture Styles Raised Ranch
ELEMENTARY SCHOOL Westgate
MIDDLE SCHOOL Westside
HIGH SCHOOL Westside
School District Westside

Financial

SALES PRICE $200,000
REAL ESTATE TAXES $3,006/yr

Saunders & Himebaughs Add

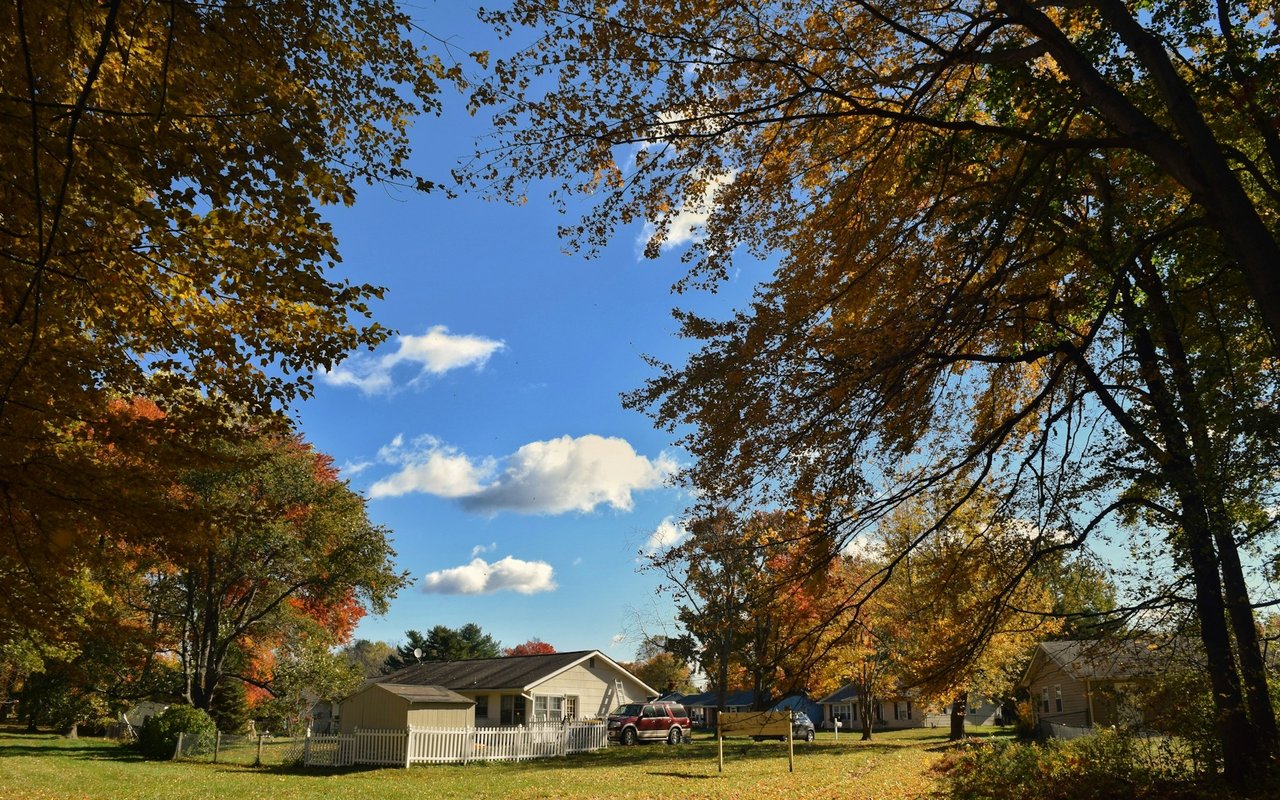
A residential neighborhood in Omaha, NE, featuring affordable homes and a convenient location.
Single-story home behind a white picket fence, framed by large autumn trees.

Work With Us

From first conversation to closing, our unwavering commitment is to deliver honest guidance, professional execution, and results that leave every client confident and satisfied.

CONTACT US