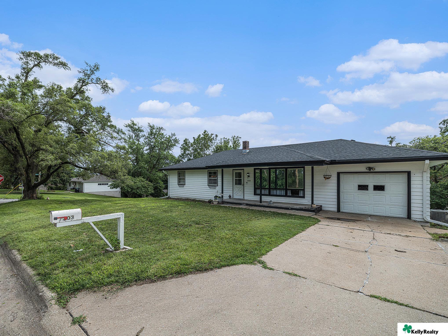
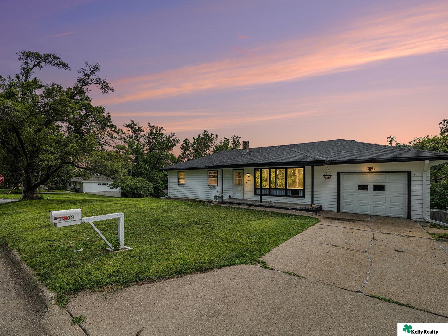
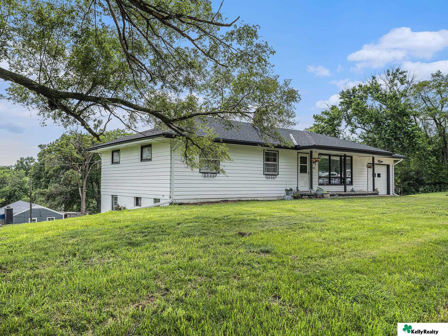
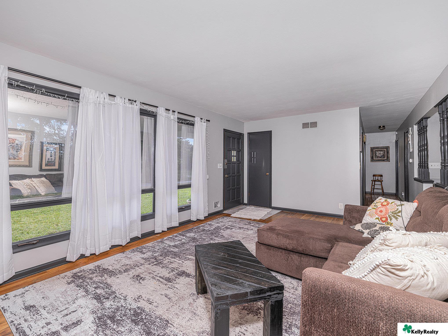
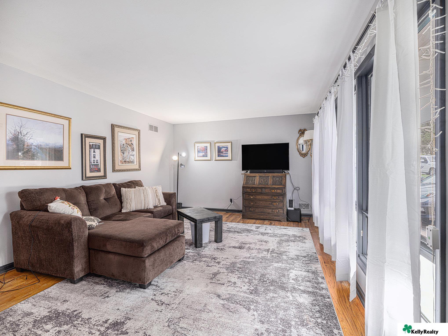
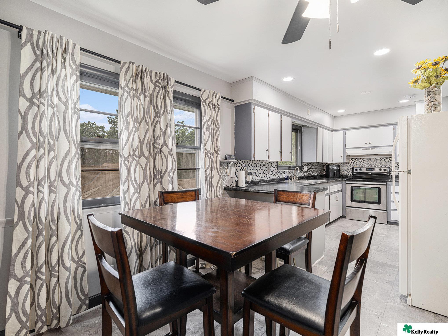
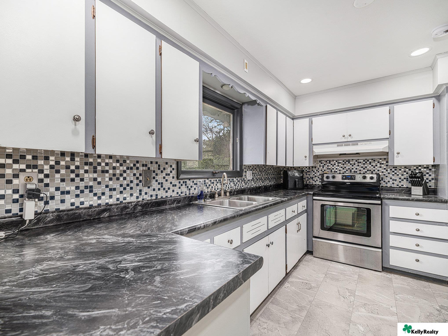
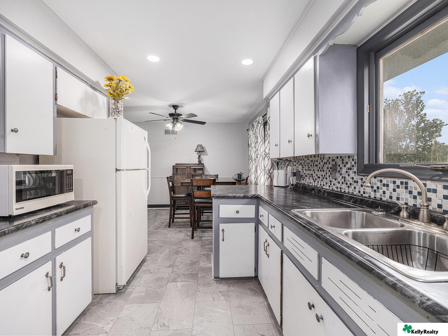
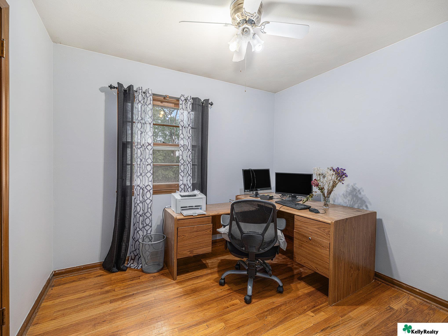
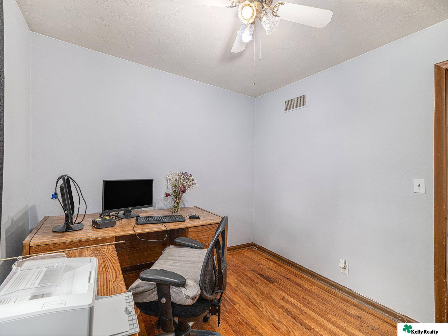
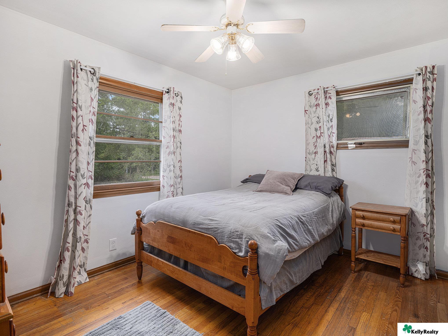
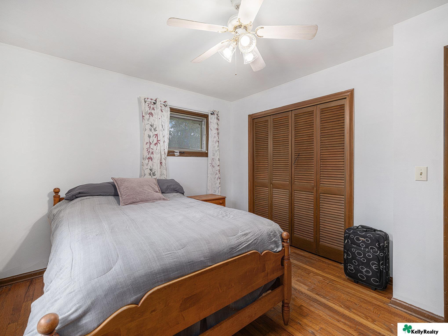
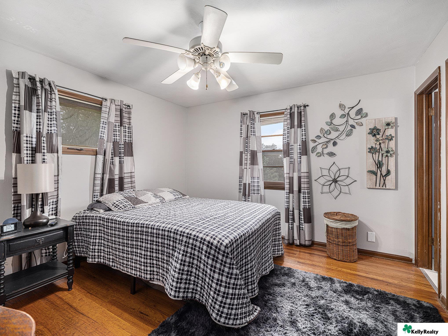
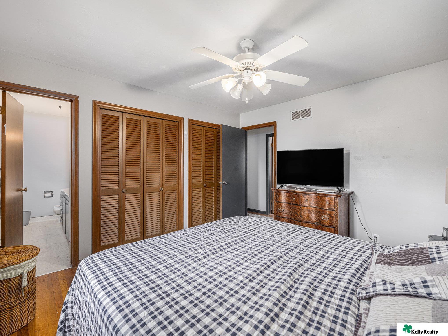
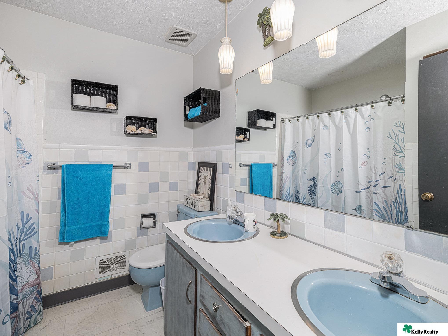
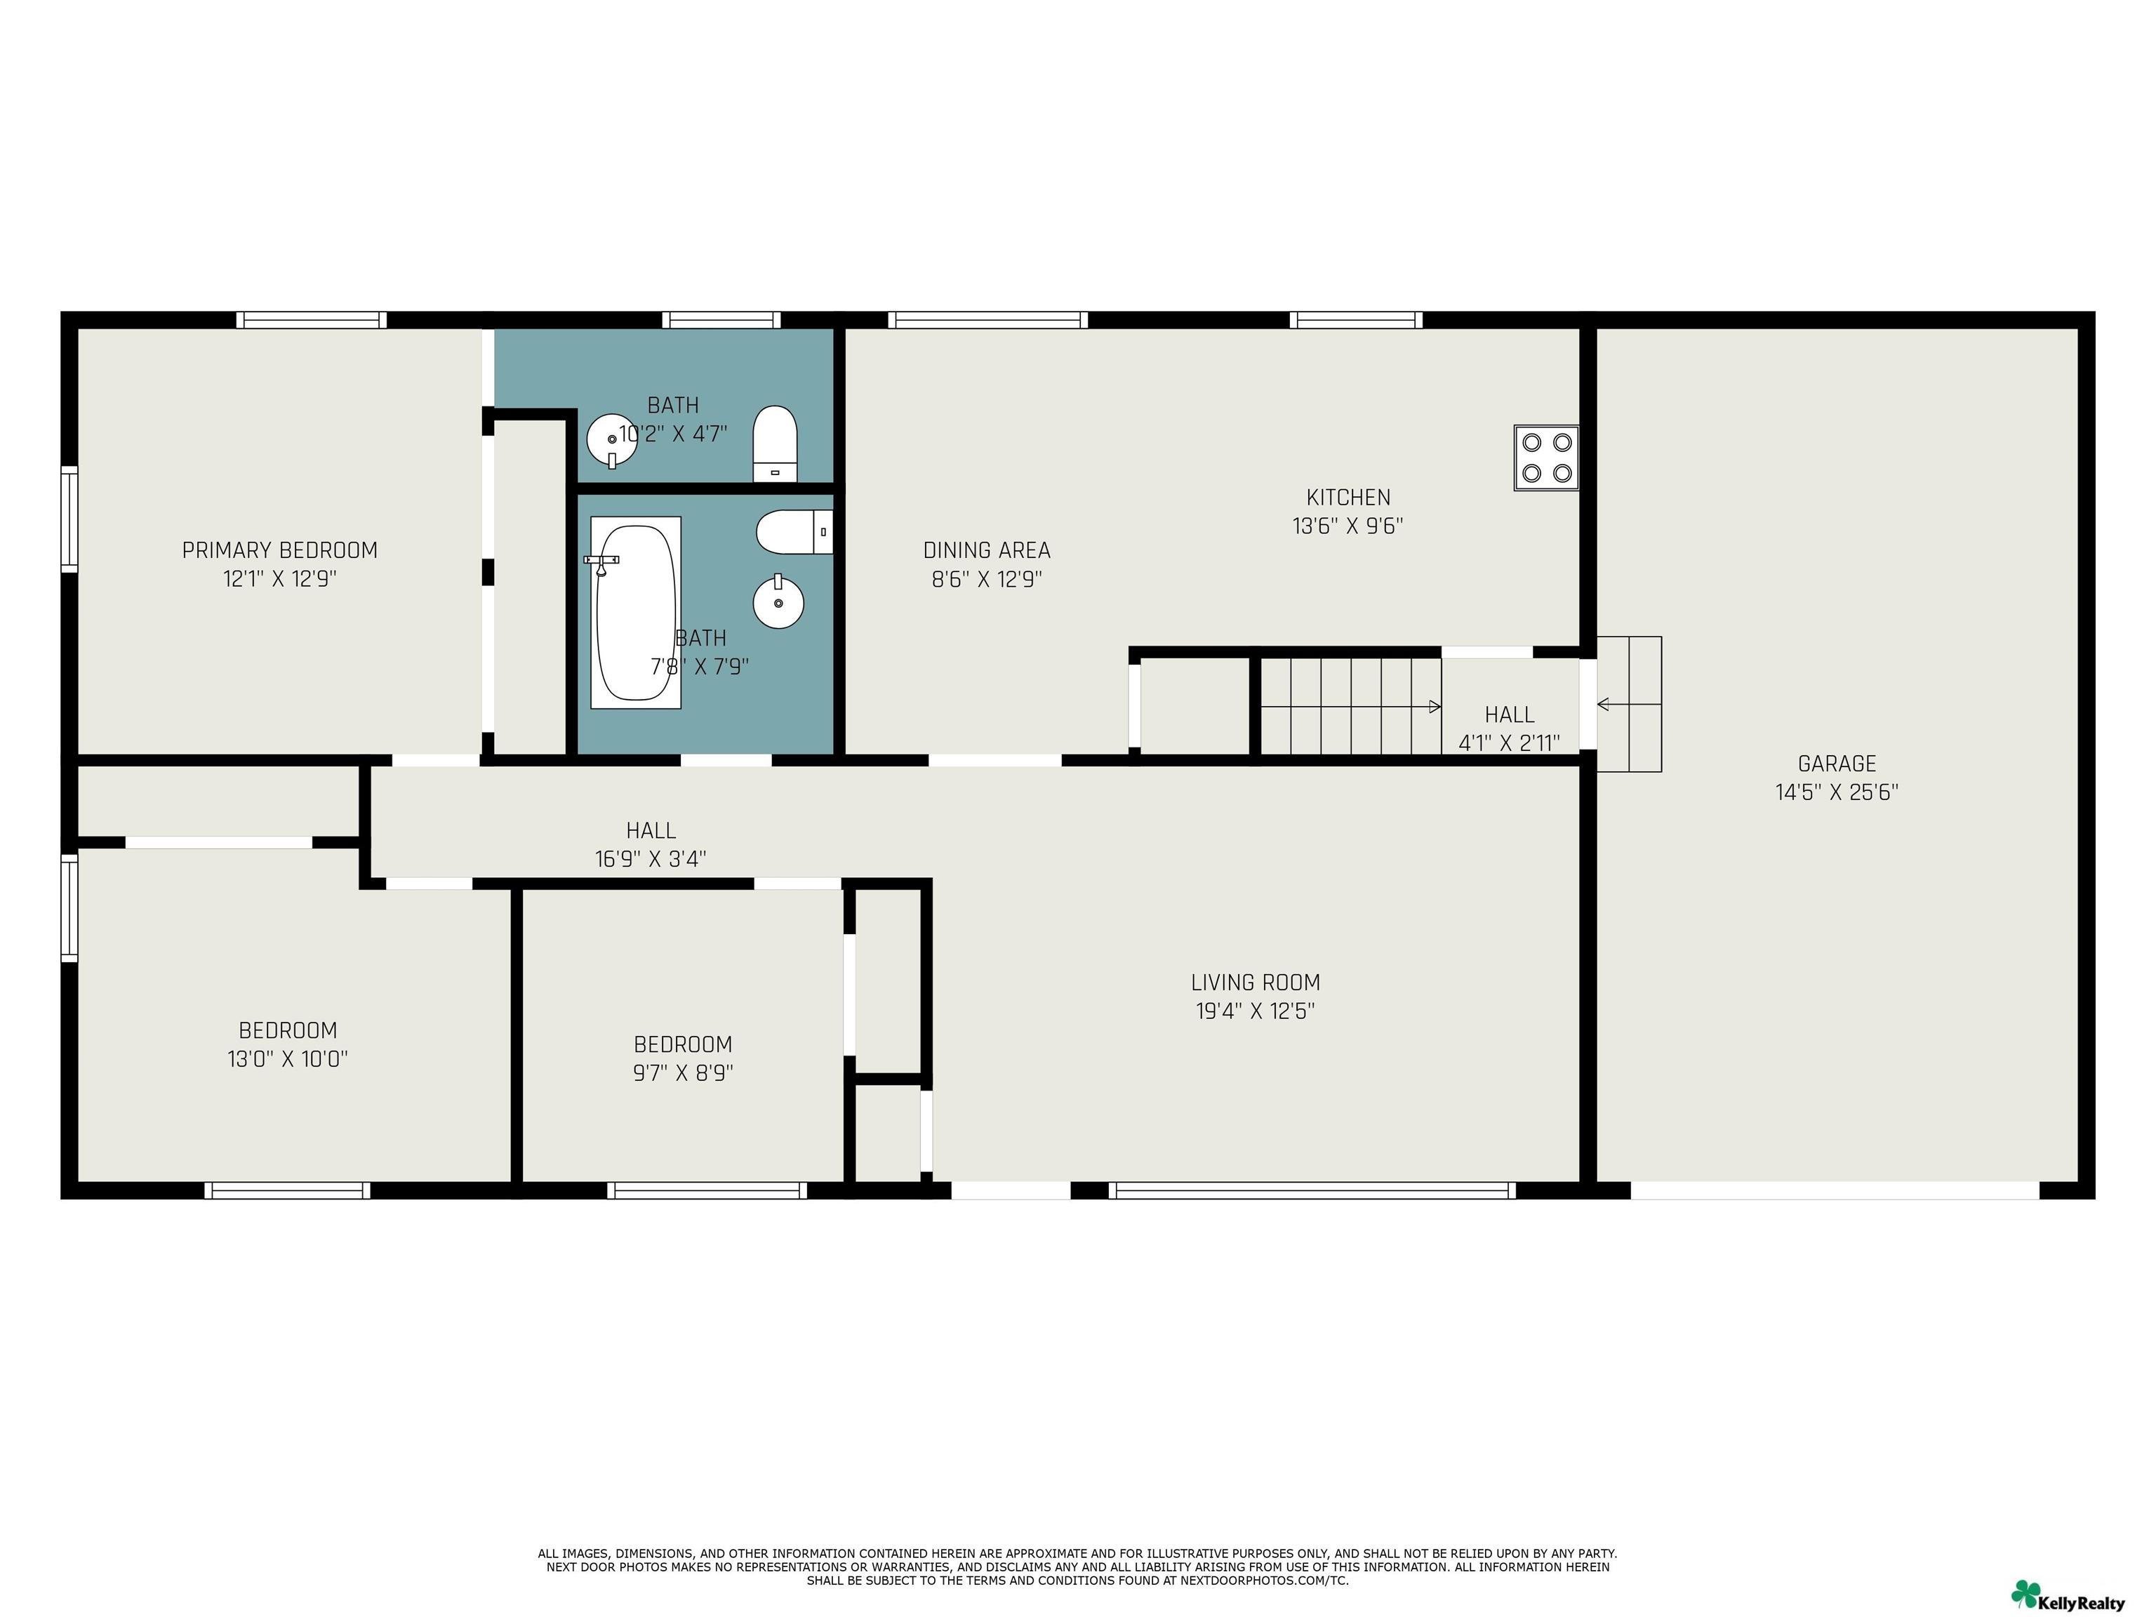
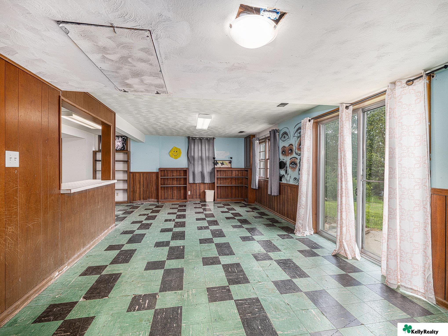
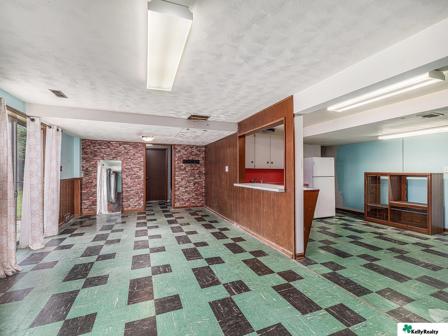
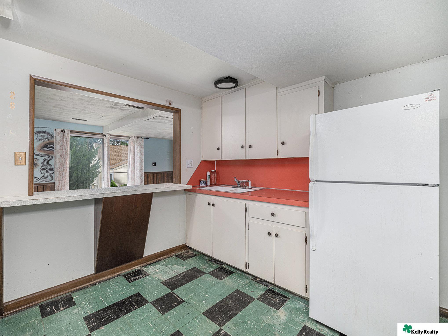
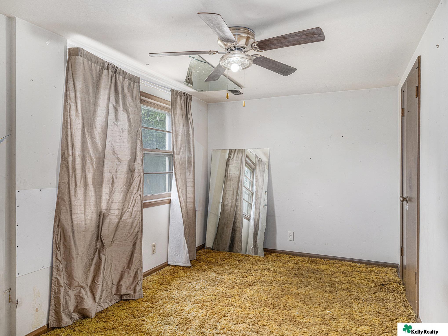
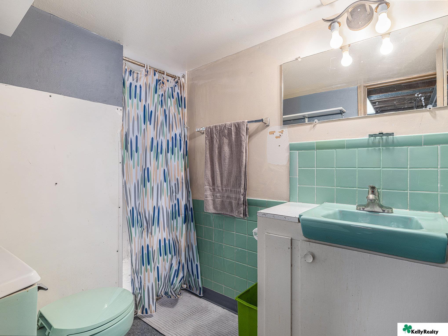
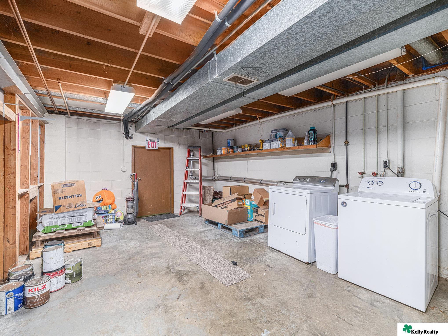
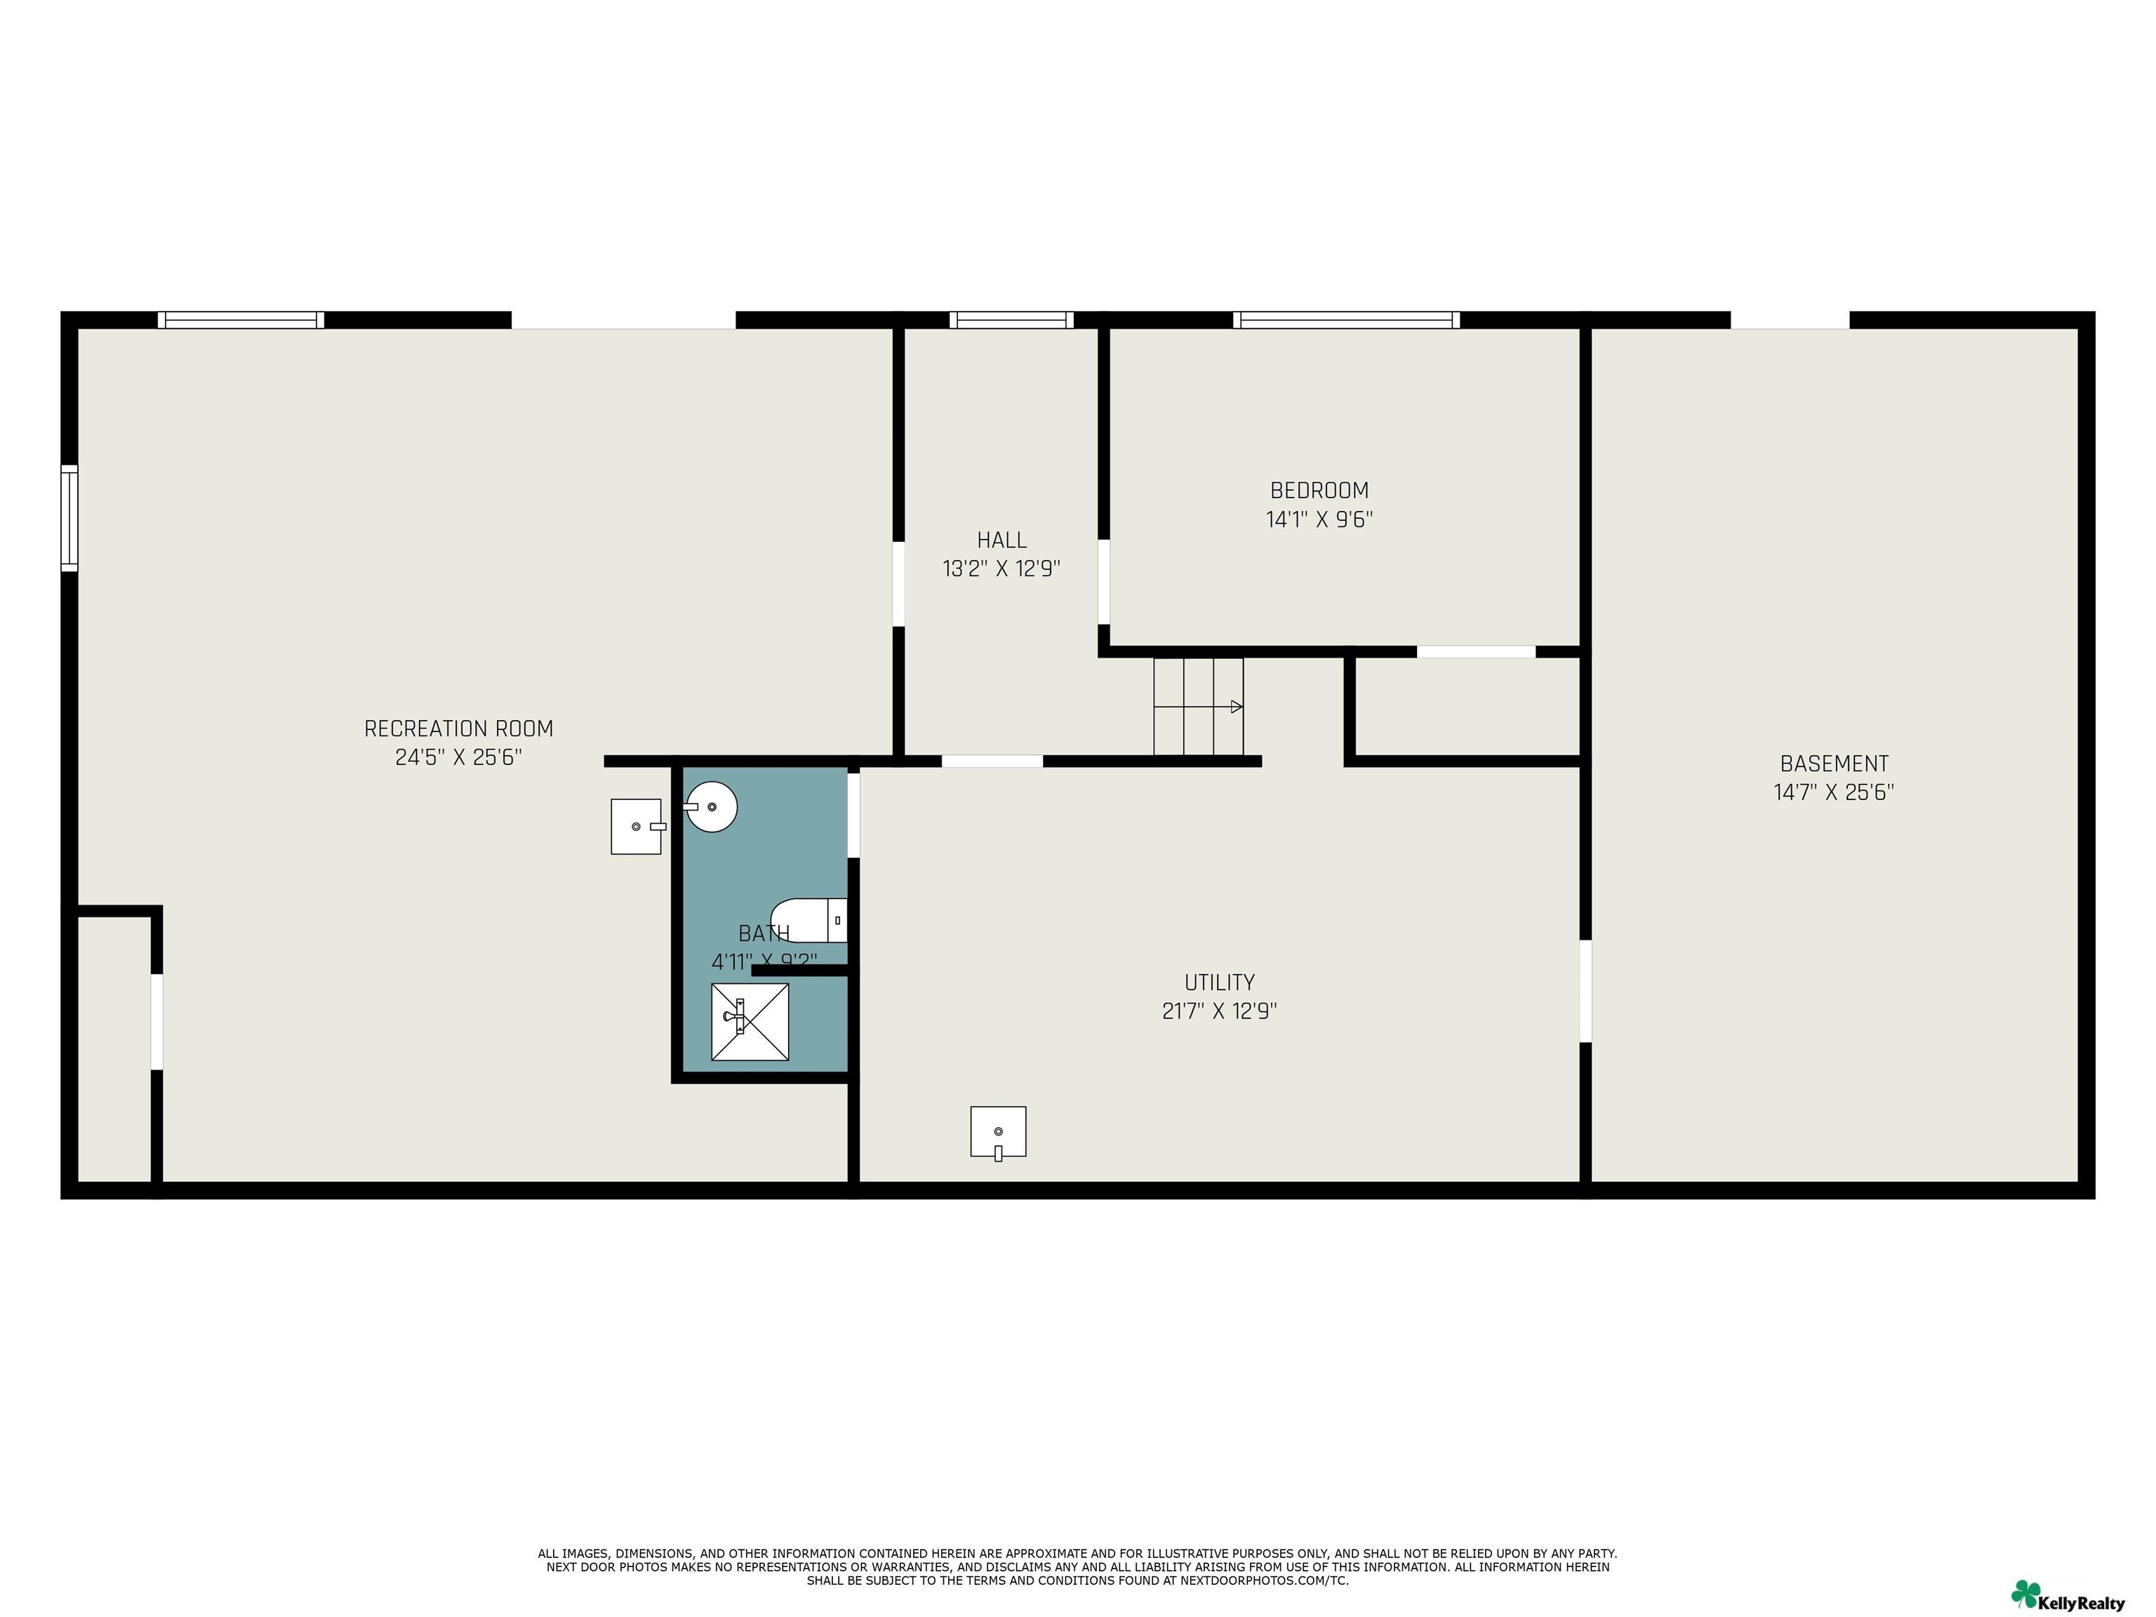
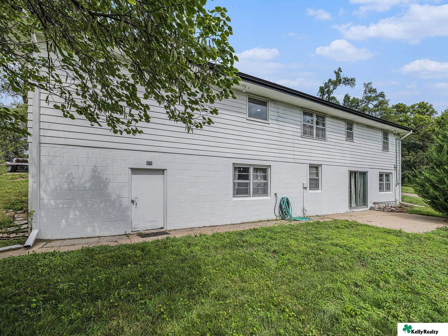
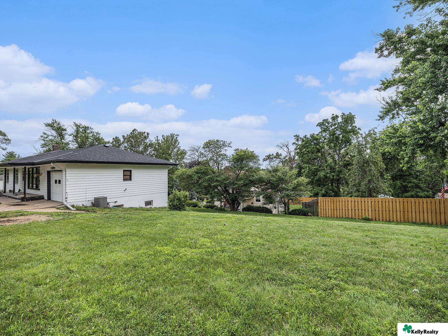
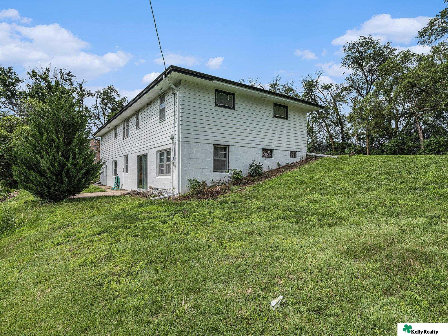
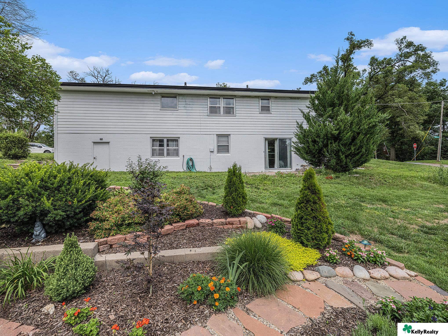
Single-story white home with an attached garage, broad front lawn, and driveway. Single-story house with an attached garage, broad driveway, and front lawn at dusk. White single-story home with a covered porch, attached garage, and broad grassy lawn. Living room with broad curtained windows, dark entry doors, and a brown sectional sofa. Living room with a brown sectional, patterned rug, television, and tall curtained windows. Kitchen and dining area with a dark wood table, patterned curtains, white cabinets, and stainless steel appliances. Kitchen with white cabinets, dark countertops, mosaic tile backsplash, and stainless steel range. Kitchen with white cabinets, dark countertops, mosaic backsplash, and a double-basin sink. Home office with a wooden corner desk, dual monitors, and hardwood floors. Home office with a wooden desk, computer, office chair, printer, and hardwood flooring. Bedroom with a wooden bed, two curtained windows, and hardwood floors. Bedroom with a wooden bed, louvered closet doors, and hardwood flooring. Bedroom with a black-and-white checkered bedspread, wood floors, and two curtained windows. Bedroom with checkered bedspread, wooden louvered closets, and ceiling fan. Bathroom with a double-sink vanity, blue sinks, and an ocean-themed shower curtain. Floor plan showing three bedrooms, two bathrooms, living room, dining area, kitchen, and garage. Room with checkerboard flooring, wood paneling, built-in shelves, and sliding glass doors. Open living area with a pass-through kitchen, turquoise walls, and a green-and-black checkerboard floor. Kitchen with white cabinets, a coral countertop, and a pass-through opening to an adjoining room. Empty bedroom with a ceiling fan, curtained window, leaning mirror, and shag carpet. Bathroom with turquoise tile and sink, patterned shower curtain, and matching toilet. Basement laundry room with washer and dryer, exposed ceiling beams, and stored boxes and paint cans. Basement floor plan with a recreation room, bedroom, utility room, bath, hall, and basement. Rear exterior of a white-sided house with a patio, sliding glass door, and green lawn. White-sided home beside a broad green lawn and wooden fence. Two-story home's side exterior above a sloping lawn, with white siding and mature trees. Rear exterior of a two-story white house with landscaped garden beds and a stone patio.

7303 Graceland Drive

7303 Graceland Drive, Omaha, NE 68134

Welcome to this well-maintained walkout ranch in the desirable Keystone neighborhood! This 4-bed, 3-bath home features beautiful hardwood floors throughout the main living areas and bedrooms. The primary bedroom includes a convenient half bath, and there's a full bath on the main level. The kitchen offers updated flooring and cabinetry. Downstairs, enjoy a spacious rec room, an additional bedroom, 3/4 bath, and a kitchenette--perfect for guests or entertaining. With its layout, updates, and location, this one won't last long. Call today to schedule your tour!

Features & Amenities

Interior

Total Bedrooms 4
Total Bathrooms 3
Full Bathrooms 1
Three Quarter Bathrooms 1
Half Bathrooms 1
Flooring Wood
Appliances Range, Refrigerator, Dishwasher

Exterior

Garage Space 1.0
Water Source Public
Utilities Electricity Available, Natural Gas Available, Water Available
ROOF Composition
Lot Features Over 1/4 up to 1/2 Acre, City Lot
Parking Attached
Heat Type Natural Gas, Forced Air
Air Conditioning Central Air
Sewer Public Sewer
Substructure Block

Area & Lot

Status Sold
Date Sold September 19, 2025
LIVING SPACE 1,998 Sq.Ft.
TOTAL AREA 1,998 Sq.Ft.
LOT SIZE 0.33 Acres
MLS® ID 22520734
Type Residential
Year Built 1963
Neighborhood Keystone
Architecture Styles Ranch
ELEMENTARY SCHOOL Adams
MIDDLE SCHOOL Morton
HIGH SCHOOL Northwest
School District Omaha

Financial

SALES PRICE $205,000
REAL ESTATE TAXES $2,713/yr

Keystone

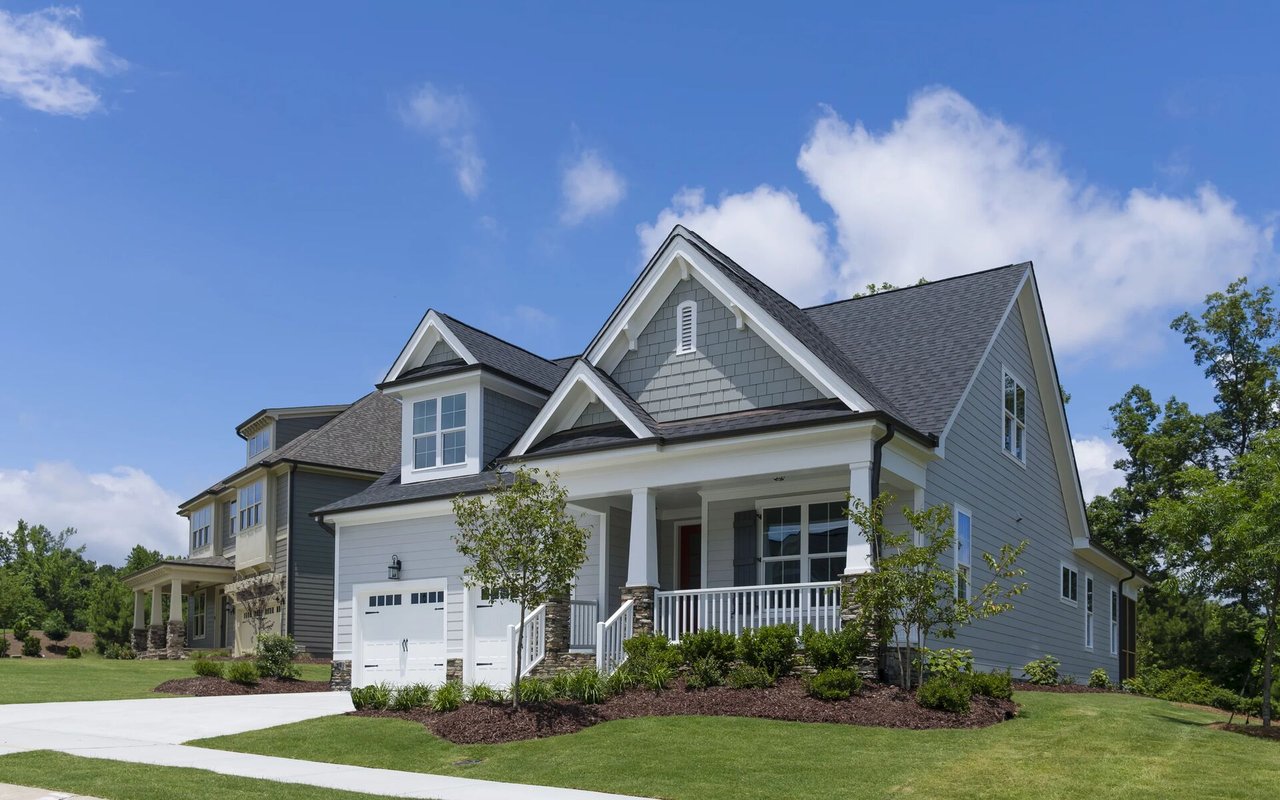
Gray two-story home with a covered porch, stone accents, and attached garage.

Work With Us

From first conversation to closing, our unwavering commitment is to deliver honest guidance, professional execution, and results that leave every client confident and satisfied.

CONTACT US