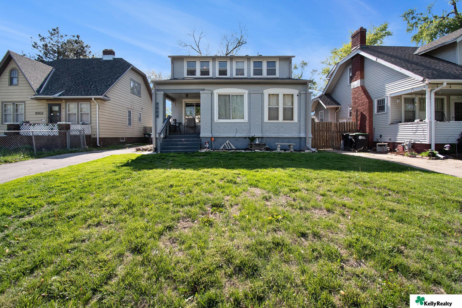
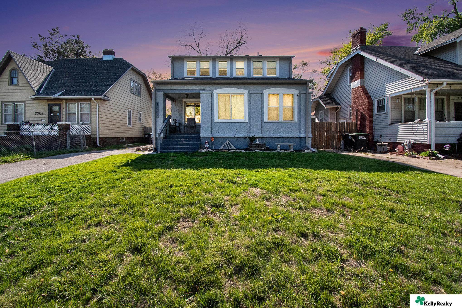
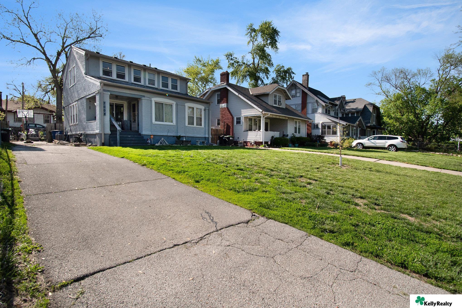
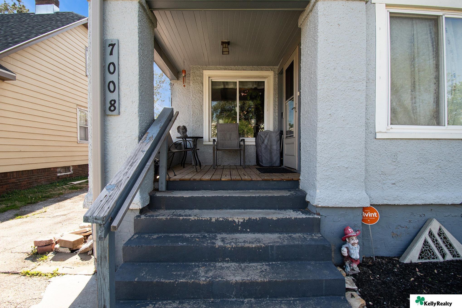
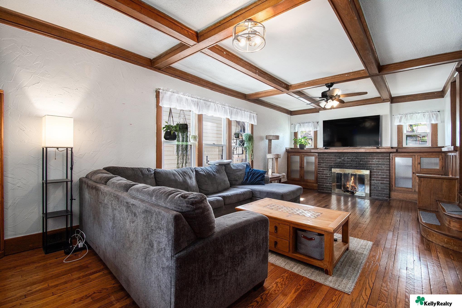
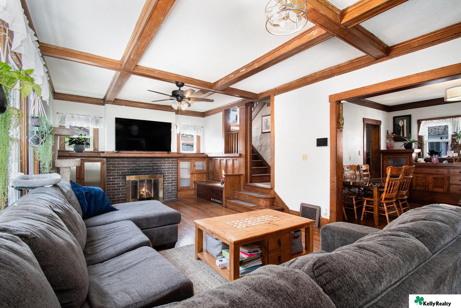
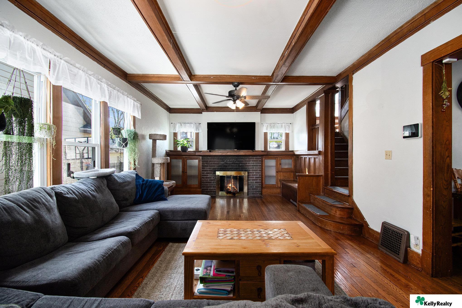
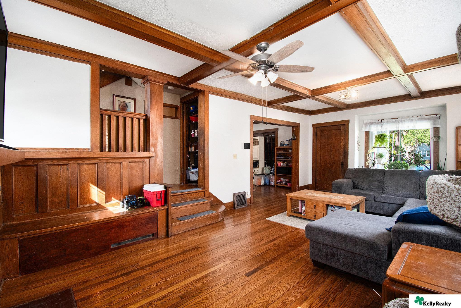
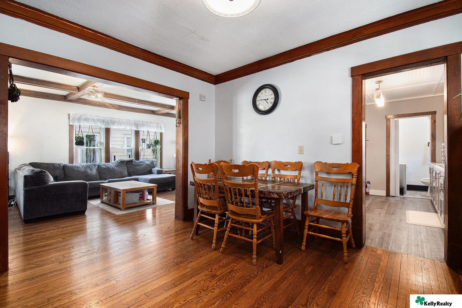
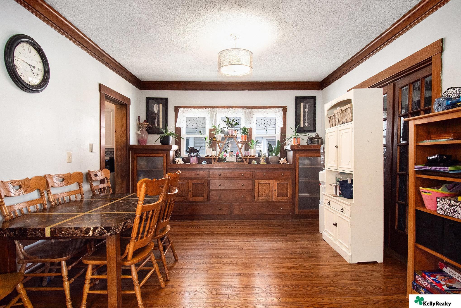
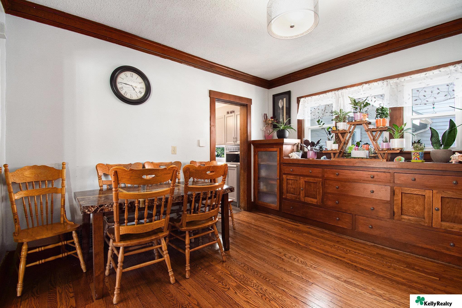
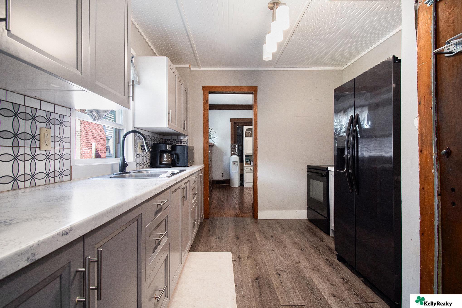
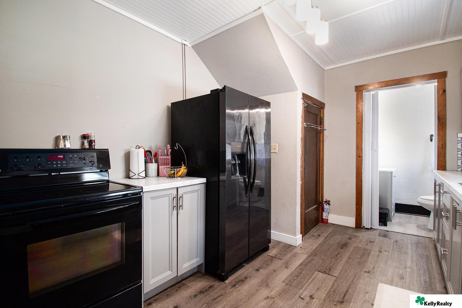
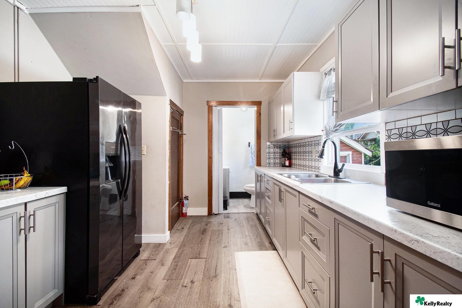
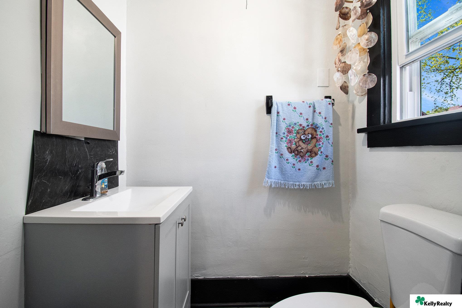
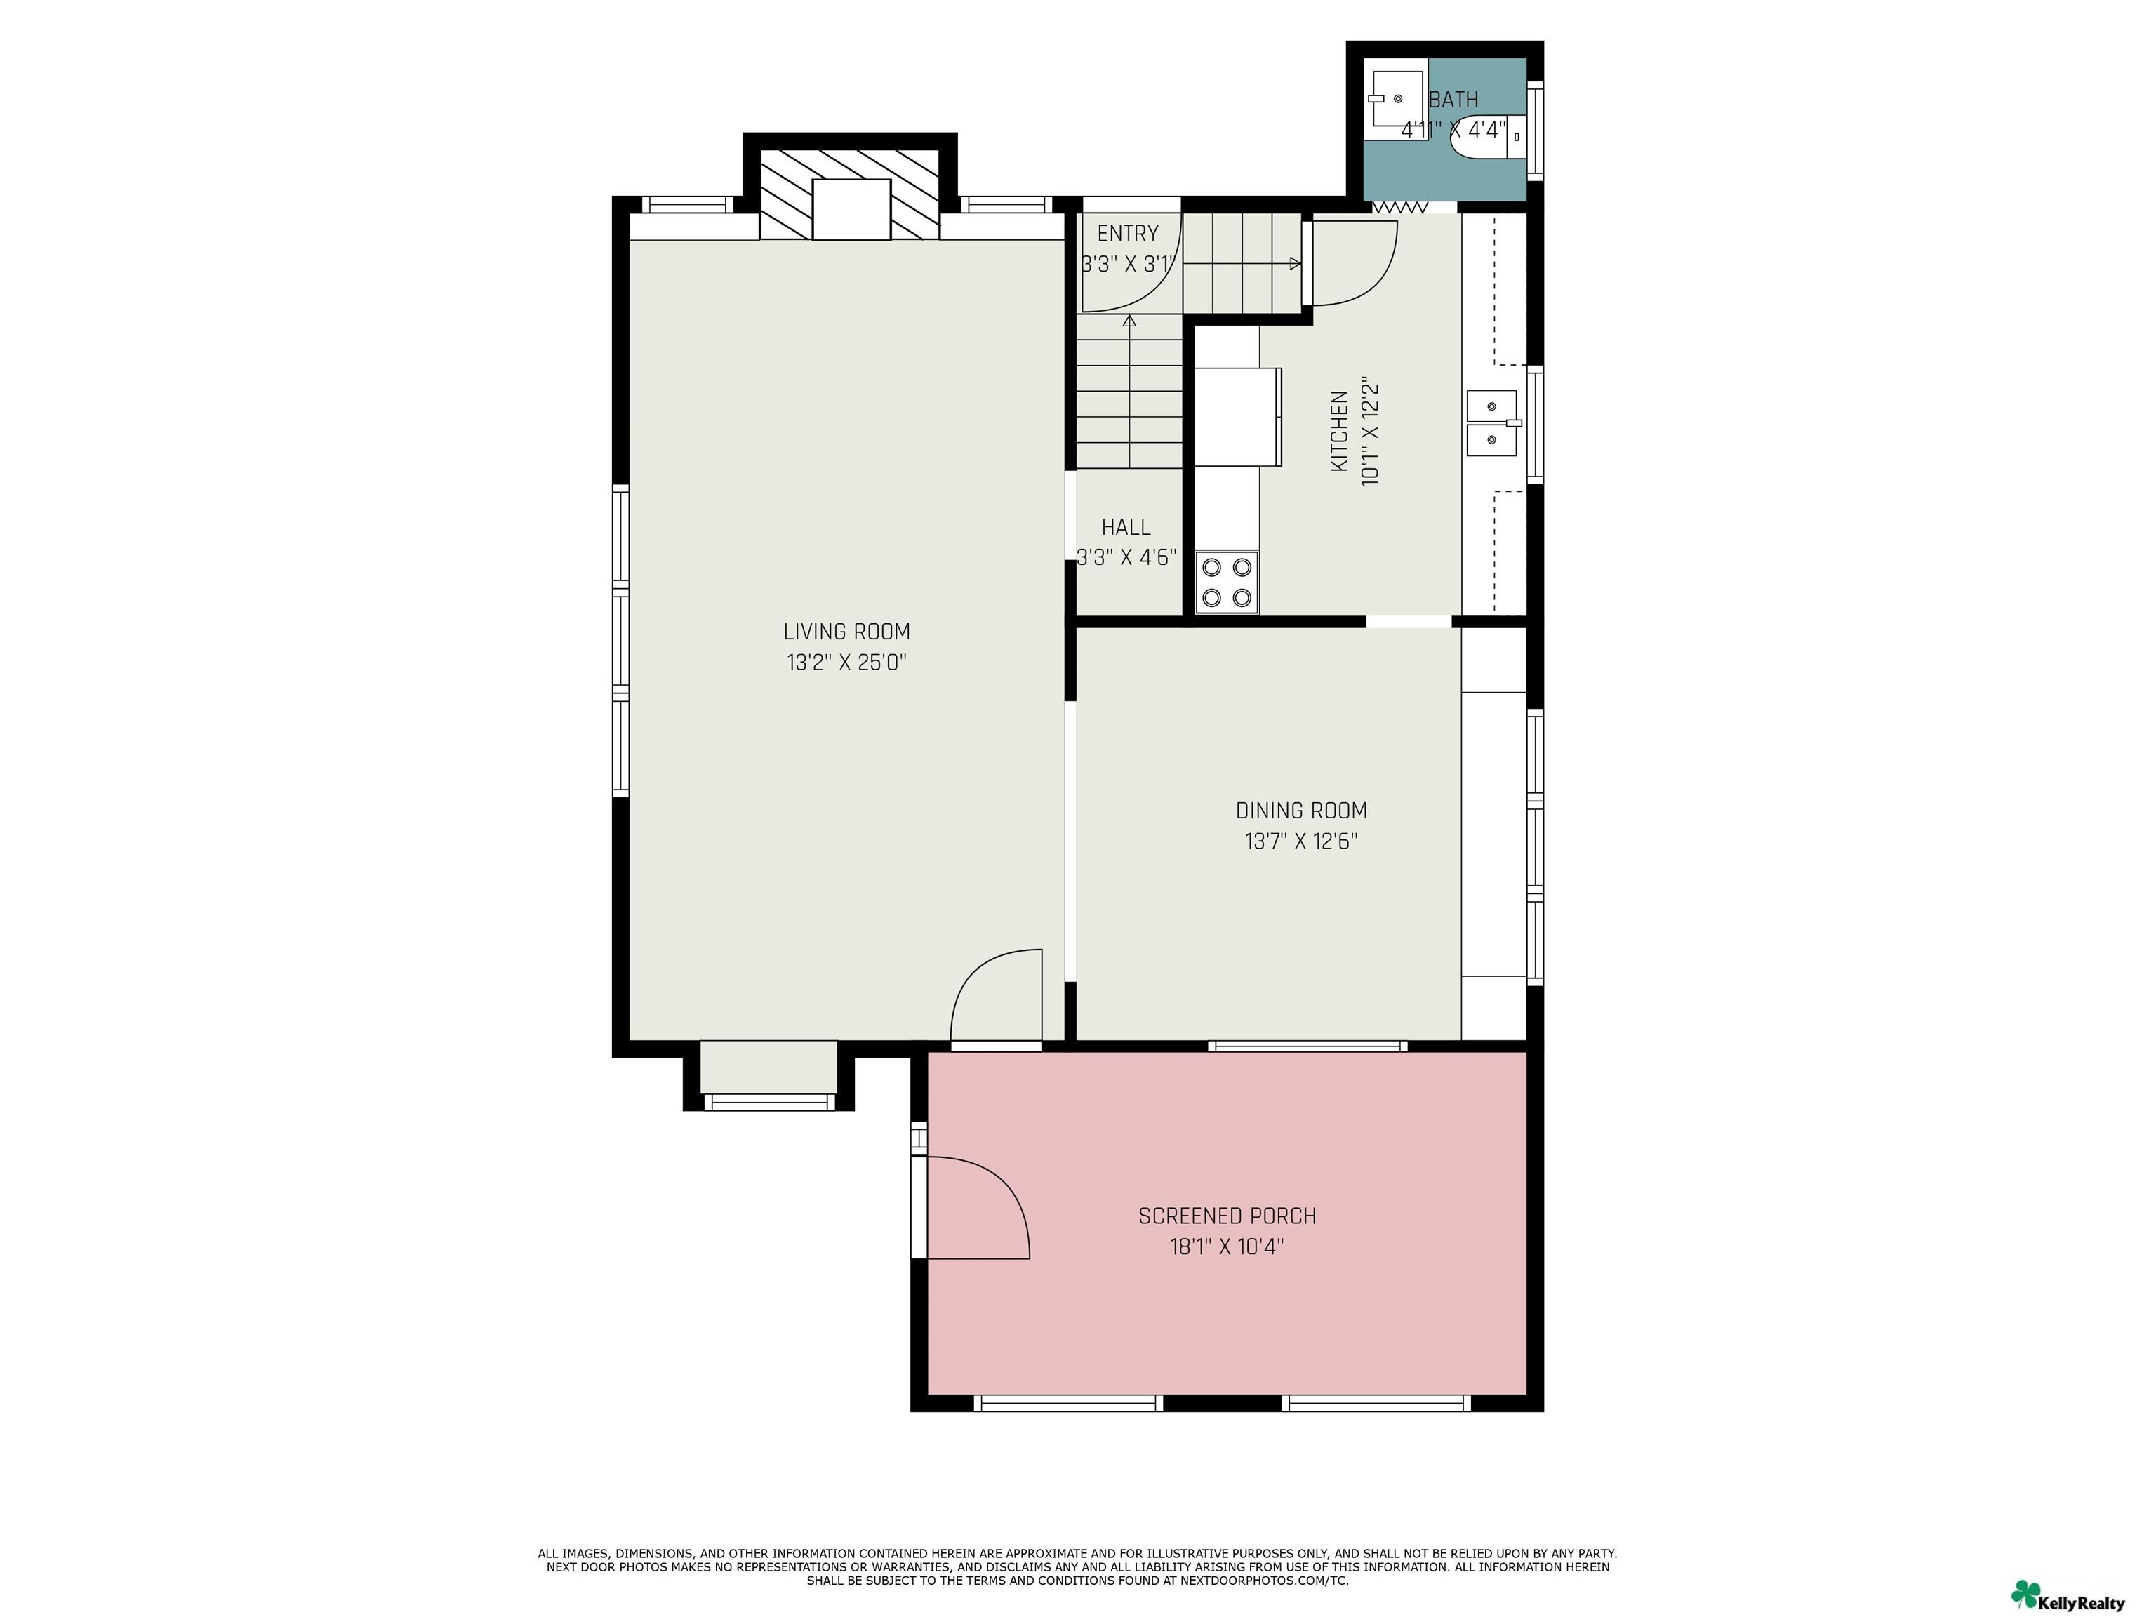
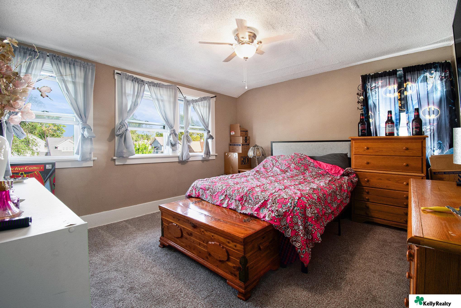
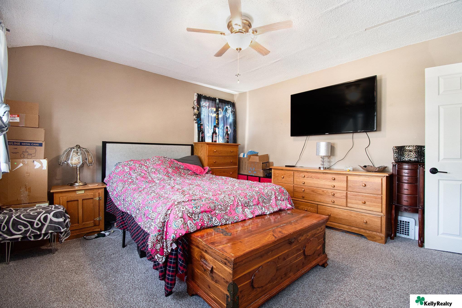
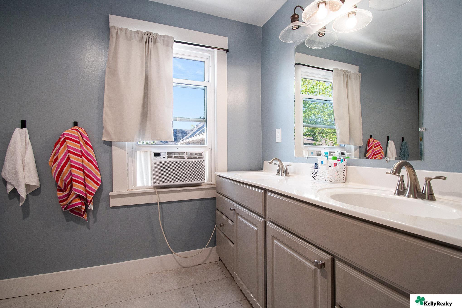
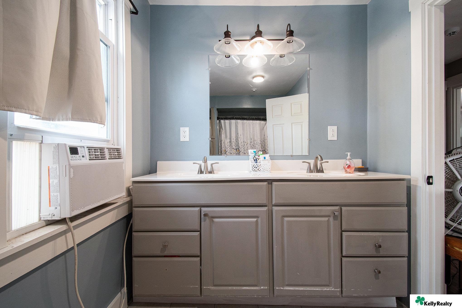
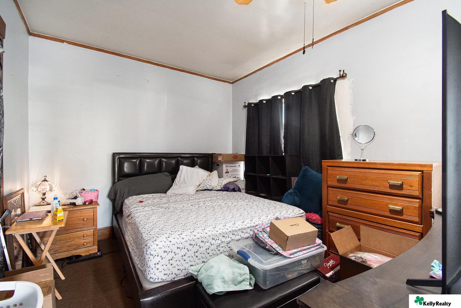
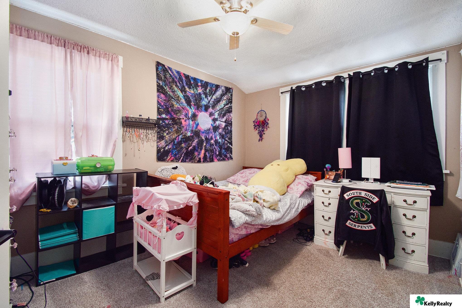
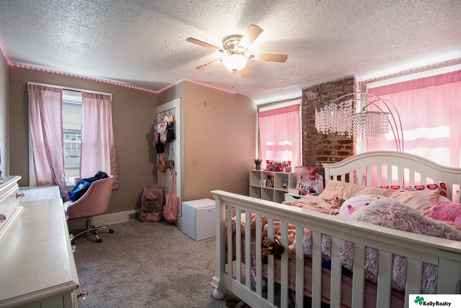
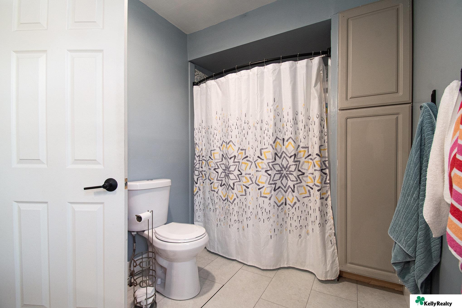
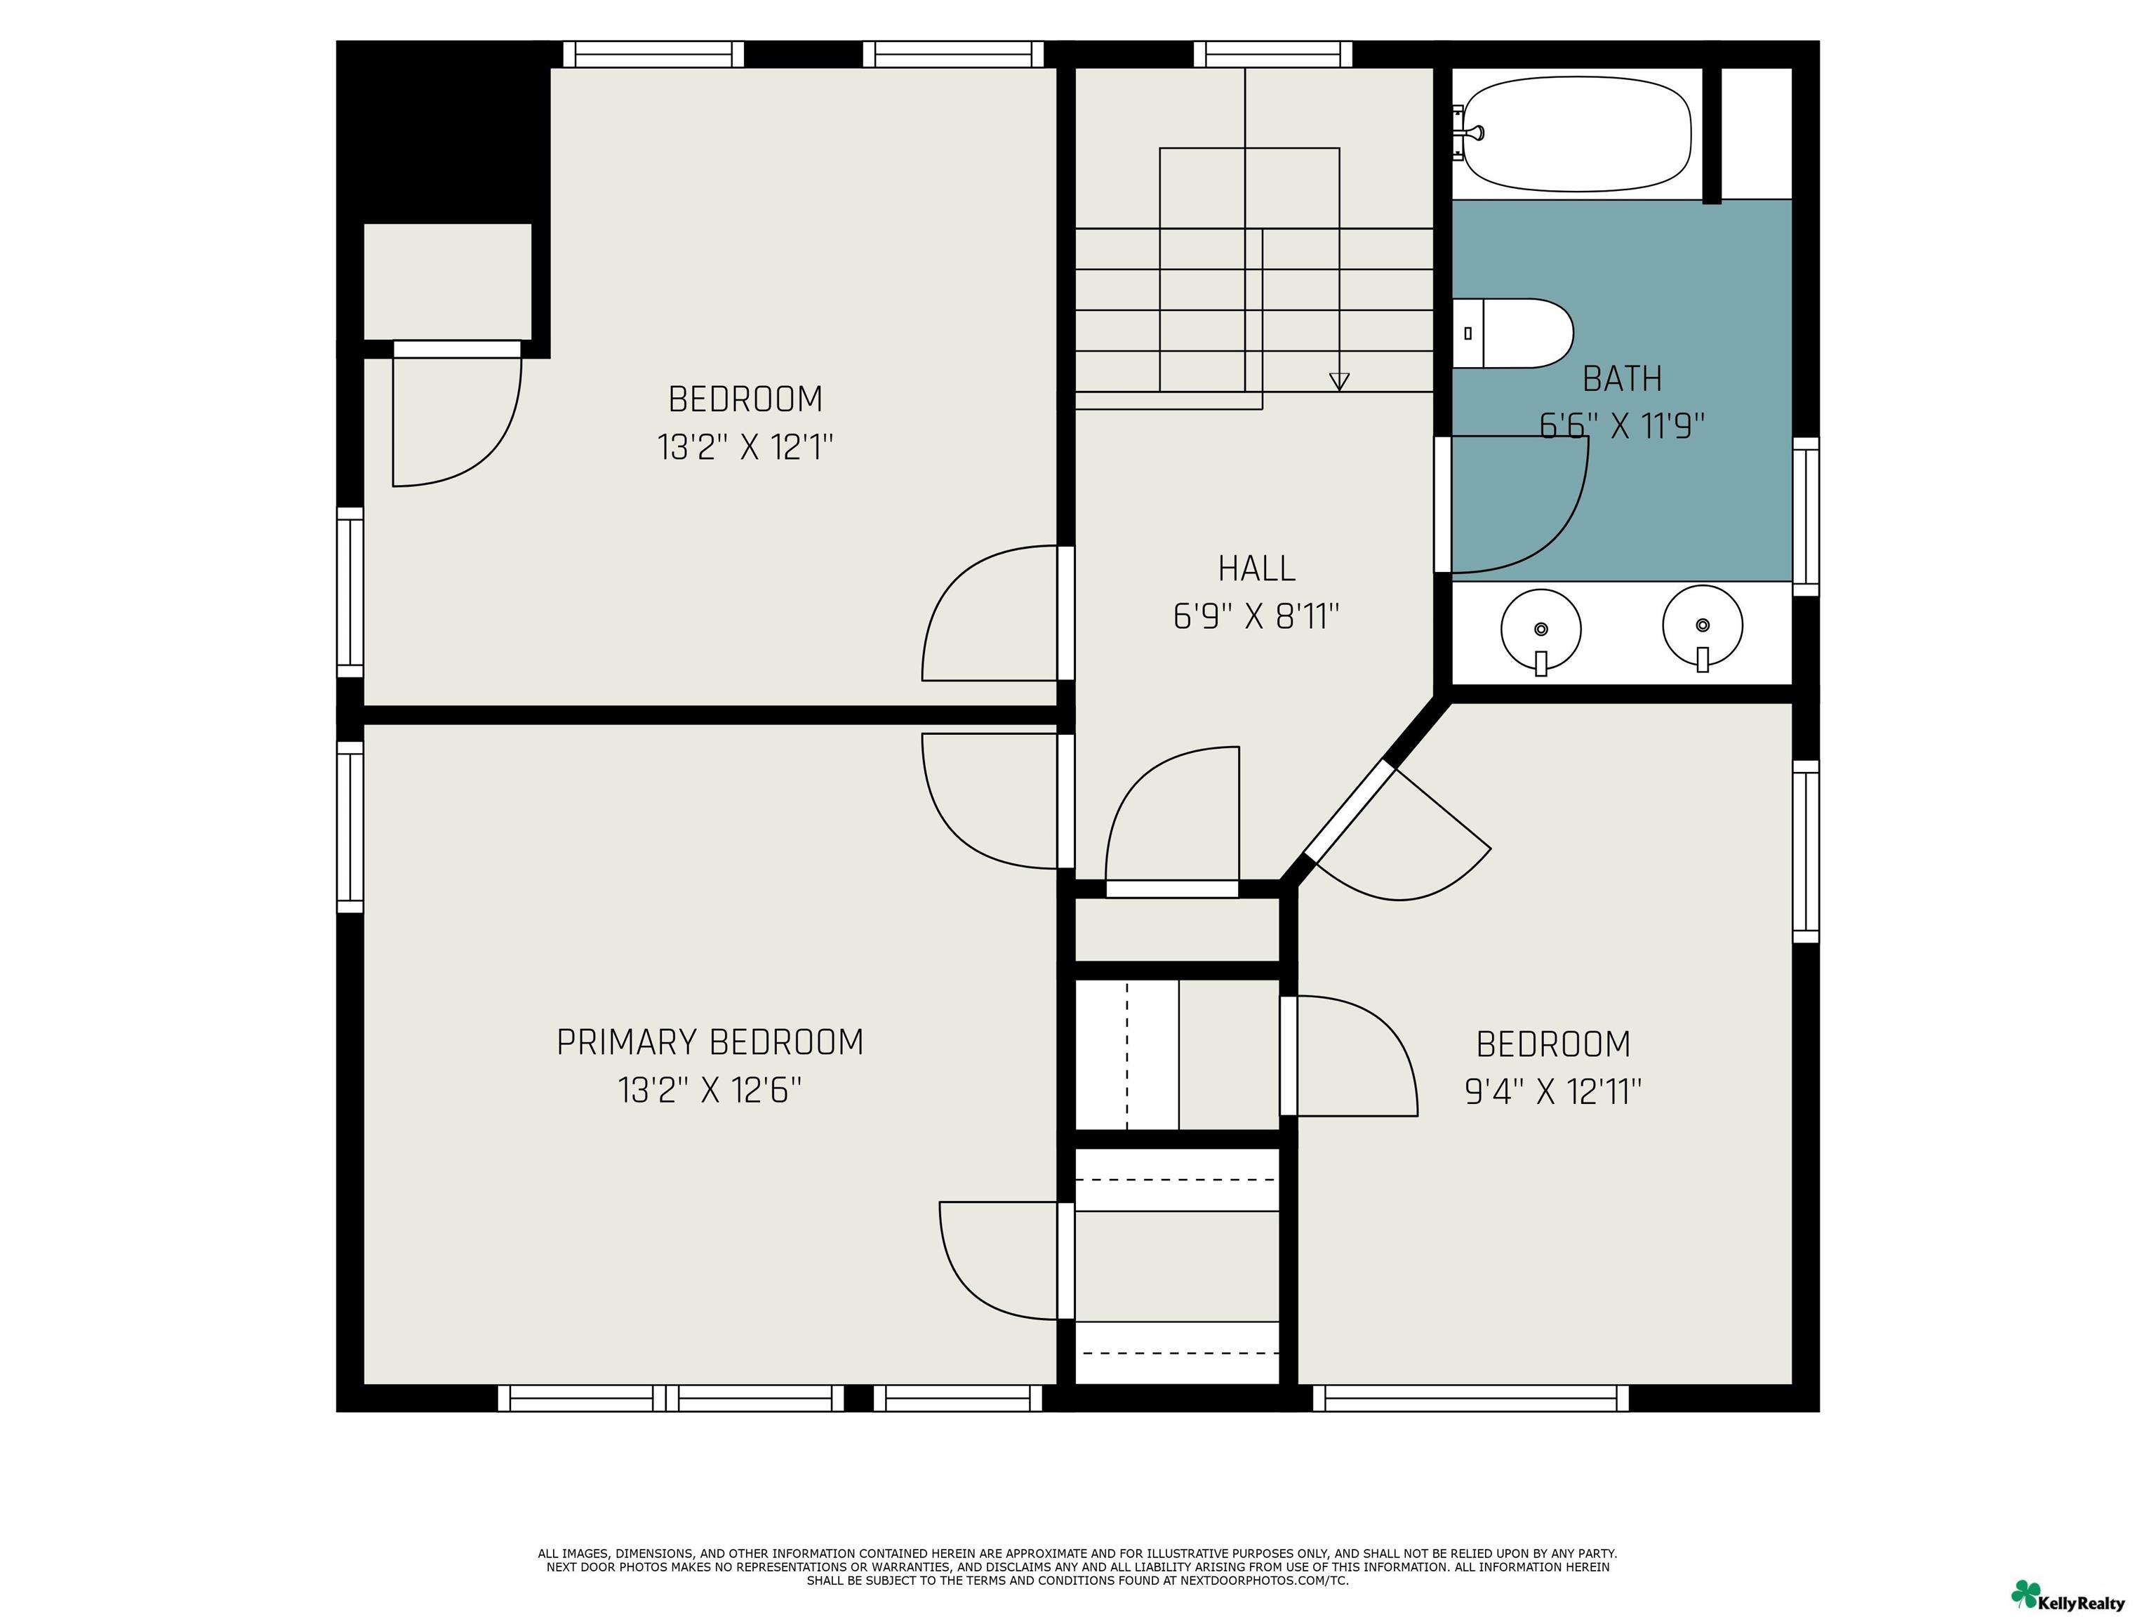
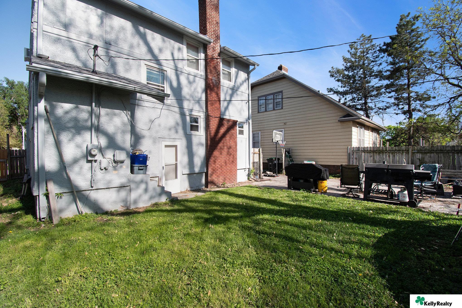
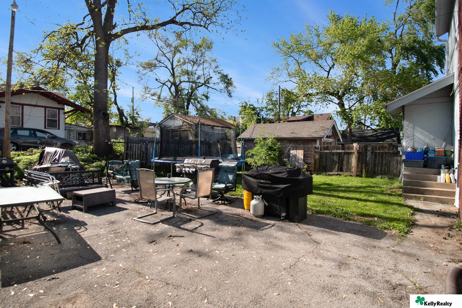
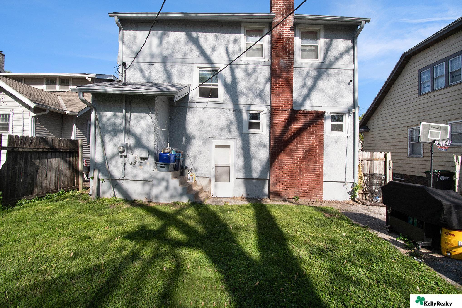
Gray two-story home with covered porch and broad front lawn, between neighboring houses. Blue-gray two-story house with illuminated windows, covered porch, and broad front lawn at dusk. Blue-gray two-story house with a covered entry, front lawn, and driveway. Front porch with worn steps, wooden railing, outdoor chairs, and 7008 address plaque. Furnished living room with a coffered wood ceiling, gray sectional, and brick fireplace. Living room with a beamed wood ceiling, brick fireplace, and adjoining dining room. Living room with a coffered wood ceiling, brick fireplace, built-ins, and curved staircase. Living room with exposed timber ceiling beams, wood-paneled built-ins, hardwood floors, and a gray sectional sofa. Dining room with a wooden table and chairs, opening to a living room with hardwood floors and dark trim. Dining room with dark wood trim, a large built-in buffet, and a wooden dining set. Dining room with a long wooden sideboard, plant-filled windows, and hardwood floors. Kitchen with gray cabinets, patterned tile backsplash, wood-look floors, and black appliances. Kitchen with black appliances, white cabinets, and a doorway to the bathroom. Kitchen with gray cabinetry, long counters, patterned tile backsplash, and black appliances. Bathroom with a gray vanity, black countertop trim, and a window beside the toilet. 7008 Minne Lusa Boulevard floor plan Bedroom with a pink patterned bedspread, wooden chest, and Batman curtains beside multiple windows. Furnished bedroom with a floral bedspread, wooden storage chest, and wall-mounted television. Bathroom with a double vanity, large mirror, and window air conditioner. Bathroom with a double-sink vanity, large mirror, blue walls, and a window air conditioner. Bedroom with a bed, dark curtains, and wooden dressers amid boxes and stored items. Bedroom with a wooden bed, large yellow plush toy, and colorful wall tapestry. Bedroom with a white bed, pink curtains, brick accent wall, and ceiling fan. Bathroom with a patterned shower curtain, white toilet, and tall storage cabinet. Floor plan showing three bedrooms, one bathroom, a hall, and room dimensions. Rear exterior of a two-story home with a lawn and fenced patio. Backyard patio with outdoor seating, a trampoline, grills, and a fenced lawn. Rear exterior of a gray two-story home with a brick chimney and grassy yard.

7008 Minne Lusa Boulevard

7008 Minne Lusa Boulevard, Omaha, NE 68112

Wow what a find! Don't miss out on this beautiful yet affordable Minne Lusa two story home. You will love the refinished hardwood floors accenting the natural woodwork, two bench seats in the huge living room with fireplace and beamed ceilings. Newly remodeled kitchen and main bath. Newer interior paint and many more updates. Formal dining room with French doors to large Sunroom for those relaxing afternoons. Newer furnace and central air this year, newer water heater too. Close to Historic Florence and only 10 minutes to downtown Omaha and only a half block to Minne Lusa Gradeschool! Showings Start Friday at 3pm-7pm. Saturday from 9am-6pm.

Features & Amenities

Interior

Total Bedrooms 3
Total Bathrooms 2
Full Bathrooms 1
Half Bathrooms 1
Flooring Wood
Appliances Range, Refrigerator

Exterior

Stories 2
Water Source Public
Utilities Electricity Available, Natural Gas Available, Water Available
ROOF Composition
Lot Features Up to 1/4 Acre
Parking No Garage
Heat Type Natural Gas, Forced Air
Air Conditioning Central Air
Sewer Public Sewer
Substructure Block

Area & Lot

Status Sold
Date Sold June 13, 2025
LIVING SPACE 1,686 Sq.Ft.
TOTAL AREA 1,686 Sq.Ft.
LOT SIZE 5,227.2 Sq.Ft.
MLS® ID 22512087
Type Residential
Year Built 1920
Neighborhood Ponca Hills
ELEMENTARY SCHOOL Minne Lusa
MIDDLE SCHOOL McMillan
HIGH SCHOOL North
School District Omaha

Financial

SALES PRICE $170,000
REAL ESTATE TAXES $1,635/yr

Ponca Hills

Today Ponca Hills, Omaha NE is count around 1 homes for sale at current average listing price of $1,200,000.
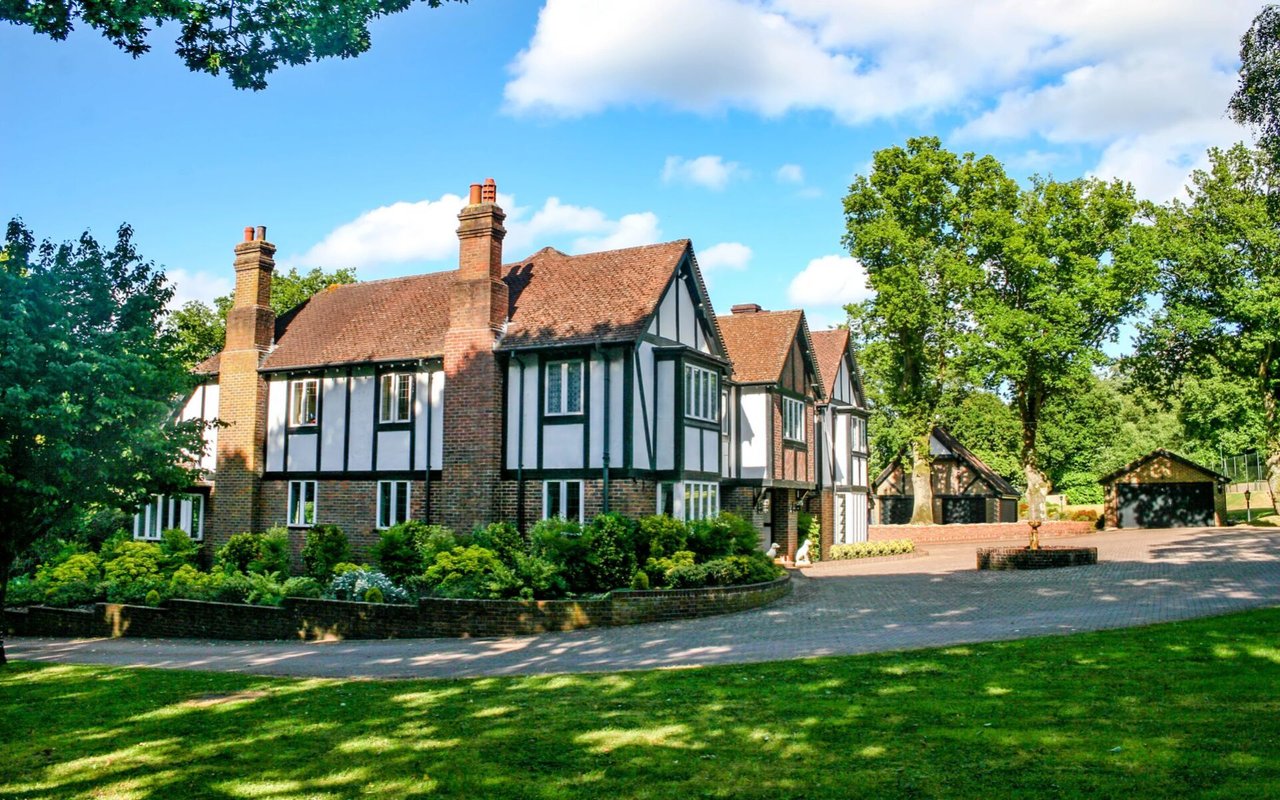
Tudor-style house with half-timbered walls, brick chimneys, landscaped gardens, and detached outbuildings.

Work With Us

From first conversation to closing, our unwavering commitment is to deliver honest guidance, professional execution, and results that leave every client confident and satisfied.

CONTACT US