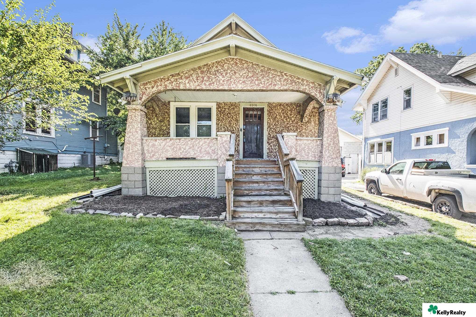
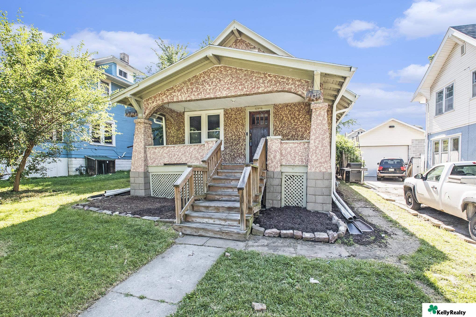
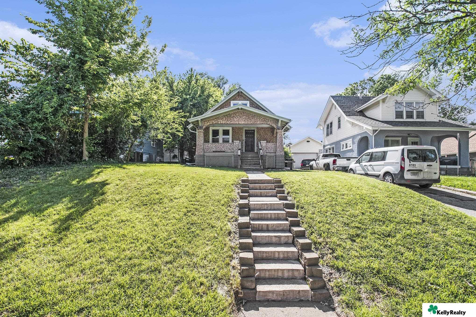
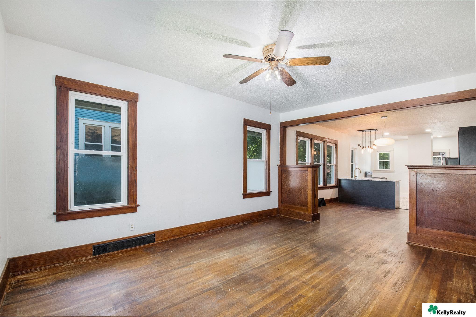
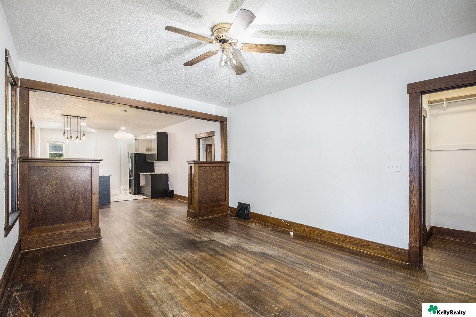
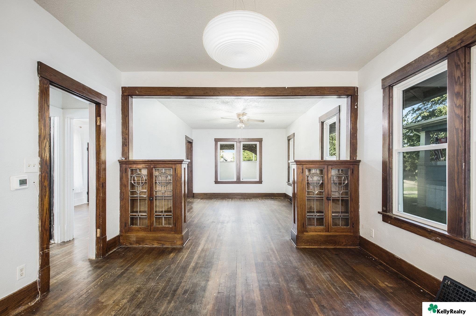
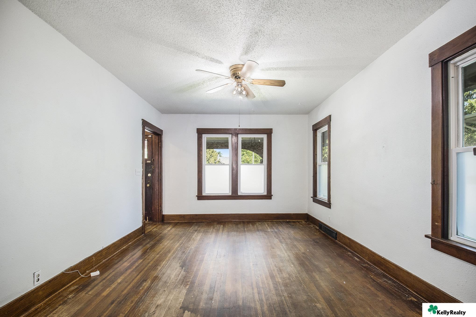
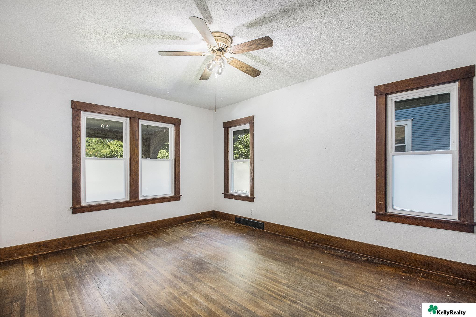
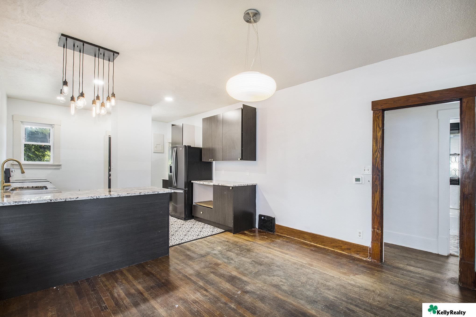
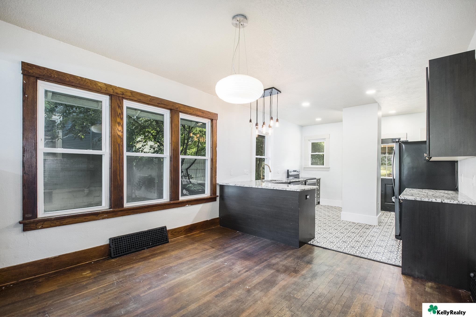
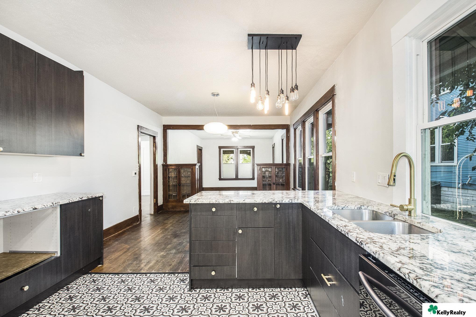
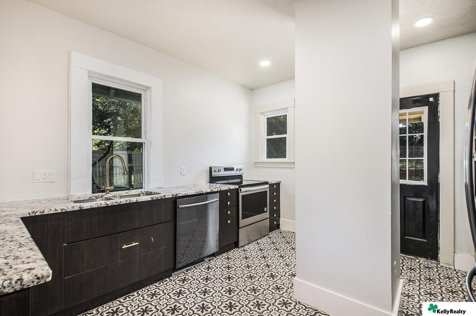
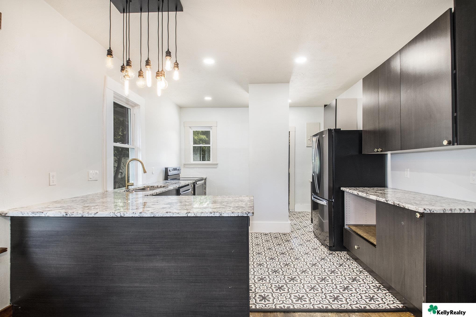
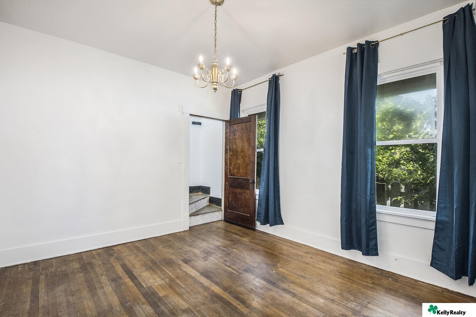
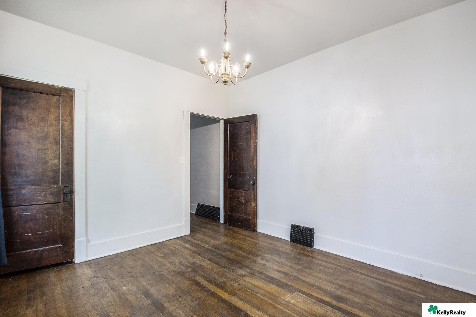
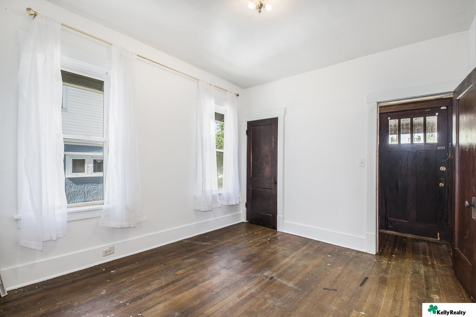
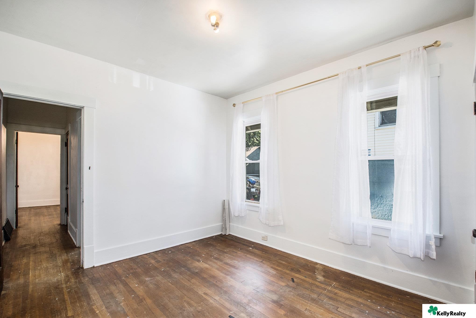
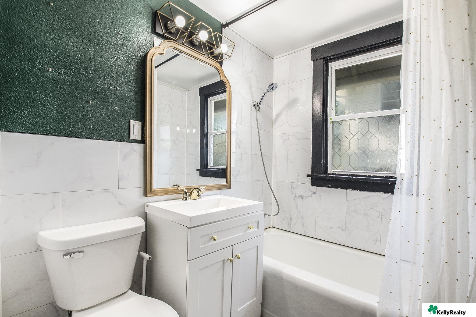
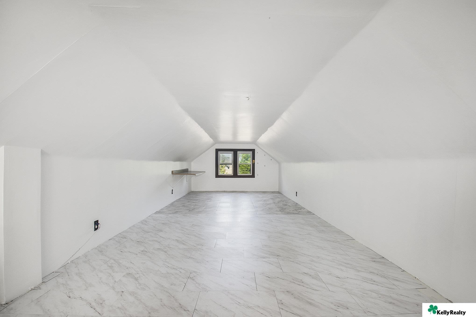
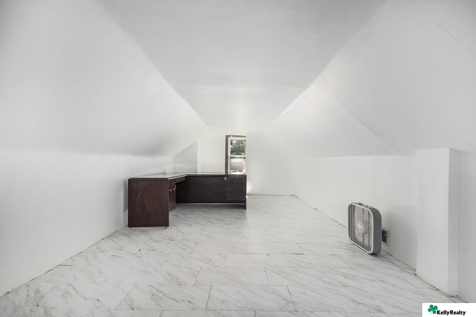
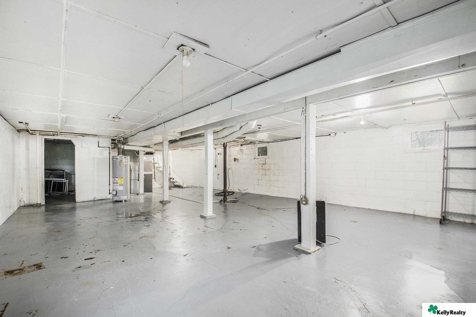
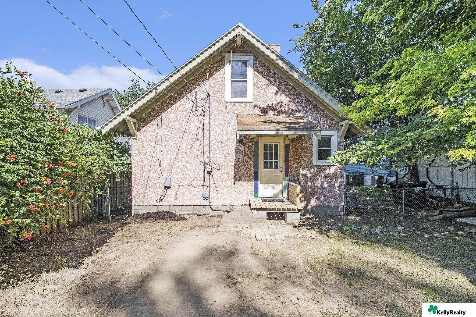
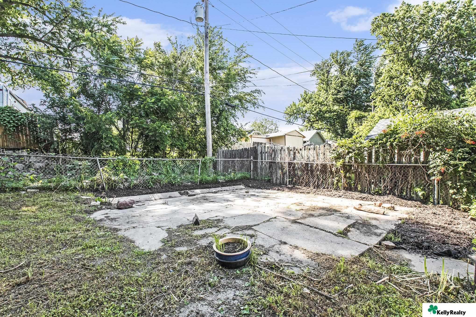
Bungalow with a covered porch, patterned facade, and central wooden steps to the front door. House exterior with a covered front porch, wooden steps, and patterned siding. Brick bungalow with a raised front porch, long concrete steps, and a sloping lawn. Empty living room with hardwood floors and dark wood trim, opening to the kitchen. Empty living area with dark wood floors and trim, opening into a kitchen. Long vacant room with dark hardwood floors, wood trim, and two glass-front cabinets. Vacant living room with dark wood floors, matching window trim, and a ceiling fan. Empty room with hardwood floors, dark wood trim, three windows, and a ceiling fan. Kitchen with dark cabinets, a granite island, pendant lights, and adjoining hardwood dining area. Bright kitchen with dark cabinetry, granite island, patterned tile, and wood-trimmed windows. Kitchen with dark cabinetry, patterned tile floor, marble counters, and a long view into the dining room. Kitchen with dark cabinets, patterned tile flooring, granite counters, and stainless steel appliances. Kitchen with dark cabinets, a stone island, patterned tile floor, and pendant lights. Empty room with hardwood floors, a chandelier, and blue curtains framing a large window. Empty room with a chandelier, dark wood doors, and hardwood floors. Empty entry room with worn hardwood floors, sheer-curtained windows, and dark wood doors. Empty room with worn hardwood floors, white walls, and two curtained windows. Bathroom with a white vanity, marble-look tile, dark green wall, and tub beneath a window. Empty attic room with a sloped ceiling, marble-look tile floor, and a small window. Attic room with sloped ceilings, a dark desk, and marble-look tile flooring. Unfinished basement with concrete floor, exposed support posts, and a water heater. Small gabled house with a yellow entry door, bare yard, and overhead utility wires. Backyard concrete patio surrounded by fencing, mature trees, and dense greenery.

6916 Florence Boulevard

6916 Florence Boulevard, Omaha, NE 68112

CONTRACT PENDING ON MARKET FOR BACK UP OFFERS. Welcome to this well maintained and tastefully updated 1.5 story home conveniently located on Florence Boulevard. The main floor features charming woodwork and wood floors throughout, 2 bedrooms, 1 bath, formal dining area, large living room, and updated kitchen with newer cabinets, granite countertops, and slate appliances. The second floor includes a 500+ sq ft loft that could be used as an additional 3rd non-conforming bedroom, kids play room, or office. The lower level is a blank canvas awaiting your personal touches. Off street parking located behind the house. With the updates, space, and location that this home offers, it won't last long!

Features & Amenities

Interior

Total Bedrooms 2
Total Bathrooms 1
Full Bathrooms 1
Flooring Wood, Luxury Vinyl Tile
Appliances Range - Cooktop Oven, Refrigerator, Dishwasher, Microwave

Exterior

Stories 2
Water Source Public
Utilities Electricity Available, Natural Gas Available, Water Available
ROOF Composition
Lot Features Up to 1/4 Acre
Parking No Garage
Heat Type Gas, Forced Air
Air Conditioning Central Air
Sewer Public Sewer
Substructure Block

Area & Lot

Status Sold
Date Sold July 29, 2024
LIVING SPACE 1,512 Sq.Ft.
TOTAL AREA 1,512 Sq.Ft.
LOT SIZE 6,969.6 Sq.Ft.
MLS® ID 22416033
Type Residential
Year Built 1915
Neighborhood Ponca Hills
ELEMENTARY SCHOOL Minne Lusa
MIDDLE SCHOOL McMillan
HIGH SCHOOL North
School District Omaha

Financial

SALES PRICE $150,000
REAL ESTATE TAXES $2,484/yr

Ponca Hills

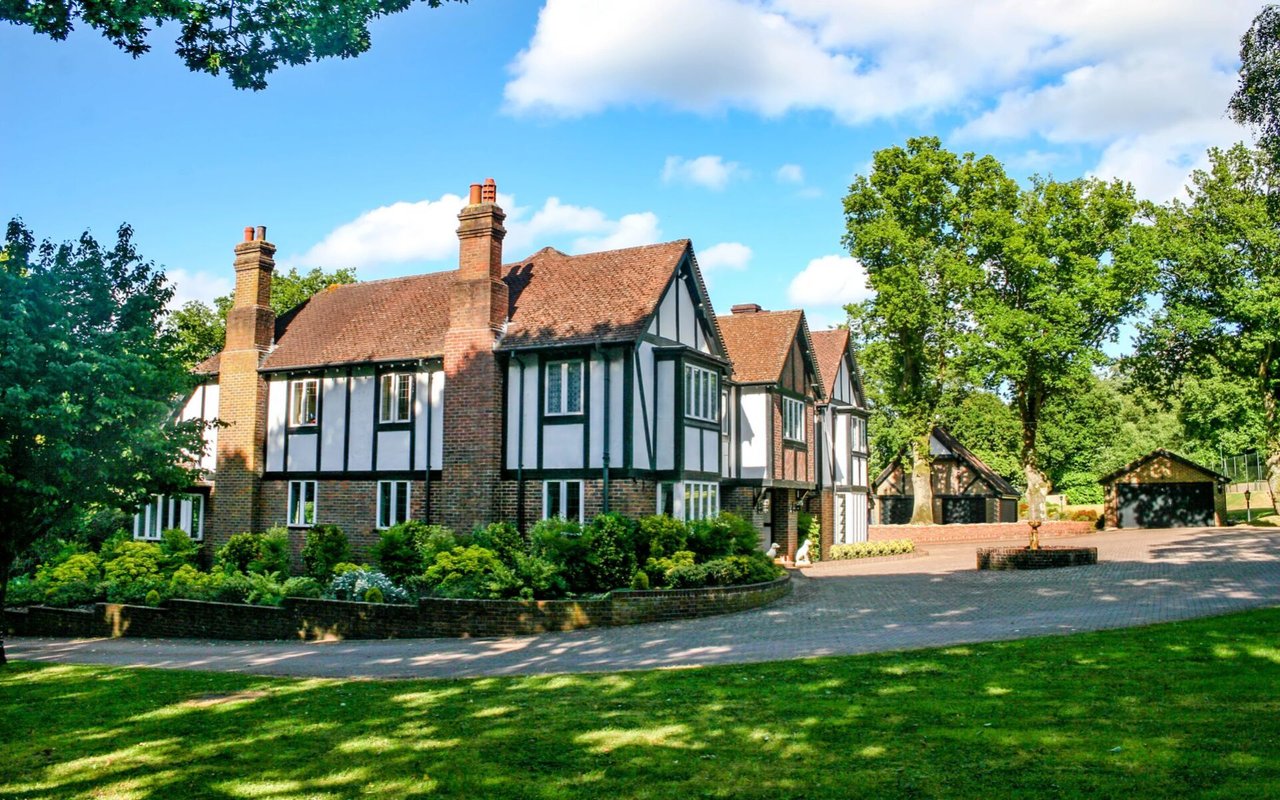
Today Ponca Hills, Omaha NE is count around 1 homes for sale at current average listing price of $1,200,000.
Tudor-style house with half-timbered walls, brick chimneys, landscaped gardens, and detached outbuildings.

Work With Us

From first conversation to closing, our unwavering commitment is to deliver honest guidance, professional execution, and results that leave every client confident and satisfied.

CONTACT US