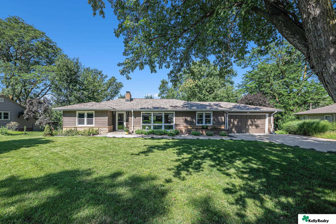
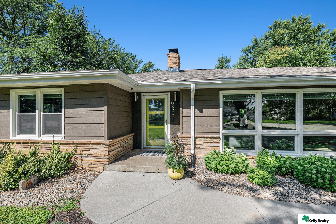
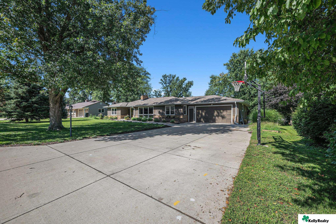
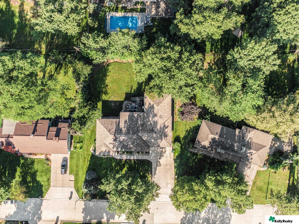
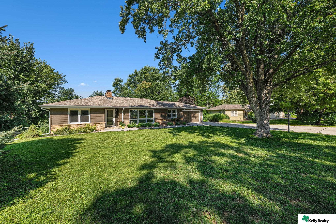
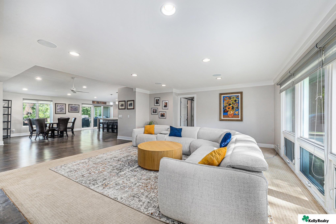
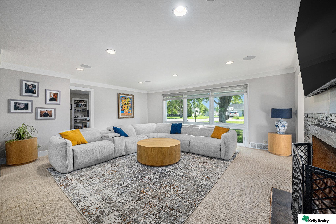
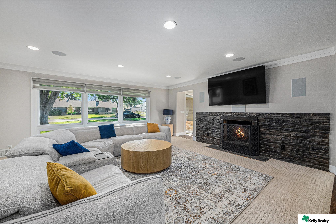
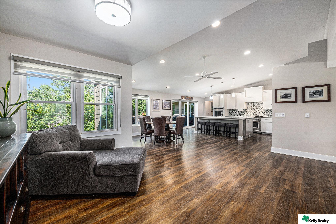
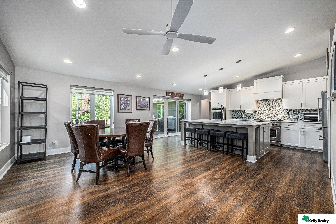
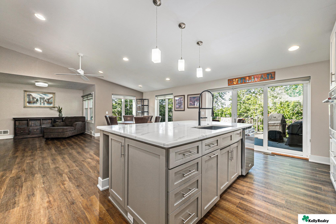
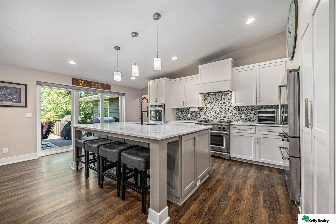
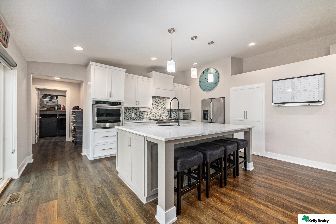
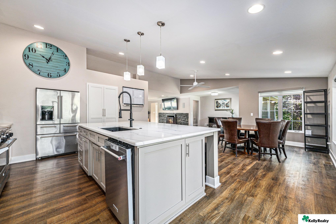
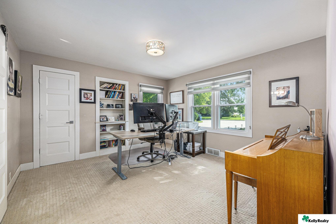
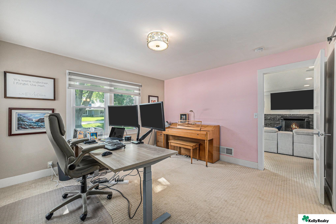
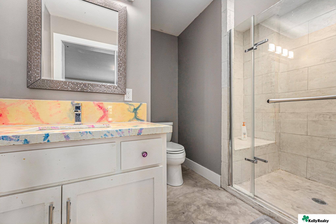
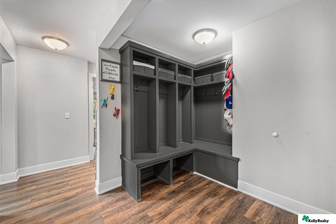
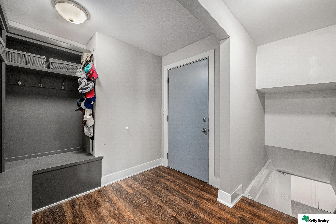
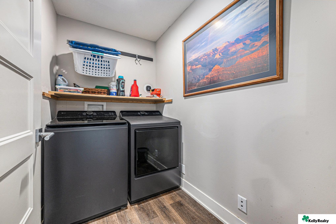
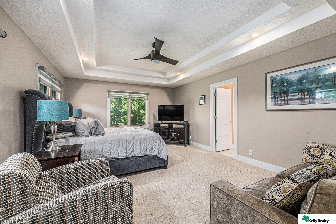
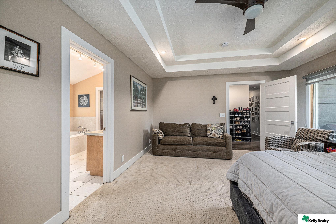
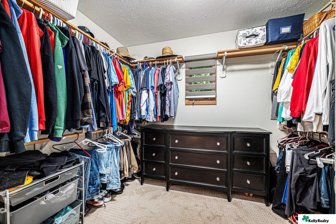
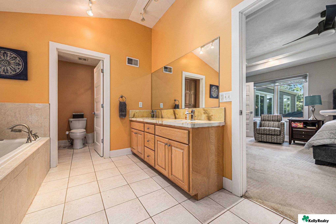
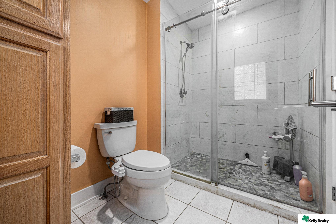
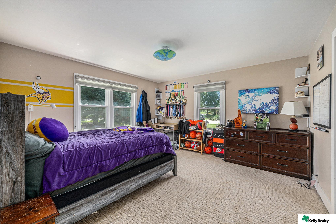
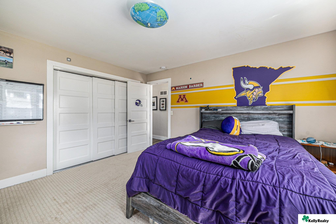
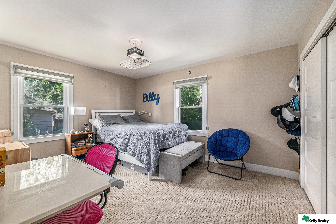
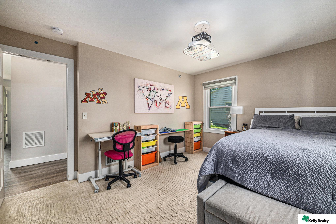
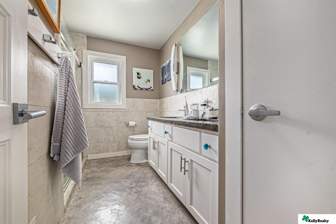
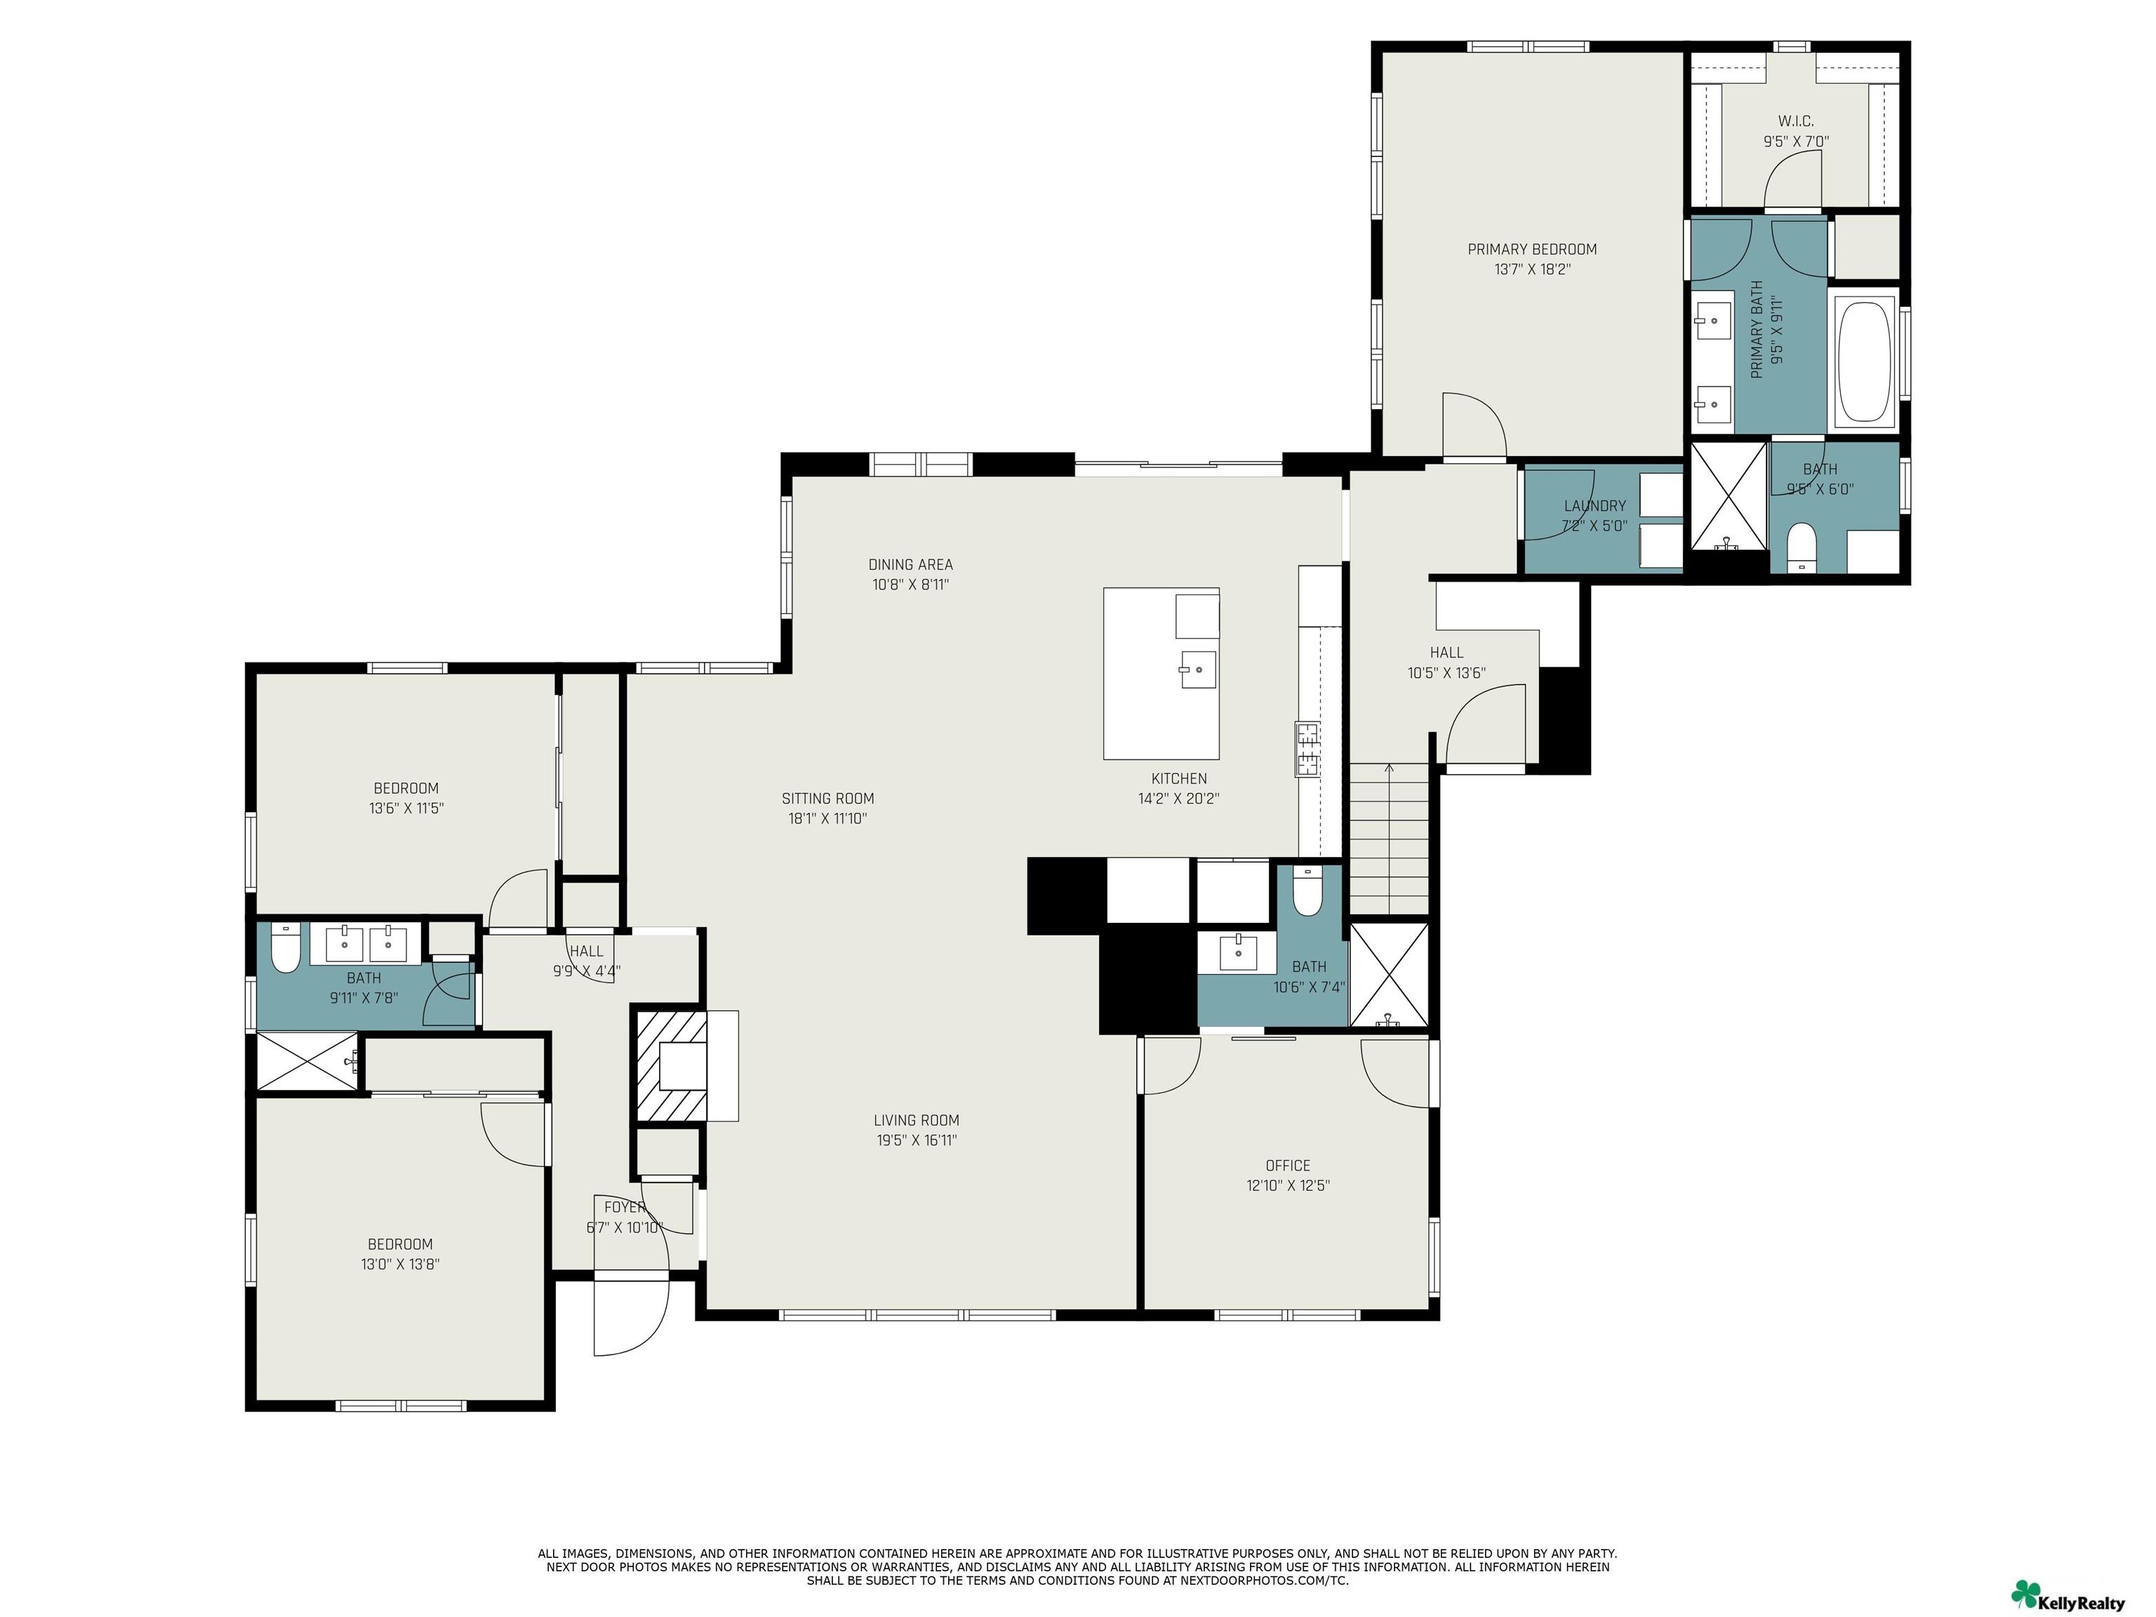
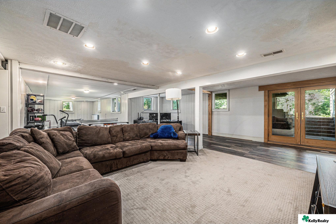
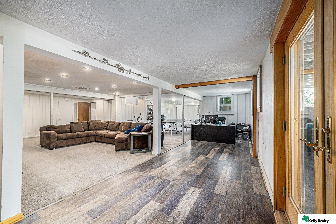
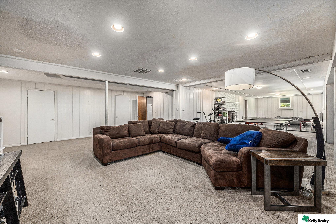
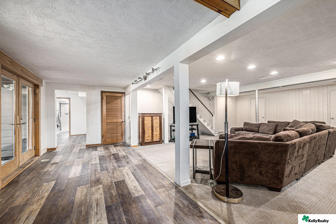
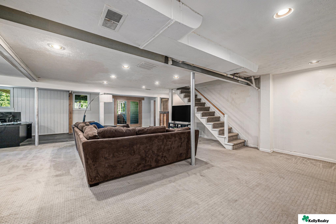
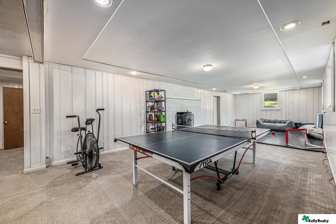
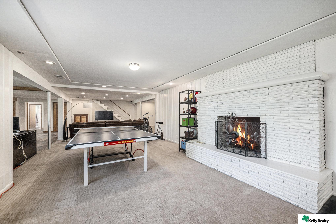
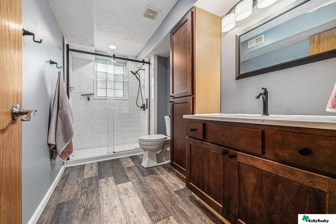
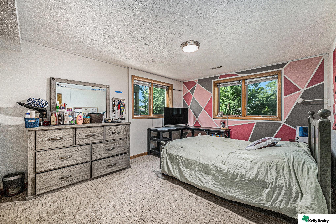
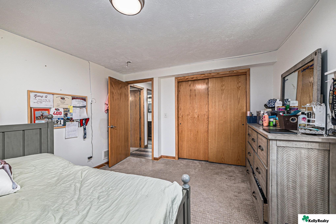
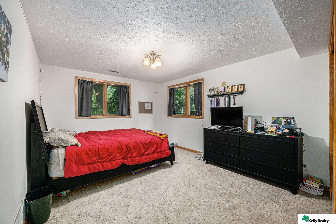
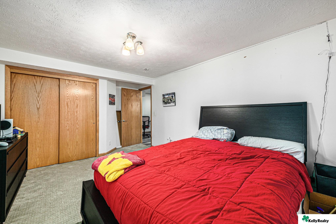
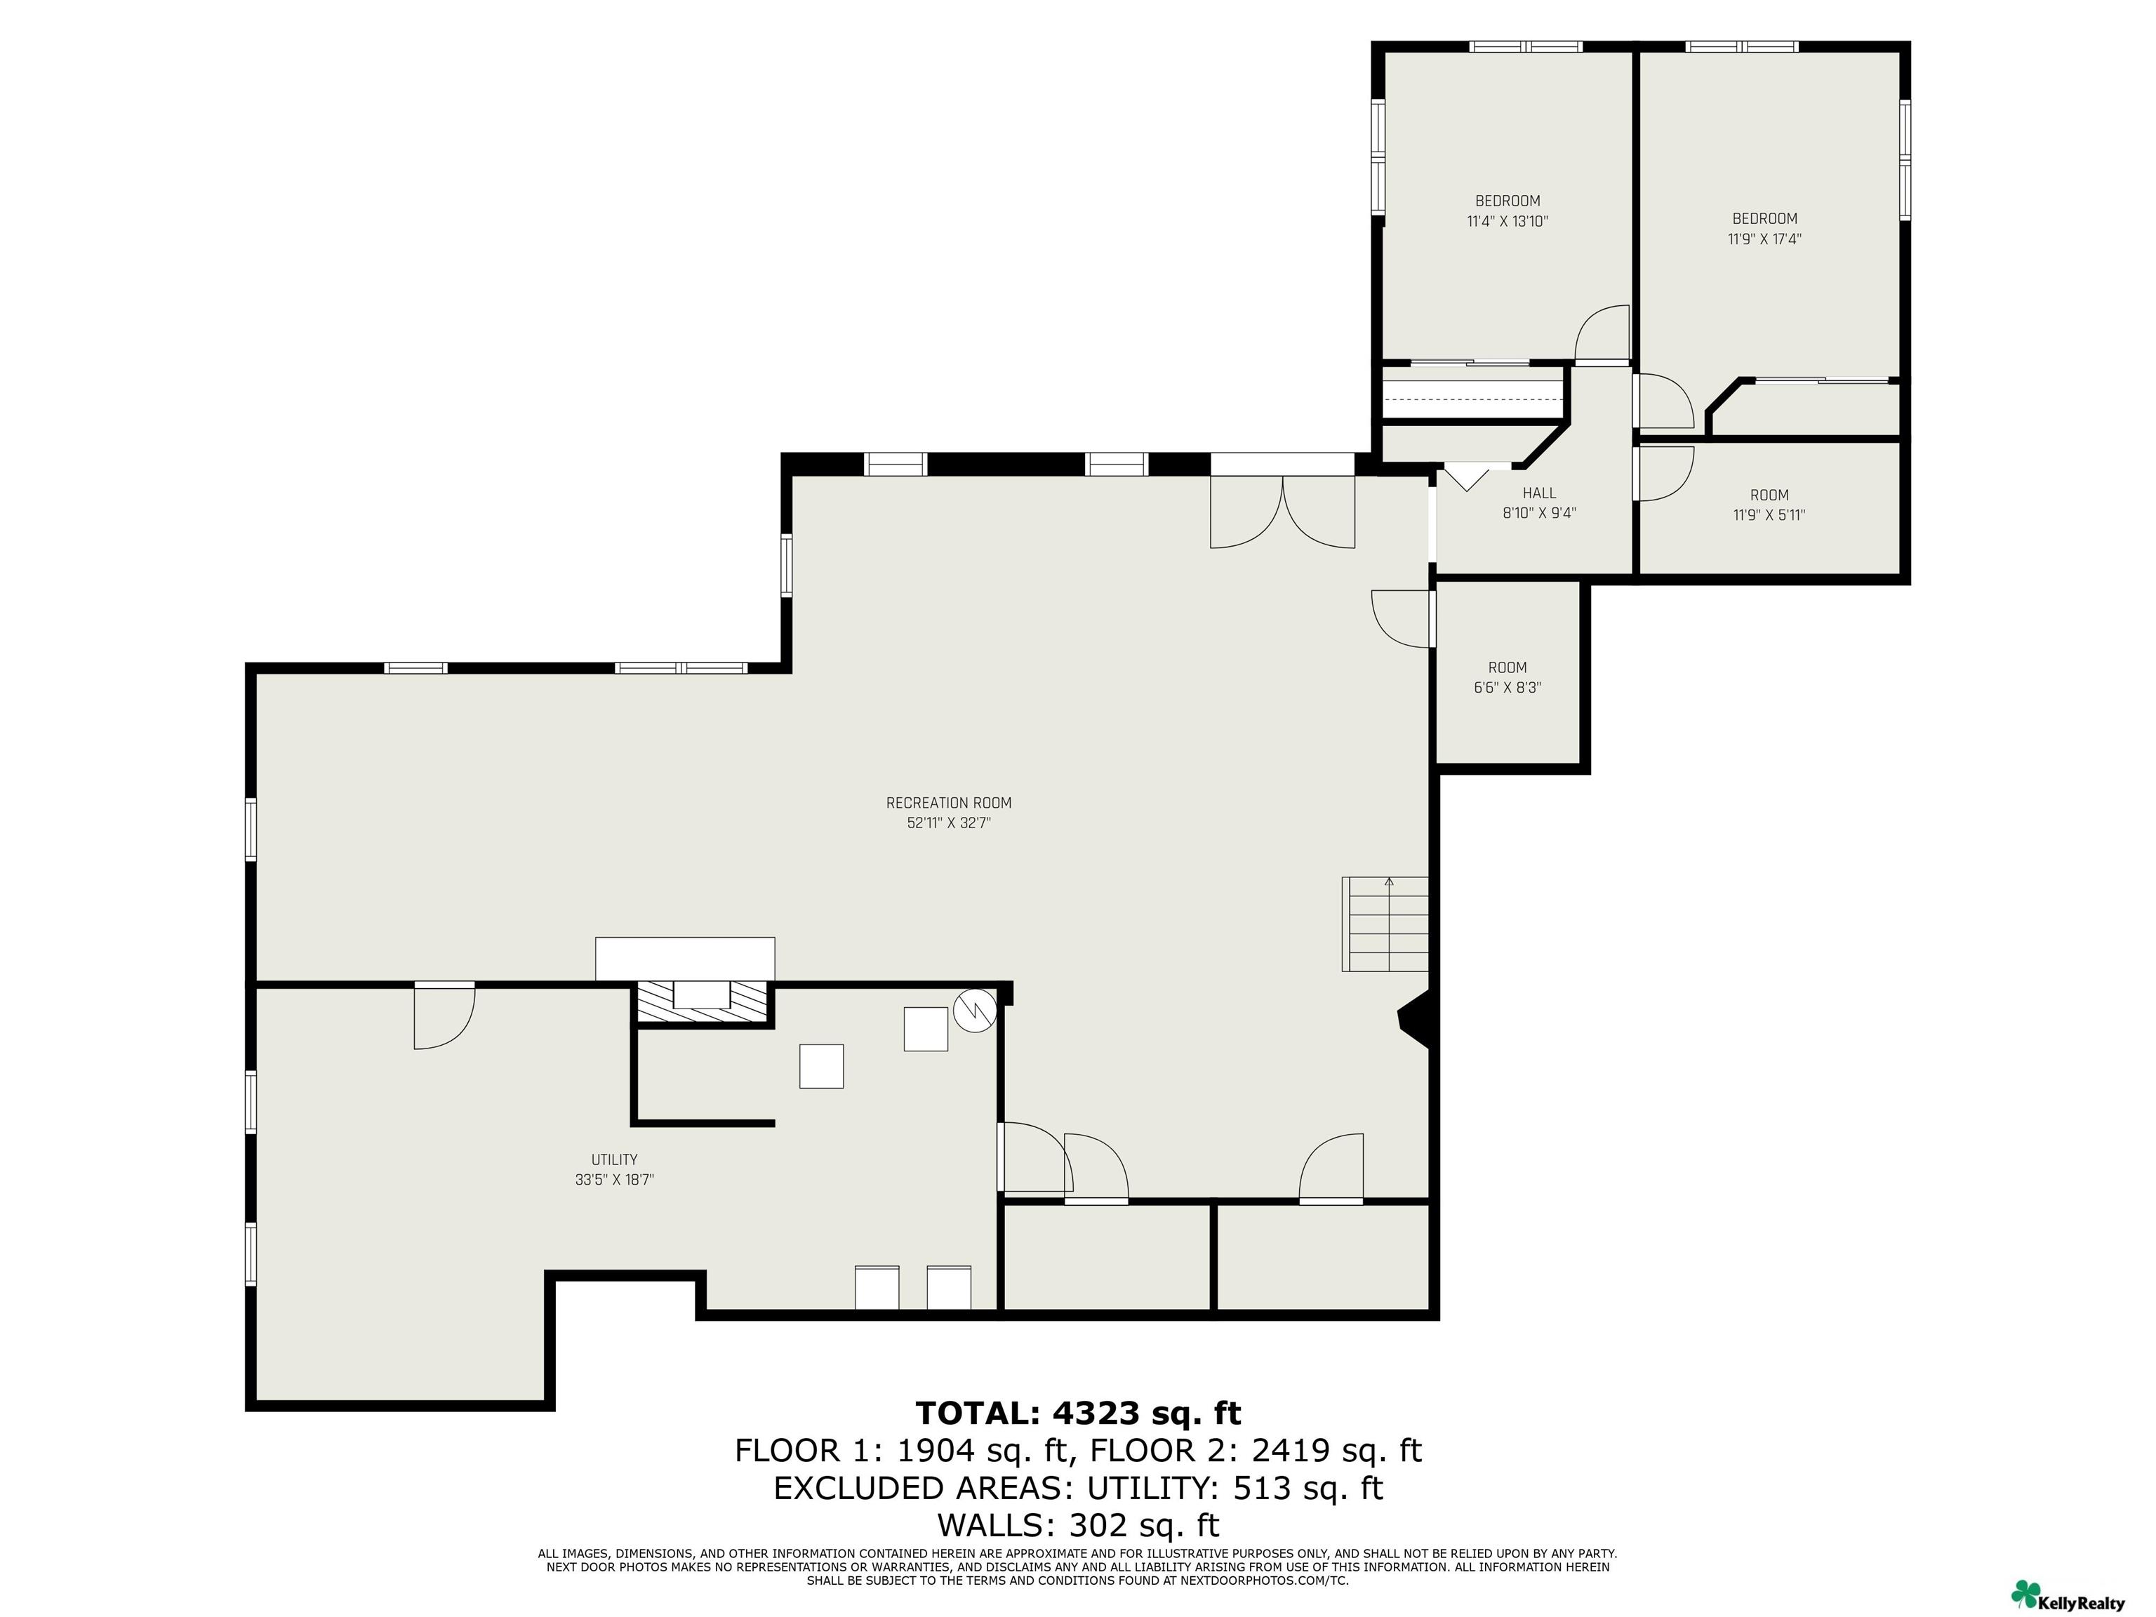
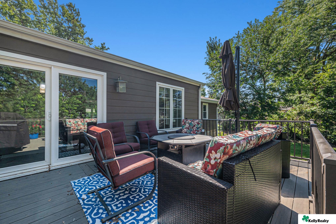
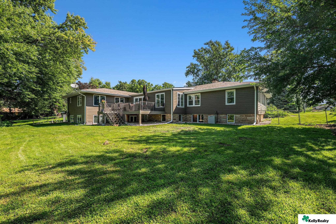
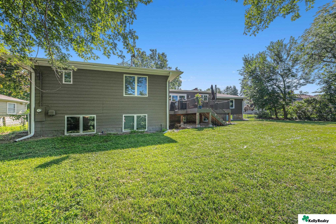
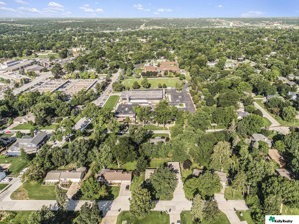
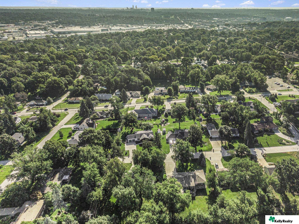
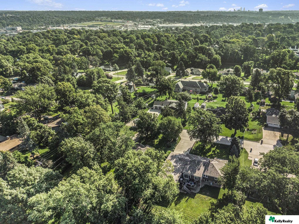
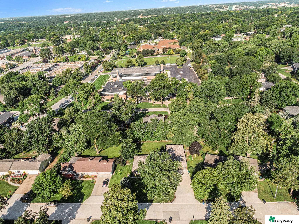
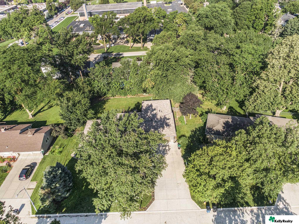
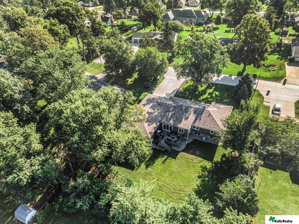
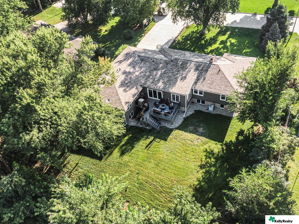
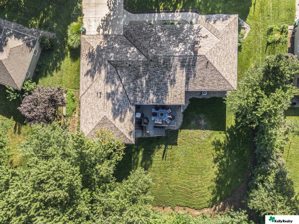
Single-story ranch home with an attached garage, brick accents, and a broad shaded lawn. Single-story home entrance with stone veneer, dark siding, broad windows, and landscaped front walkway. Single-story home with an attached garage, broad driveway, and basketball hoop beneath mature trees. Aerial view of the home and tree-filled lot, with a driveway and nearby swimming pool. Single-story ranch house with a broad green lawn and a large shade tree in front. Bright living room with a large sectional sofa, opening to a dining area with sliding glass doors. Living room with a large sectional, round wood coffee table, and wide windows overlooking leafy trees. Living room with a stone fireplace, wall-mounted television, and large front windows. Open-plan living room, dining area, and kitchen with dark wood floors and large windows. Open kitchen and dining area with a large island, white cabinetry, and dark wood flooring. Open kitchen with a large white island, adjoining living area, and sliding doors to a deck. Kitchen with a large island, white cabinets, patterned backsplash, and sliding doors to a deck. Bright kitchen with a large marble island, dark bar stools, white cabinetry, and stainless steel appliances. Open kitchen and dining area with a large white island, stainless appliances, and dark wood flooring. Home office with a standing desk, built-in bookshelves, and windows overlooking the street. Home office with a dual-monitor desk, piano, and pink accent wall. Bathroom with a colorful stone vanity and a glass-enclosed tiled shower. Mudroom with dark built-in cubbies, hooks, a bench, and wood-look flooring. Entryway with built-in coat hooks and bench, a gray door, and dark wood flooring. Laundry room with dark washer and dryer beneath a shelf, plus a framed canyon print. Furnished bedroom with a tray ceiling, ceiling fan, and seating area. Furnished bedroom with a tray ceiling, brown sofa, and doorway to an en suite bathroom. Walk-in closet with clothes on both sides and a dark wood dresser beneath a small window. Bathroom with a long wood vanity and large mirror beside a tiled tub and bedroom doorway. Bathroom with a glass-enclosed tiled shower, pebble floor, and white toilet beside an orange wall. Bedroom with a purple bedspread, sports memorabilia, basketballs, and a Minnesota Vikings wall logo. Bedroom with a purple Minnesota Vikings bedspread, team wall mural, and sliding closet doors. Bedroom with a gray bed, two windows, and blue accent chairs. Bedroom with a gray bed, window, and desk area with colorful storage bins. Bathroom with a long white vanity, tiled walls, and a frosted window. Floor plan for 660 S 85th Street Furnished basement rec room with a large sectional, exercise equipment, and wood-framed glass doors. Finished basement with a sectional sofa, home office, exercise equipment, and wood-look flooring. Furnished basement recreation room with a large sectional sofa, ping-pong table, and exercise equipment. Furnished basement family room with a large brown sectional, wood-look flooring, and stairs. Finished basement living room with a brown sectional sofa, carpeted floor, and staircase. Finished basement game room with a ping-pong table, exercise bike, and small hockey goals. Furnished recreation room with a ping-pong table and lit fireplace. Bathroom with glass-enclosed shower, wood vanity, and plank flooring. Bedroom with a geometric pink-and-gray accent wall, two windows, and a bed. Bedroom with carpet, wood sliding closet doors, and a dresser beneath a wall mirror. Bedroom with a red-covered bed, two windows, and a black dresser with television. Furnished bedroom with a red quilted bed, dark headboard, and wooden sliding closet doors. Floor plan showing the home’s layout and room dimensions, with 4,323 square feet total. Furnished deck with floral-cushioned seating, a fire table, and sliding glass doors. Rear exterior of a brown-sided home with a raised deck and broad lawn. Rear of a gray-green house with an elevated deck, stairs, and a broad grassy yard. Aerial view of a low-rise building with a parking lot amid a tree-lined Omaha neighborhood. Aerial view of a leafy Omaha neighborhood with homes, tree-lined streets, and a distant commercial area. Aerial view of the home amid a leafy neighborhood, with a large backyard and mature trees. Aerial view of a tree-lined Omaha neighborhood with a large complex and green field nearby. Aerial view of a tree-shaded home, lawn, driveway, and neighboring houses. Aerial view of a house with a tree-shaded backyard and patio. Aerial view of a tree-lined home with a large lawn, driveway, and furnished rear deck. Aerial view of a home’s shingled roof, backyard lawn, and furnished patio.

660 S 85th Street

660 S 85th Street, Omaha, NE 68114-4206

Tucked in the sought-after Westside School District, this beautifully updated ranch home blends spacious comfort with modern style--ready to welcome you the moment you step inside. This spacious 6-bedroom, 4-bath home offers over 4,600 sq ft of thoughtfully finished living space. The main floor spans 2,527 sq ft with an open floor plan and a recently updated chef's kitchen featuring new cabinets, hard surface countertops, and premium finishes. The deck is conveniently located off of the kitchen. Four bedrooms are located on the main level, including two with their own private bathrooms, perfect for guests or multigenerational living. Laundry is also included on the main floor. The fully finished walkout basement adds another 2,100 sq ft, complete with a large rec room, two additional bedrooms, and a 3/4 bath. With its prime location, functional layout, and stylish updates, this home blends comfort and convenience in one exceptional package. See photos for floorplan!

Features & Amenities

Interior

Total Bedrooms 6
Total Bathrooms 4
Full Bathrooms 2
Three Quarter Bathrooms 2
Appliances Range

Exterior

Garage Space 2.0
Water Source Public
Utilities Electricity Available, Natural Gas Available, Water Available
ROOF Composition
Lot Features Over 1/4 up to 1/2 Acre, Subdivided
Parking Attached
Heat Type Natural Gas, Forced Air
Air Conditioning Central Air
Sewer Public Sewer
Substructure Block

Area & Lot

Status Sold
Date Sold October 10, 2025
LIVING SPACE 4,627 Sq.Ft.
TOTAL AREA 4,627 Sq.Ft.
LOT SIZE 0.38 Acres
MLS® ID 22523075
Type Residential
Year Built 1952
Neighborhood Saunders & Himebaughs Add
Architecture Styles Ranch
ELEMENTARY SCHOOL Swanson
MIDDLE SCHOOL Westside
HIGH SCHOOL Westside
School District Westside

Financial

SALES PRICE $725,000
REAL ESTATE TAXES $9,878/yr

Saunders & Himebaughs Add

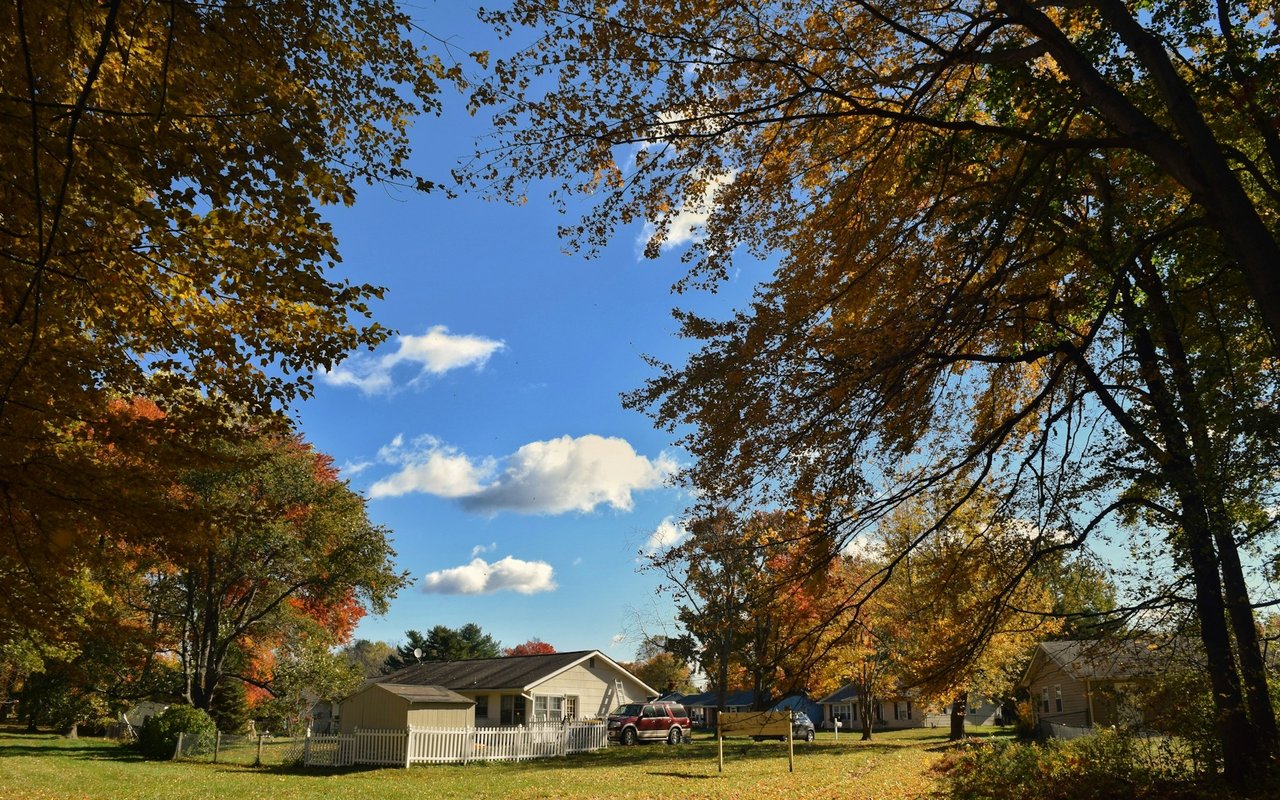
A residential neighborhood in Omaha, NE, featuring affordable homes and a convenient location.
Single-story home behind a white picket fence, framed by large autumn trees.

Work With Us

From first conversation to closing, our unwavering commitment is to deliver honest guidance, professional execution, and results that leave every client confident and satisfied.

CONTACT US