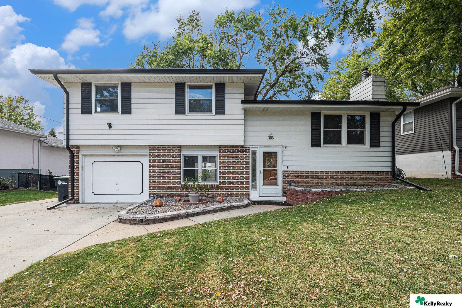
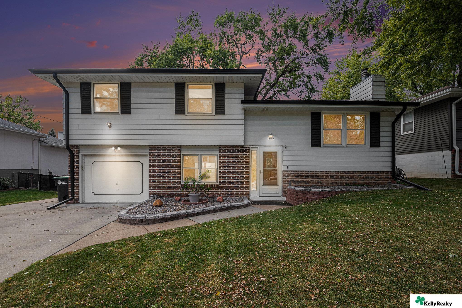
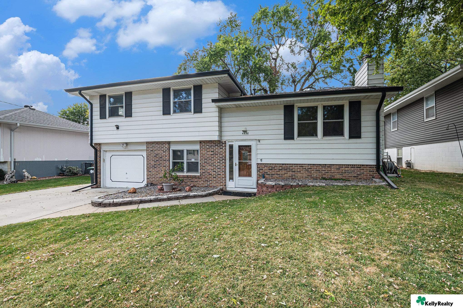
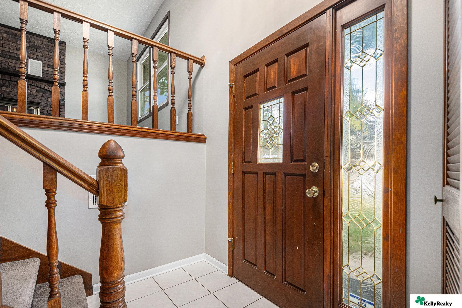
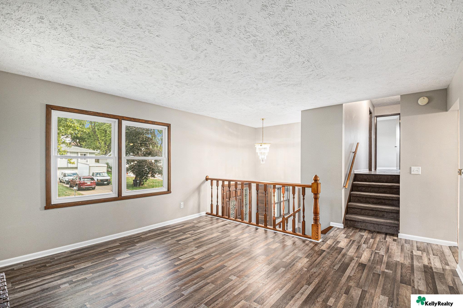
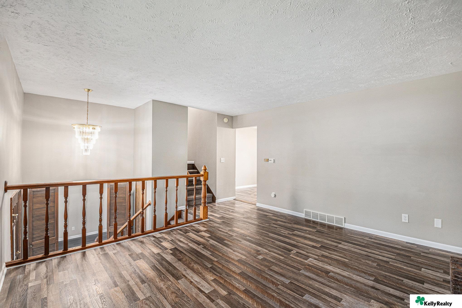
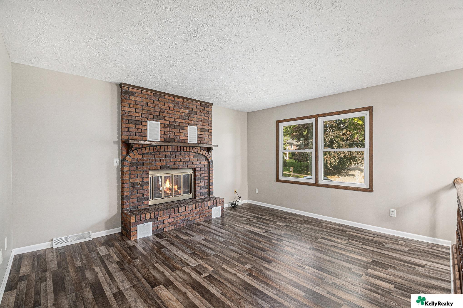
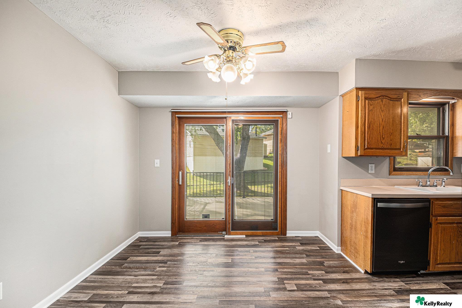
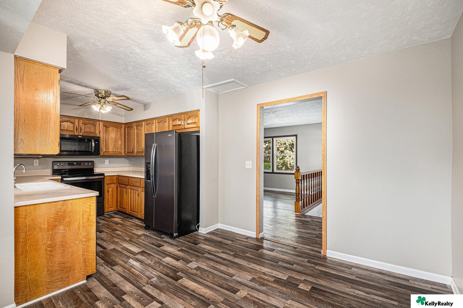
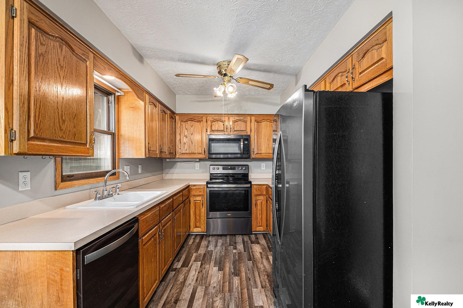
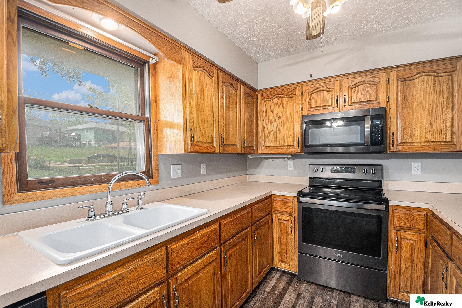
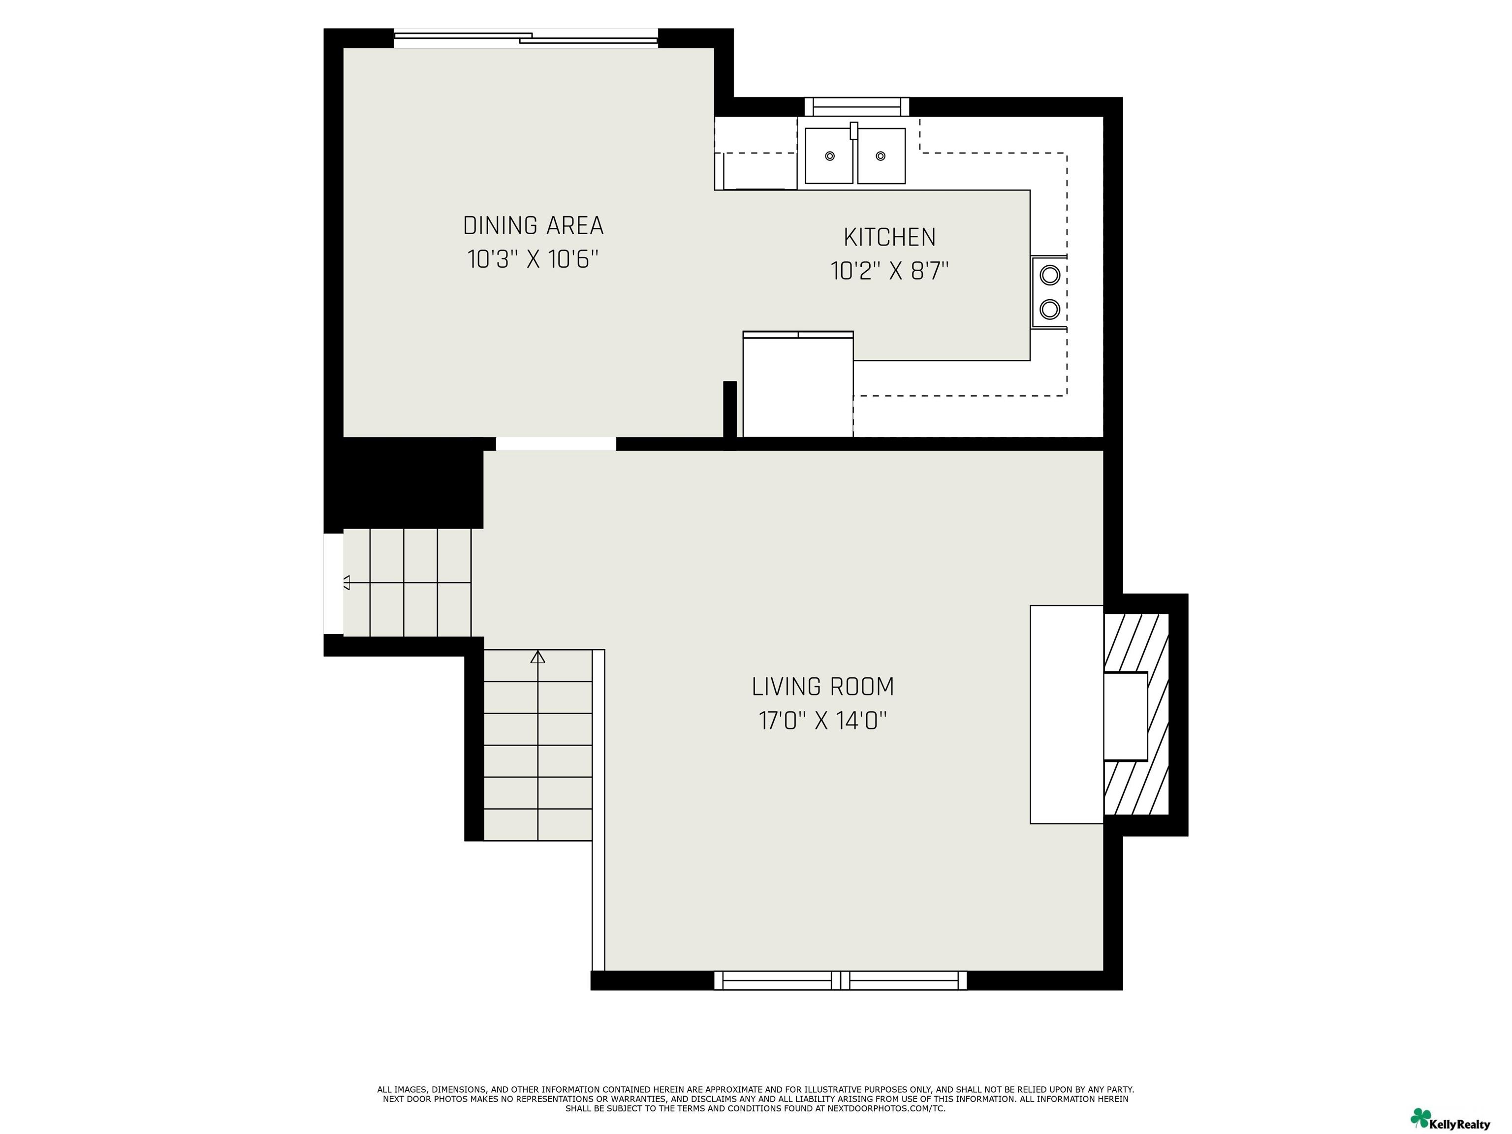
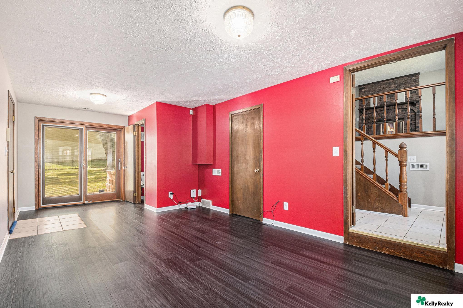
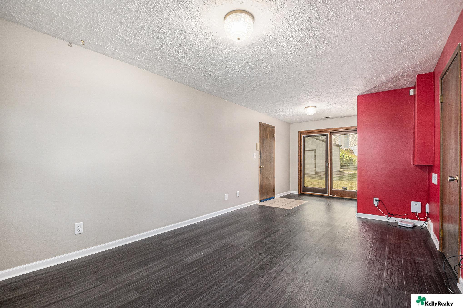
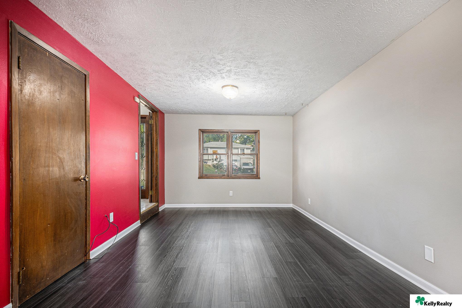
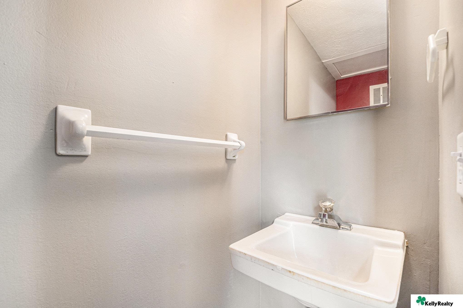
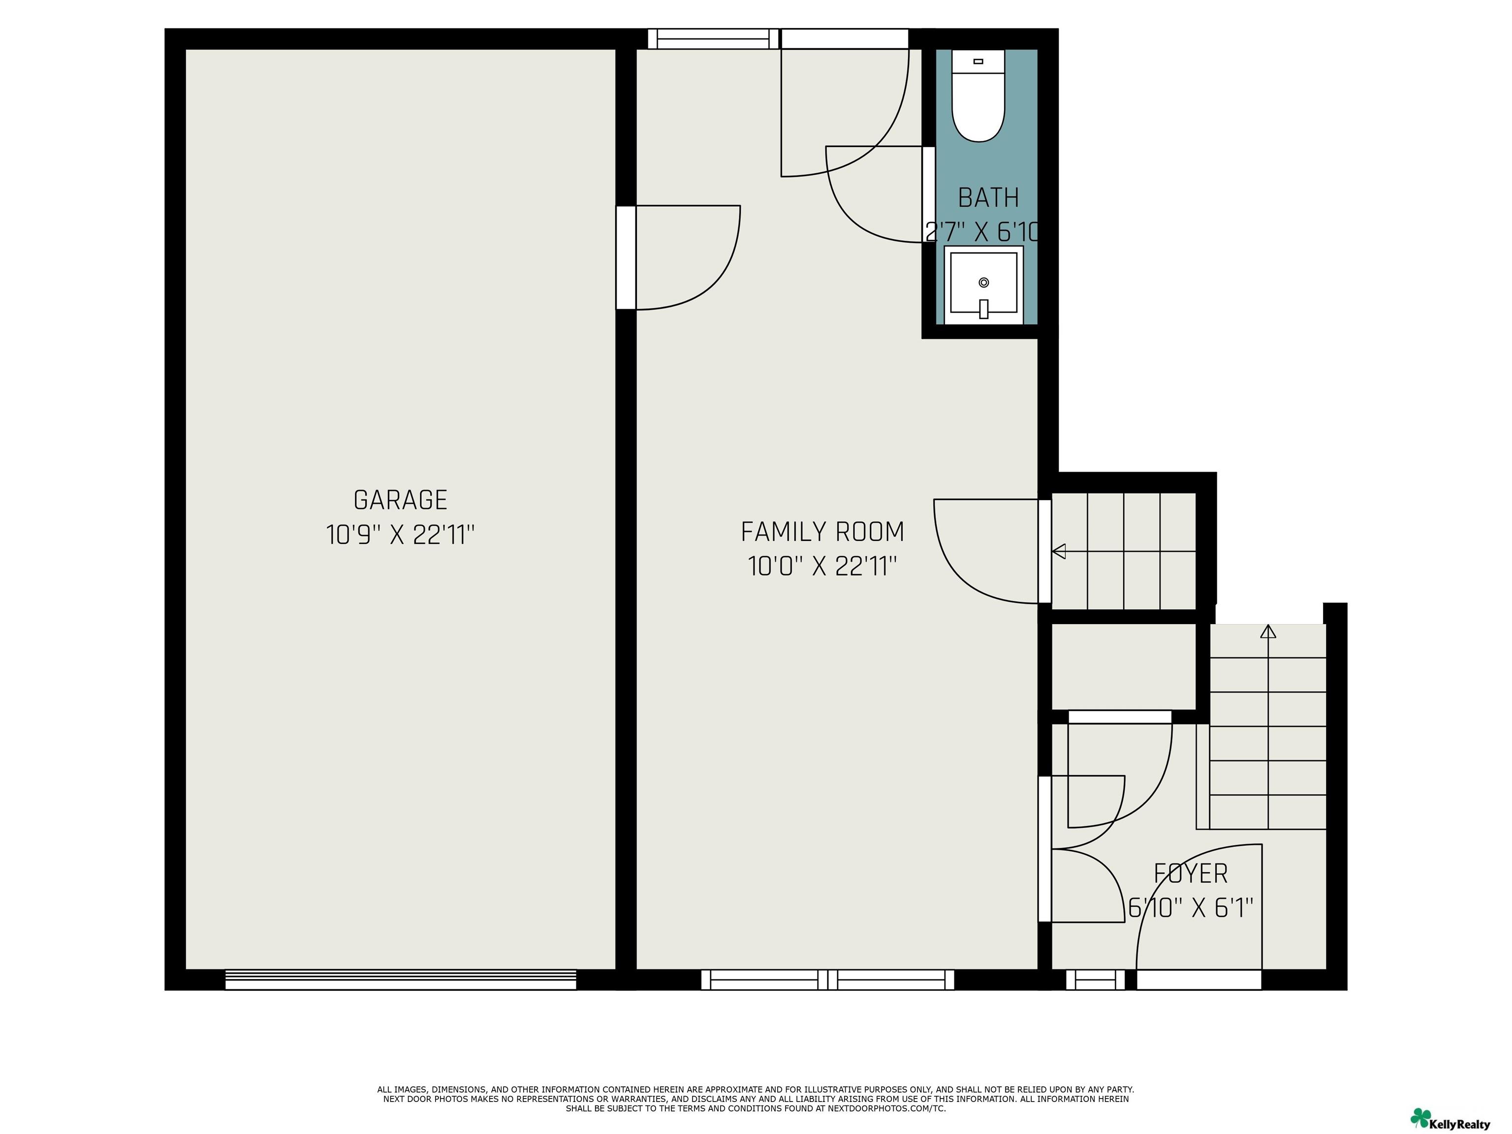
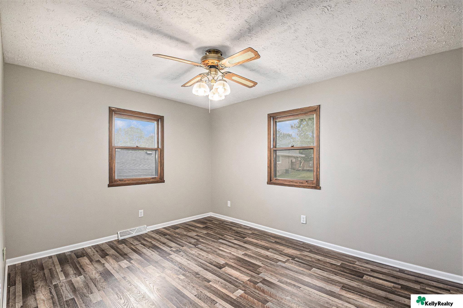
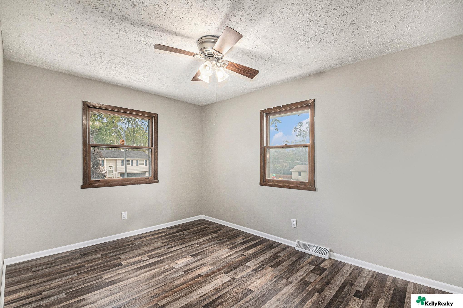
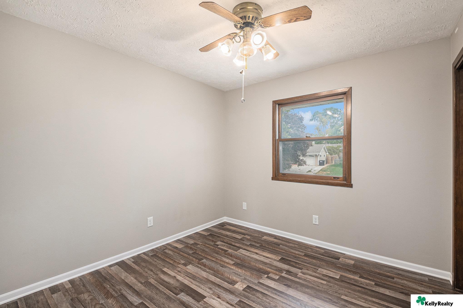
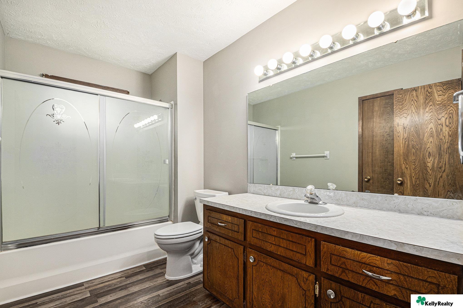
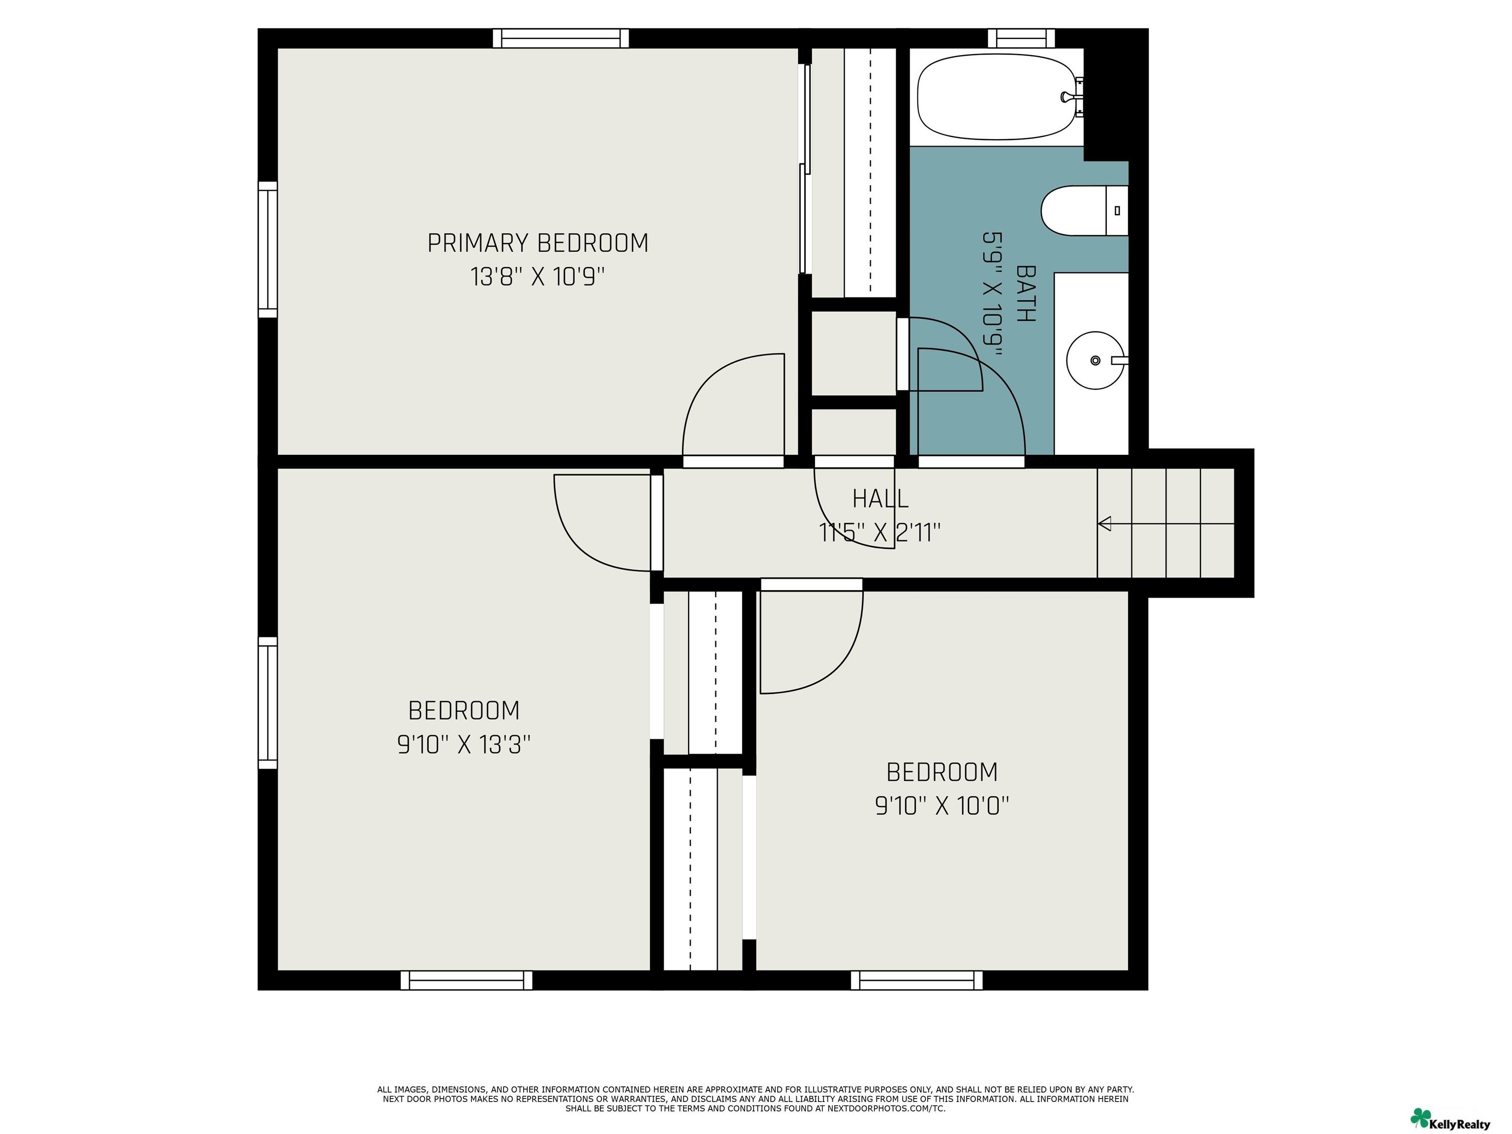
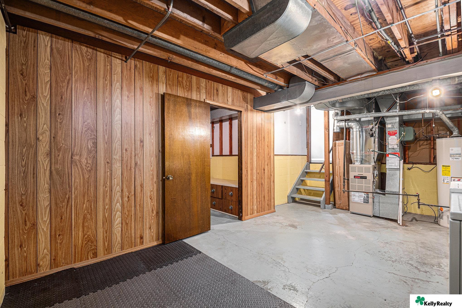
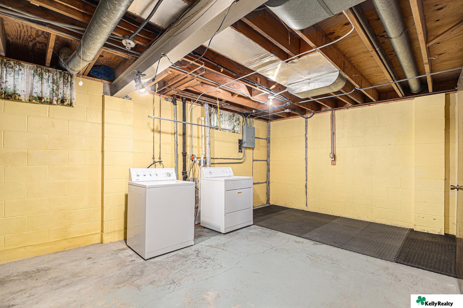
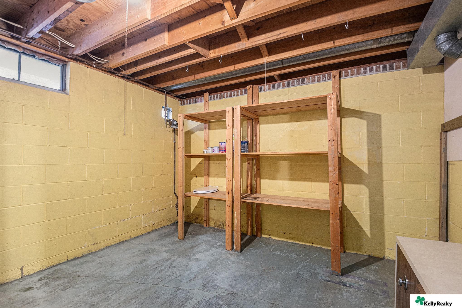
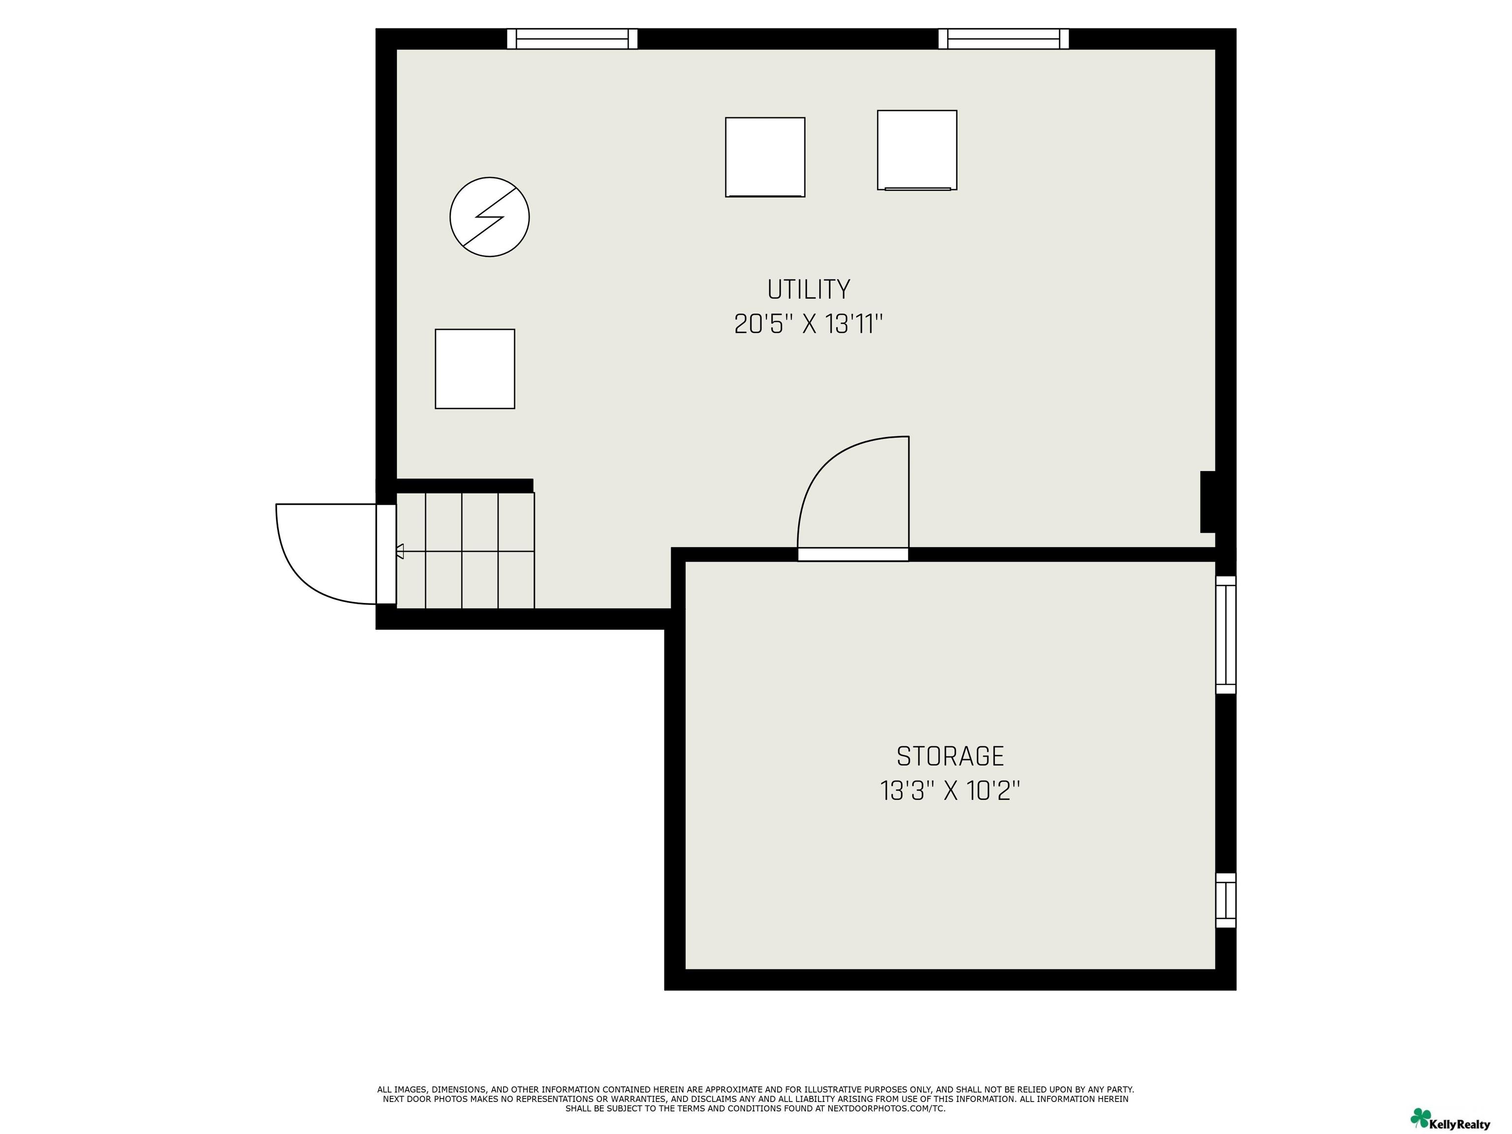
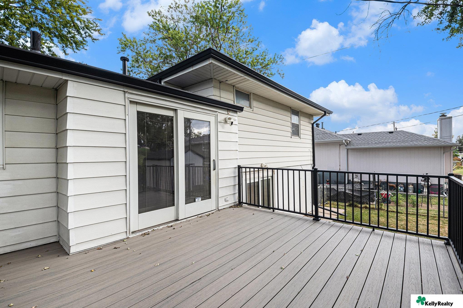
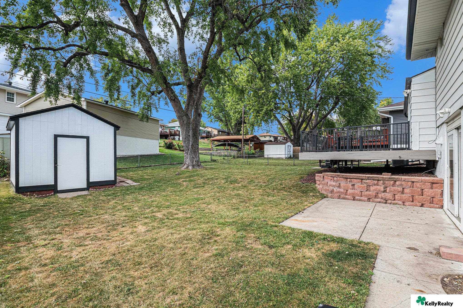
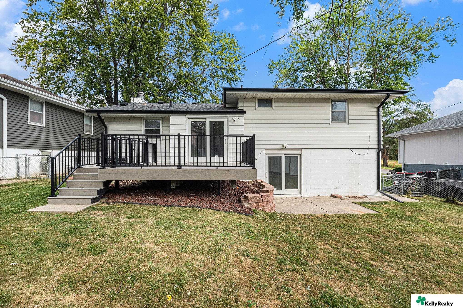
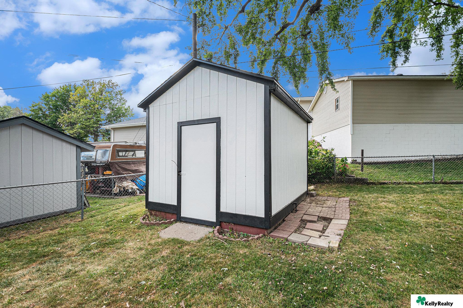
Split-level home with white siding, brick lower facade, attached garage, and landscaped front yard. Split-level house with gray siding, brick facade, attached garage, and landscaped front yard at dusk. Split-level home with white siding, brick accents, attached garage, and a broad front lawn. Entryway with a dark wood front door, decorative glass sidelights, and a carpeted staircase. Empty room with wood-look flooring, large windows, and an open staircase with wooden railing. Upper-level landing with dark wood-look flooring, wooden stair railing, and chandelier. Living room with a brick fireplace, wood-look flooring, and double windows. Dining area with wood-look flooring, sliding glass doors, and an adjoining kitchen with wood cabinets. Kitchen with wood cabinets and dark appliances, opening to a landing with a wood railing. Kitchen with oak cabinets, stainless steel appliances, and a double-basin sink. Kitchen with oak cabinets, a double sink beneath a large window, and black range and microwave. Floor plan showing the living room, dining area, and kitchen with room dimensions. Living area with a bright red wall, sliding glass doors, and an open view to the staircase and fireplace. Empty living room with dark flooring, a red accent wall, and sliding glass doors. Empty living room with a red accent wall, dark flooring, and a wood-trimmed window. Bathroom sink with a wall-mounted towel bar and mirror. Floor plan of 4936 S 49th Avenue Empty room with two wood-trimmed windows, a ceiling fan, and patterned wood-look flooring. Empty room with dark wood-look flooring, two windows, and a ceiling fan. Empty room with wood-look flooring, a ceiling fan, and a window with wood trim. Bathroom with a glass-enclosed tub, wood vanity, and large wall mirror. Floor plan showing three bedrooms, one bathroom, a hall, and room dimensions. Unfinished basement with wood-paneled walls, exposed ductwork, and mechanical equipment. Basement laundry area with a washer, dryer, yellow block walls, and exposed ceiling joists. Basement storage area with wooden shelving, yellow block walls, and exposed ceiling joists. Basement floor plan showing utility and storage rooms. Raised gray deck with black railings beside a light-sided house. Backyard with a storage shed, mature trees, and an elevated deck beside the house. Rear of a split-level home with a raised deck, black railings, and lawn. White backyard storage shed with dark trim beside a paved path and fenced lawn.

4936 S 49th Avenue

4936 S 49th Avenue, Omaha, NE 68117

Welcome to this delightful and meticulously maintained home in South Omaha, perfectly situated near shopping, dining, and easy interstate access. Step inside to discover stunning luxury vinyl flooring that flows throughout the main level, bedrooms, bathrooms, and even the lower level. Offering 3 spacious bedrooms, 2 bathrooms, and two inviting living areas, this home is designed for comfort and style. The eat-in kitchen, complete with updated appliances, opens to a large composite deck--ideal for entertaining--overlooking the fully fenced backyard. The expansive basement boasts a generous laundry room and additional storage space. Outside, you'll find a 10x12 shed with electricity and lighting, perfect for projects or extra storage. Ring doorbell and 3 Ring floodlight cameras included! With a newer roof, gutters, and fresh paint on the shed and shutters, this home is ready for you to move in and enjoy!

Features & Amenities

Interior

Total Bedrooms 3
Total Bathrooms 2
Full Bathrooms 1
Half Bathrooms 1
Laundry Room Concrete Floor
Flooring Luxury Vinyl Tile
Fireplace Gas Log
Appliances Range - Cooktop Oven, Refrigerator, Washer, Dishwasher, Dryer, Microwave

Exterior

Garage Space 1.0
Water Source Public
Utilities Electricity Available, Natural Gas Available, Water Available, Phone Available
ROOF Composition
Lot Features Up to 1/4 Acre, City Lot
Parking Attached
Heat Type Gas, Forced Air
Air Conditioning Central Air
Sewer Public Sewer
Substructure Block

Area & Lot

Status Sold
Date Sold October 22, 2024
LIVING SPACE 1,325 Sq.Ft.
TOTAL AREA 1,325 Sq.Ft.
LOT SIZE 6,098.4 Sq.Ft.
MLS® ID 22424633
Type Residential
Year Built 1971
Neighborhood Saunders & Himebaughs Add
ELEMENTARY SCHOOL Ashland Park/Robbins
MIDDLE SCHOOL Bluestem Middle School
HIGH SCHOOL Buena Vista
School District Omaha

Financial

SALES PRICE $242,000
REAL ESTATE TAXES $3,638/yr

Saunders & Himebaughs Add

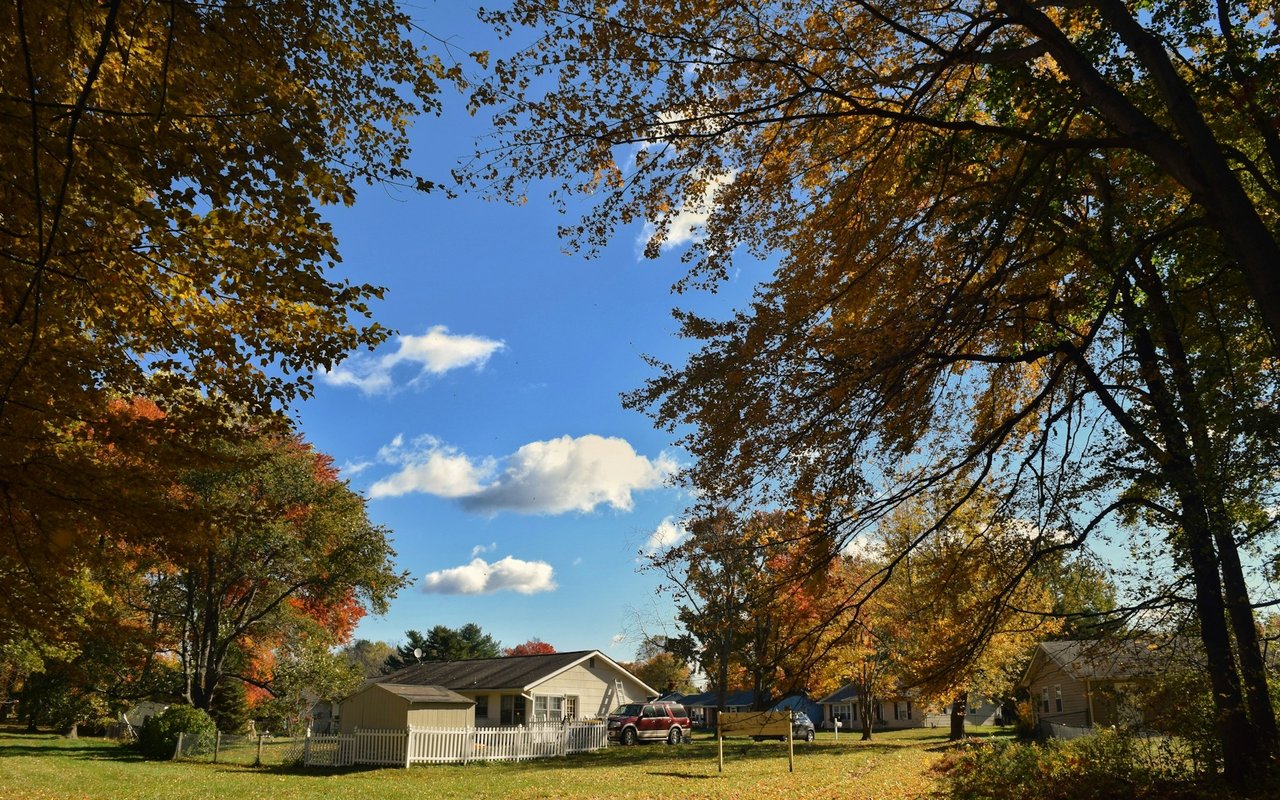
A residential neighborhood in Omaha, NE, featuring affordable homes and a convenient location.
Single-story home behind a white picket fence, framed by large autumn trees.

Work With Us

From first conversation to closing, our unwavering commitment is to deliver honest guidance, professional execution, and results that leave every client confident and satisfied.

CONTACT US