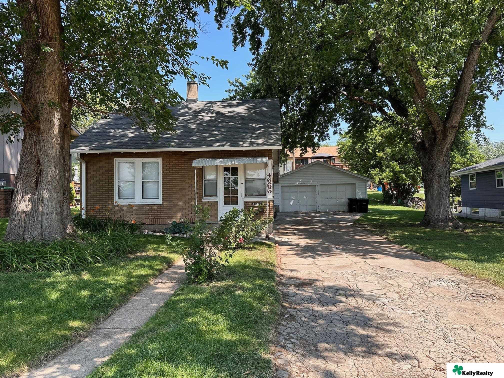
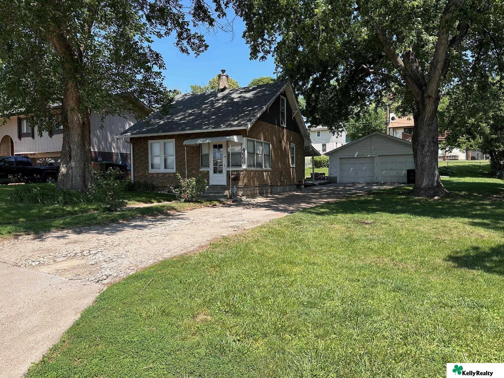
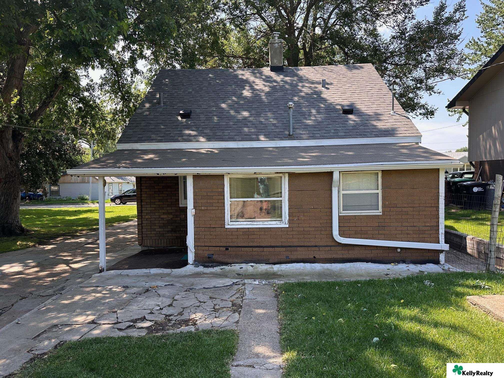
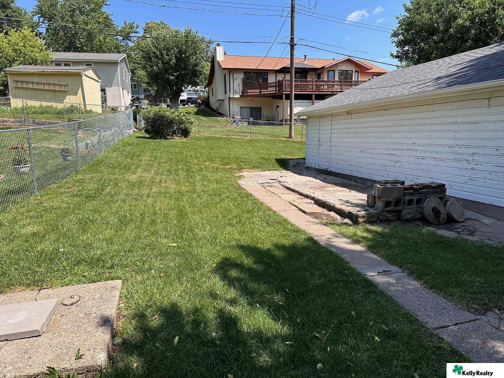
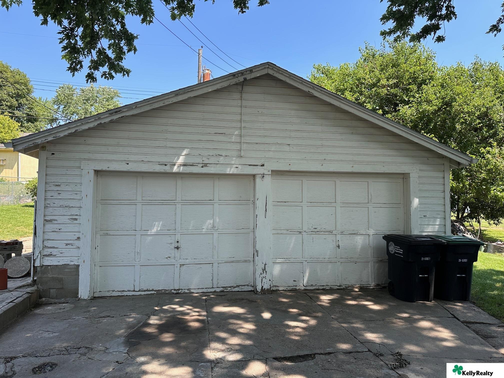
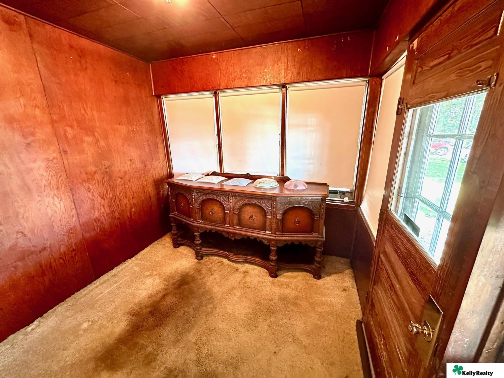
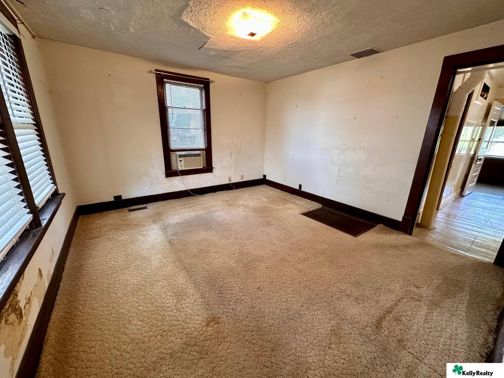
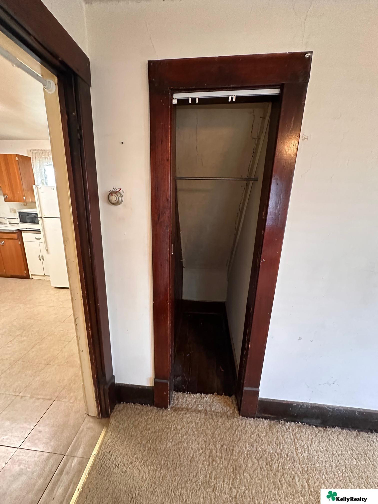
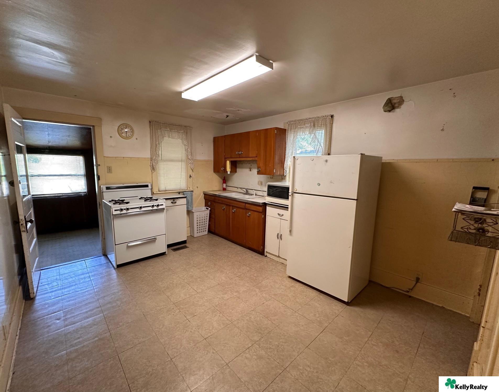
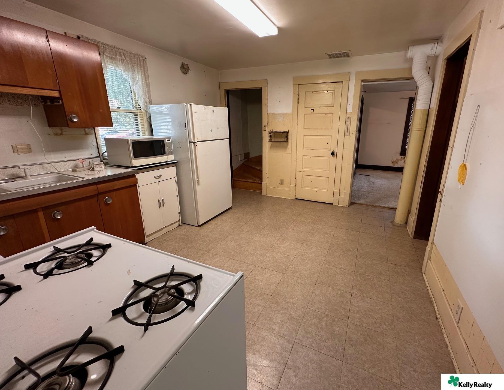
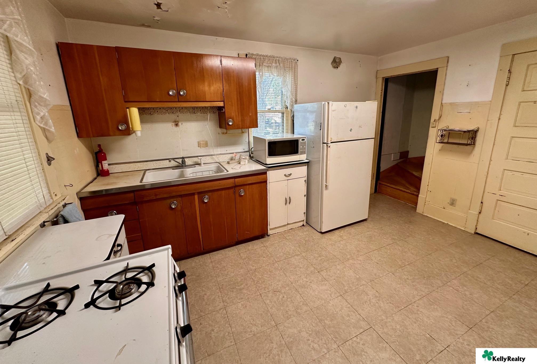
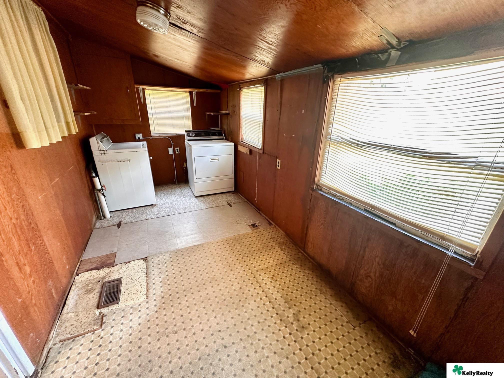
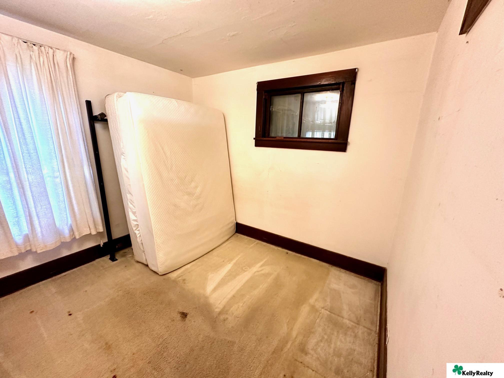
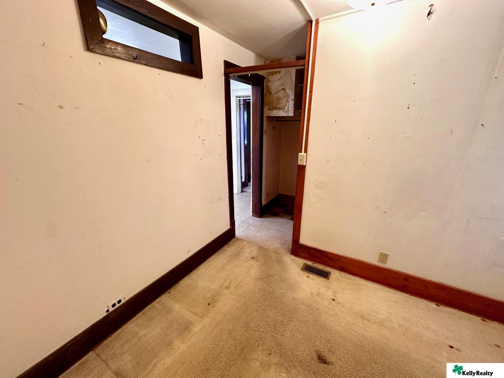
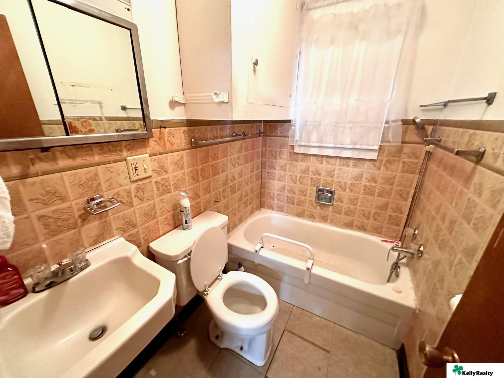
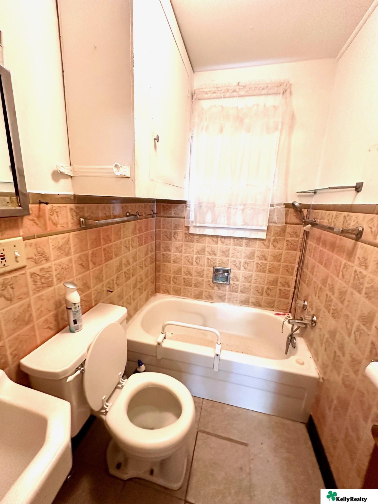
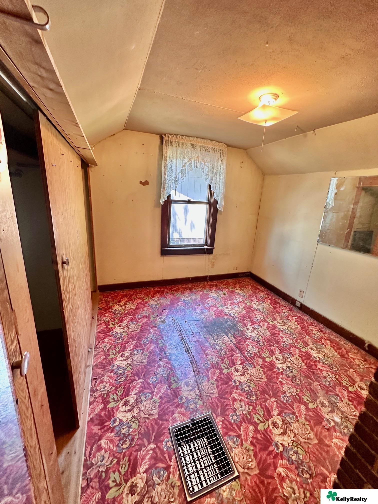
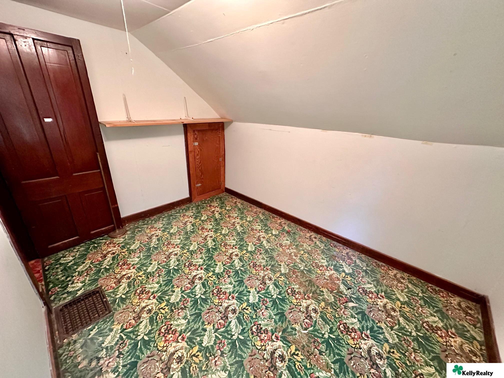
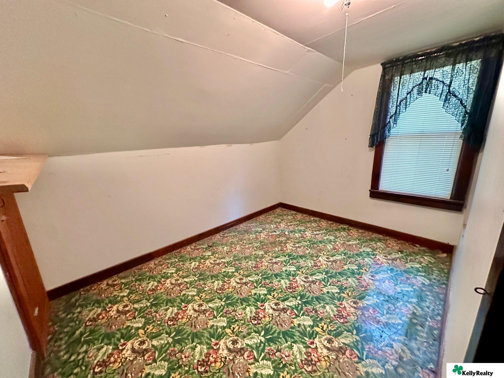
Brick house with a covered entry, detached garage, and cracked driveway beneath mature trees. Brown shingle house with a steep roof, deep front lawn, mature trees, and detached garage. Brown brick house with a broad shingled roof, carport, cracked driveway, and lawn. Grassy backyard with a chain-link fence, concrete walkway, and detached garage. Detached white garage with two paneled doors and a cracked concrete driveway. Wood-paneled room with tan carpet, large windows, and an ornate wooden sideboard. Empty carpeted room with dark wood trim, window air conditioner, and visible wall damage. Open closet with a hanging rod and dark wood trim beside the kitchen doorway. Older kitchen with wood cabinets, dated appliances, and visible wall and ceiling damage. Kitchen with a white gas range, older wood cabinets, refrigerator, and tiled floor. Older kitchen with wood cabinets, gas range, refrigerator, and worn finishes. Laundry room with a washer and dryer, wood-paneled walls, and patterned tile flooring. Small bedroom with an upright mattress, curtained window, and worn flooring. Bare, worn room with stained flooring, a high narrow window, and an open doorway. Bathroom with a bathtub, grab bars, toilet, and sink against tan tile walls. Bathroom with a bathtub, toilet, grab bars, and tan tiled walls. Unfurnished room with a sloped ceiling, floral carpet, and a lace-curtained window. Small room with a sloped ceiling, dark wood doors, and green floral carpet. Small empty room with a sloped ceiling, floral carpet, and a window with blinds.

4666 O Street

4666 O Street, Omaha, NE 68117

Features & Amenities

Interior

Total Bedrooms 3
Total Bathrooms 1
Full Bathrooms 1
Appliances Range - Cooktop Oven, Oven - No Cooktop, Refrigerator, Washer, Dryer, Microwave

Exterior

Stories 2
Garage Space 2.0
Water Source Public
ROOF Composition
Lot Features Up to 1/4 Acre, City Lot
Parking Detached
Heat Type Electric, Forced Air
Air Conditioning Window Unit(s)
Sewer Private Sewer
Substructure Block

Area & Lot

Status Sold
Date Sold June 28, 2024
LIVING SPACE 970 Sq.Ft.
TOTAL AREA 970 Sq.Ft.
LOT SIZE 8,712 Sq.Ft.
MLS® ID 22413726
Type Residential
Year Built 1923
Neighborhood Saunders & Himebaughs Add
ELEMENTARY SCHOOL Ashland Park/Robbins
MIDDLE SCHOOL Bryan
HIGH SCHOOL Bryan
School District Omaha

Financial

SALES PRICE $115,000
REAL ESTATE TAXES $105/yr

Saunders & Himebaughs Add

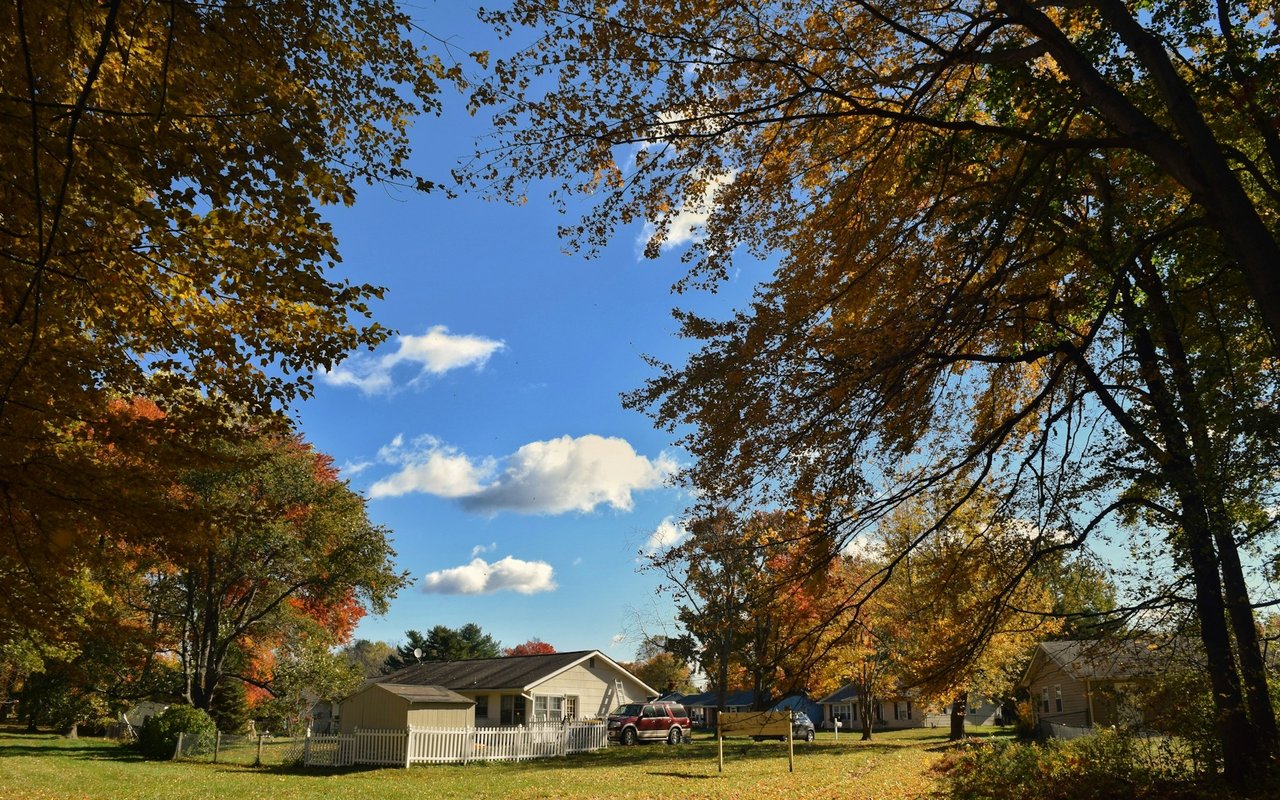
A residential neighborhood in Omaha, NE, featuring affordable homes and a convenient location.
Single-story home behind a white picket fence, framed by large autumn trees.

Work With Us

From first conversation to closing, our unwavering commitment is to deliver honest guidance, professional execution, and results that leave every client confident and satisfied.

CONTACT US