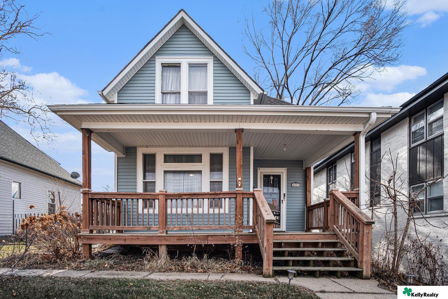
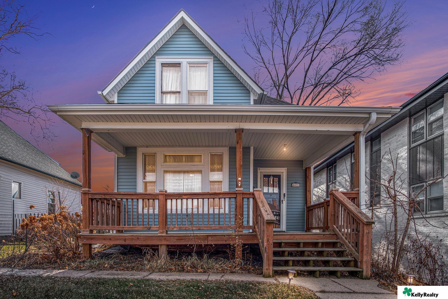
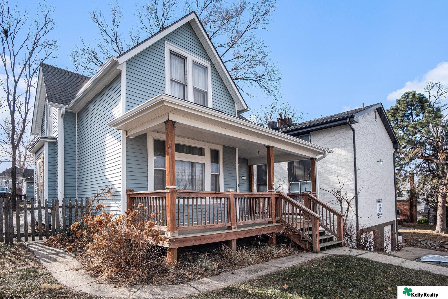
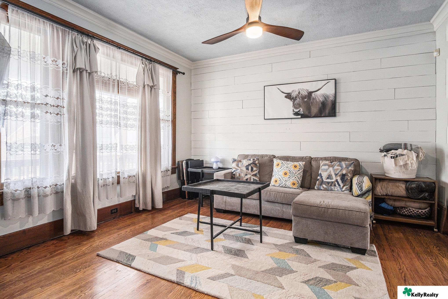
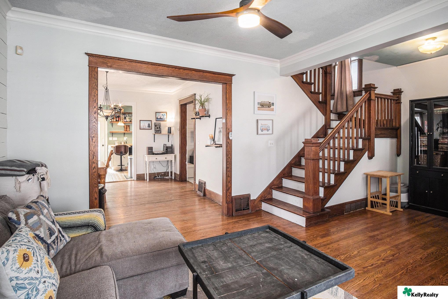
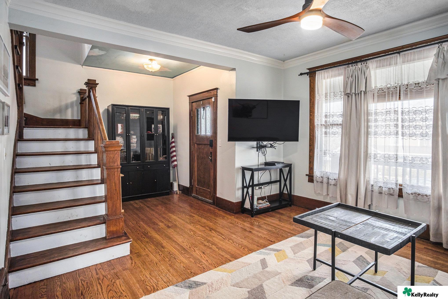
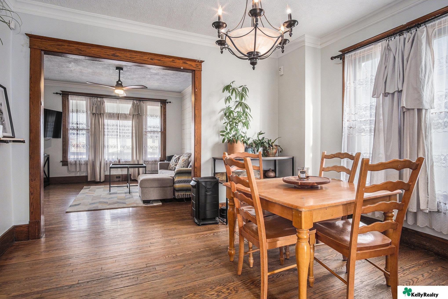
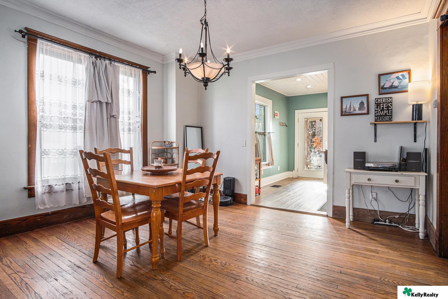
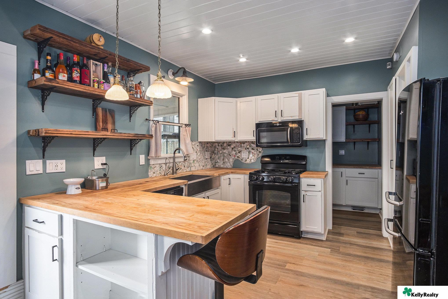
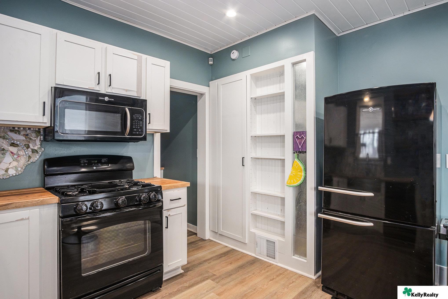
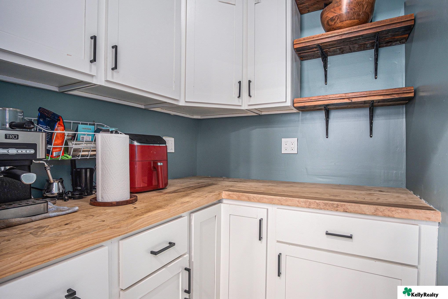
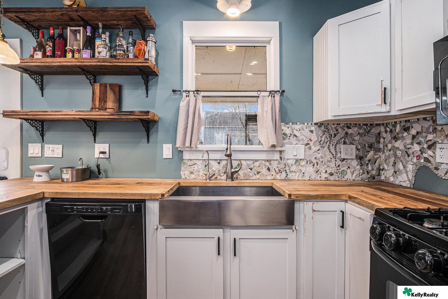
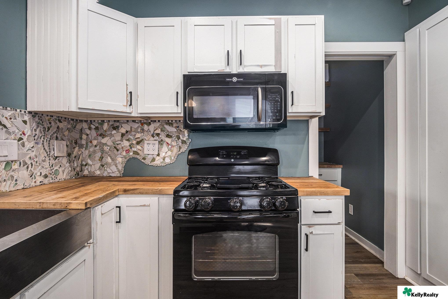
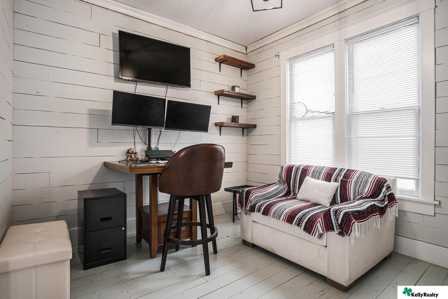
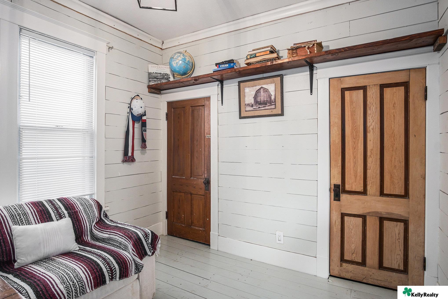
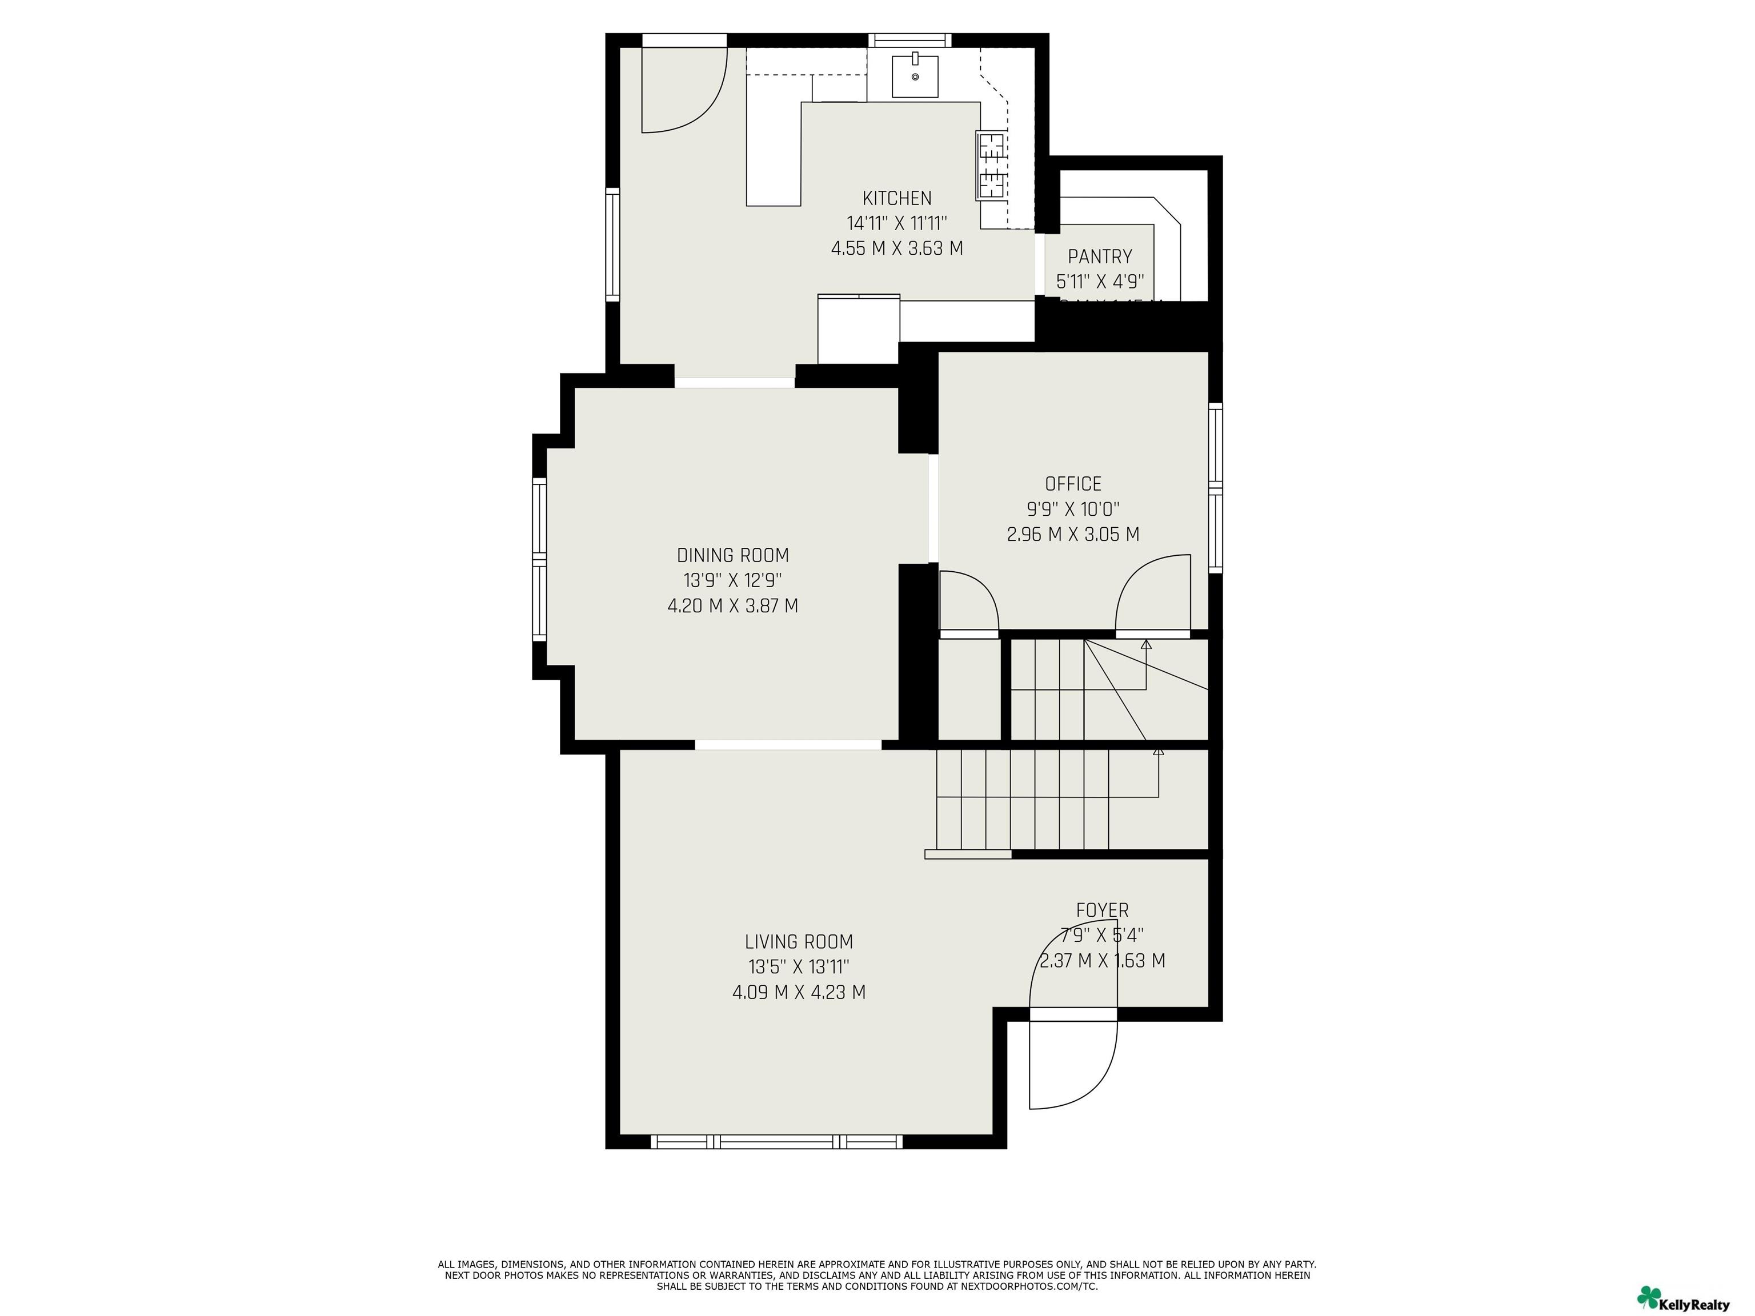
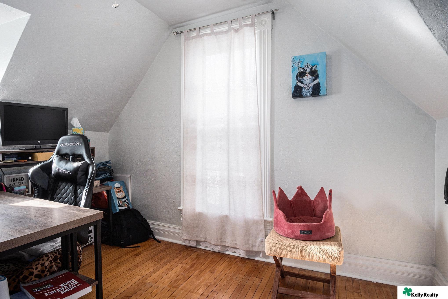
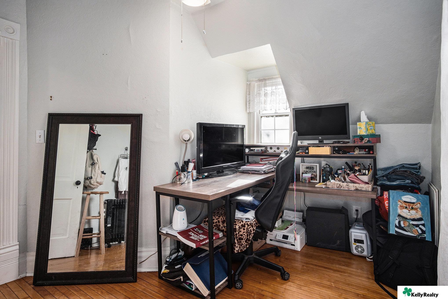
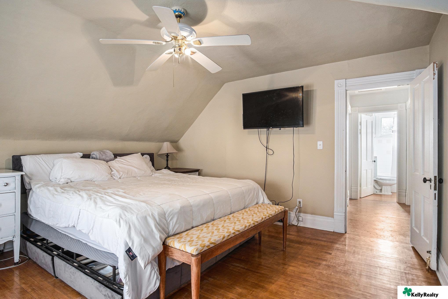
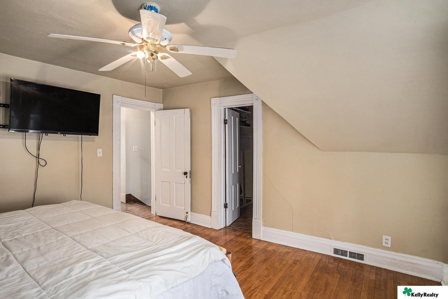
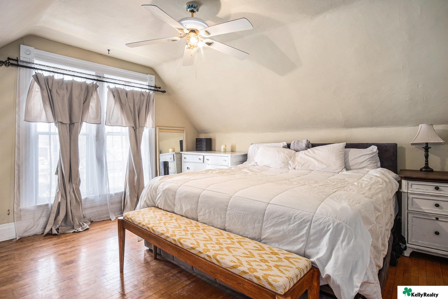
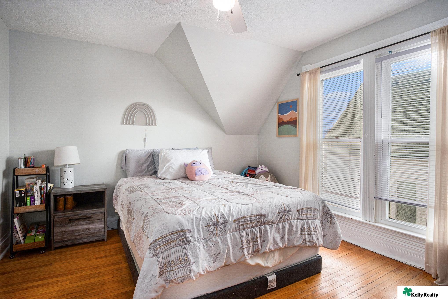
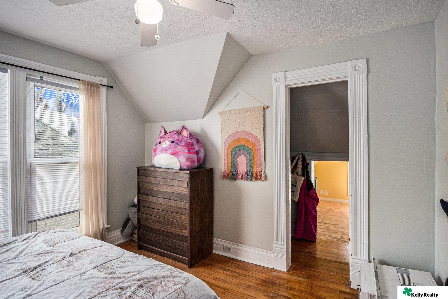
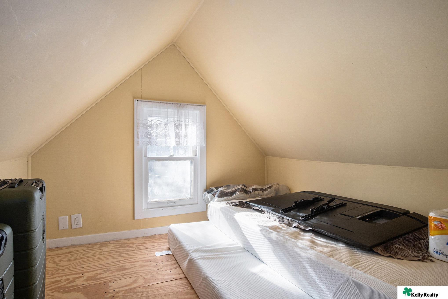
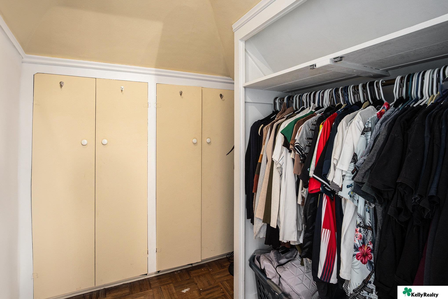
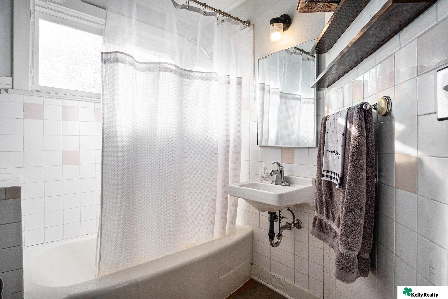
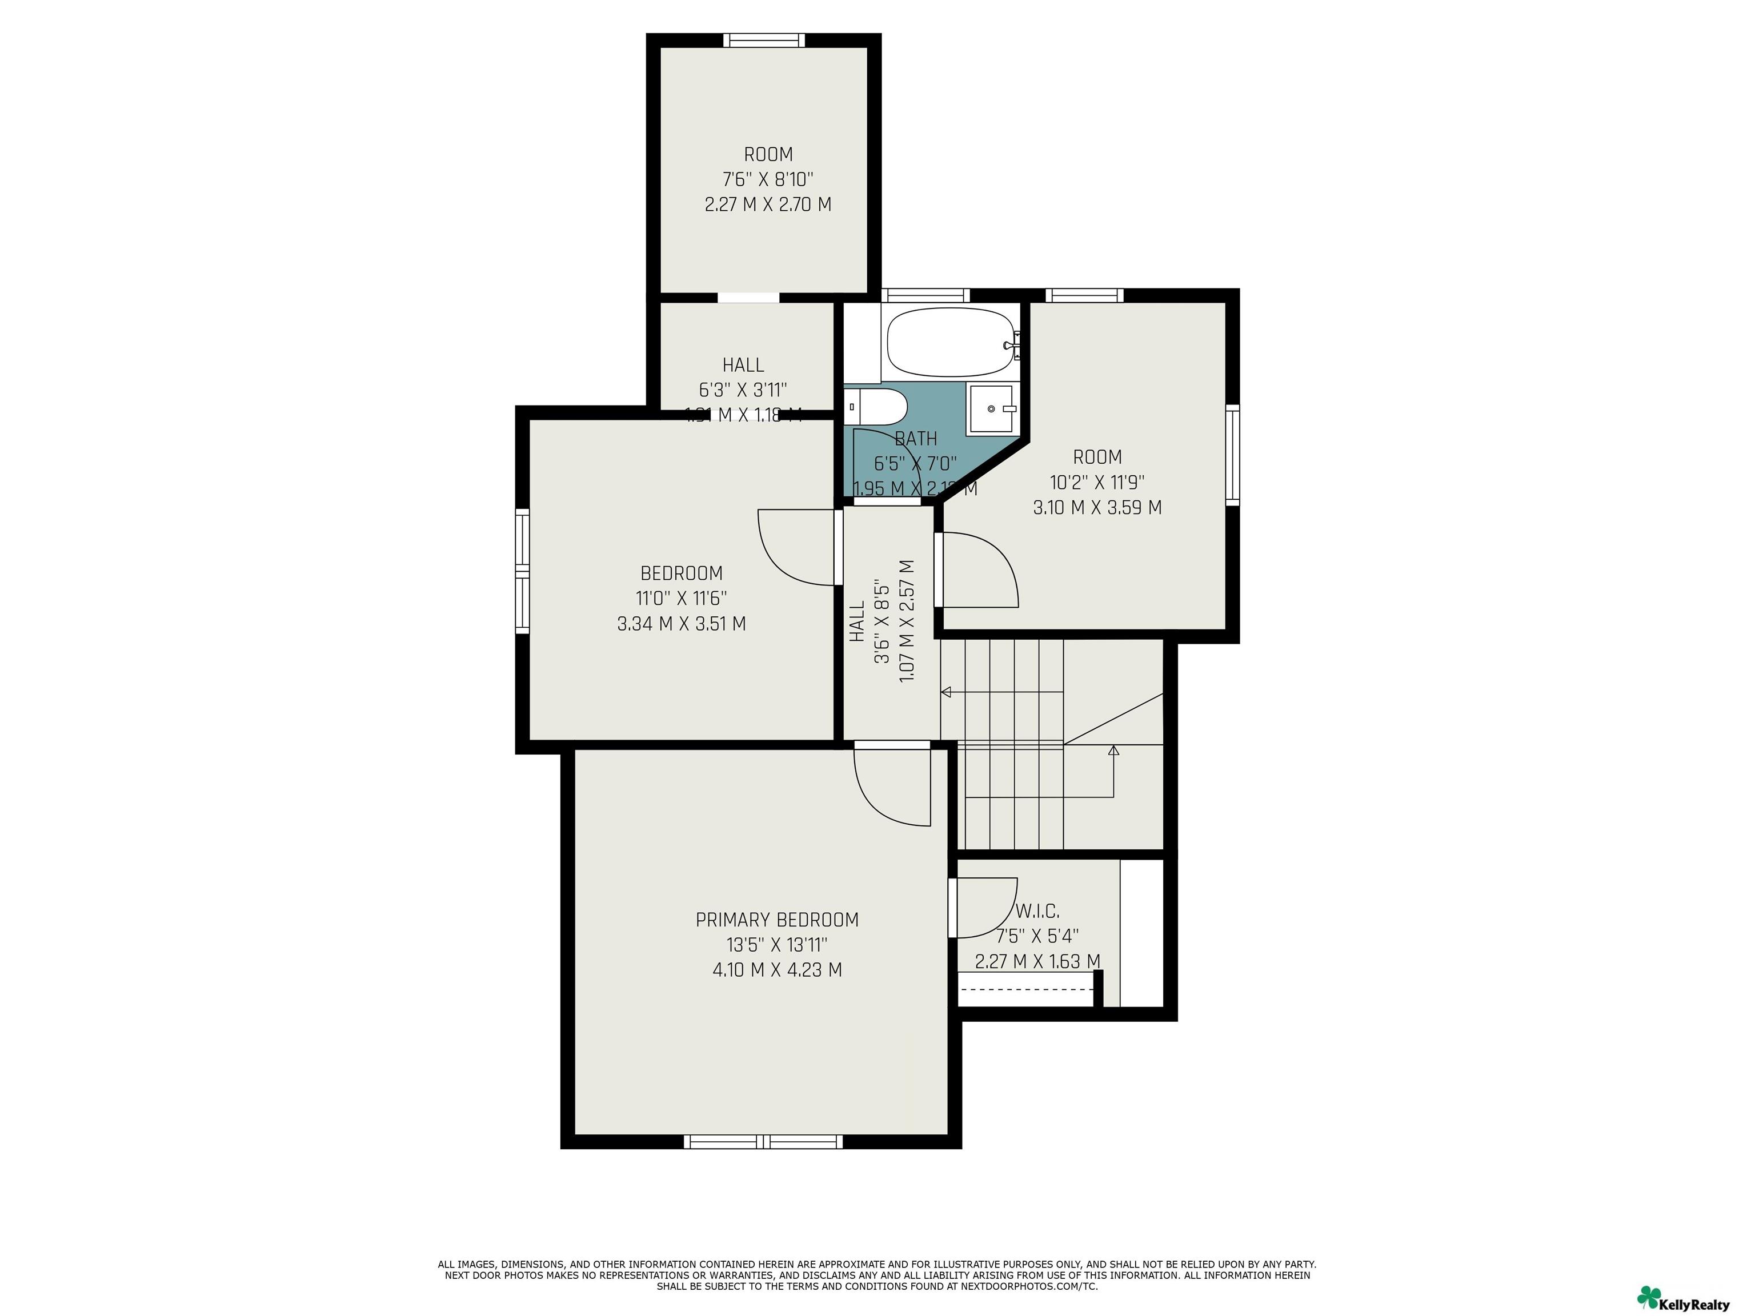
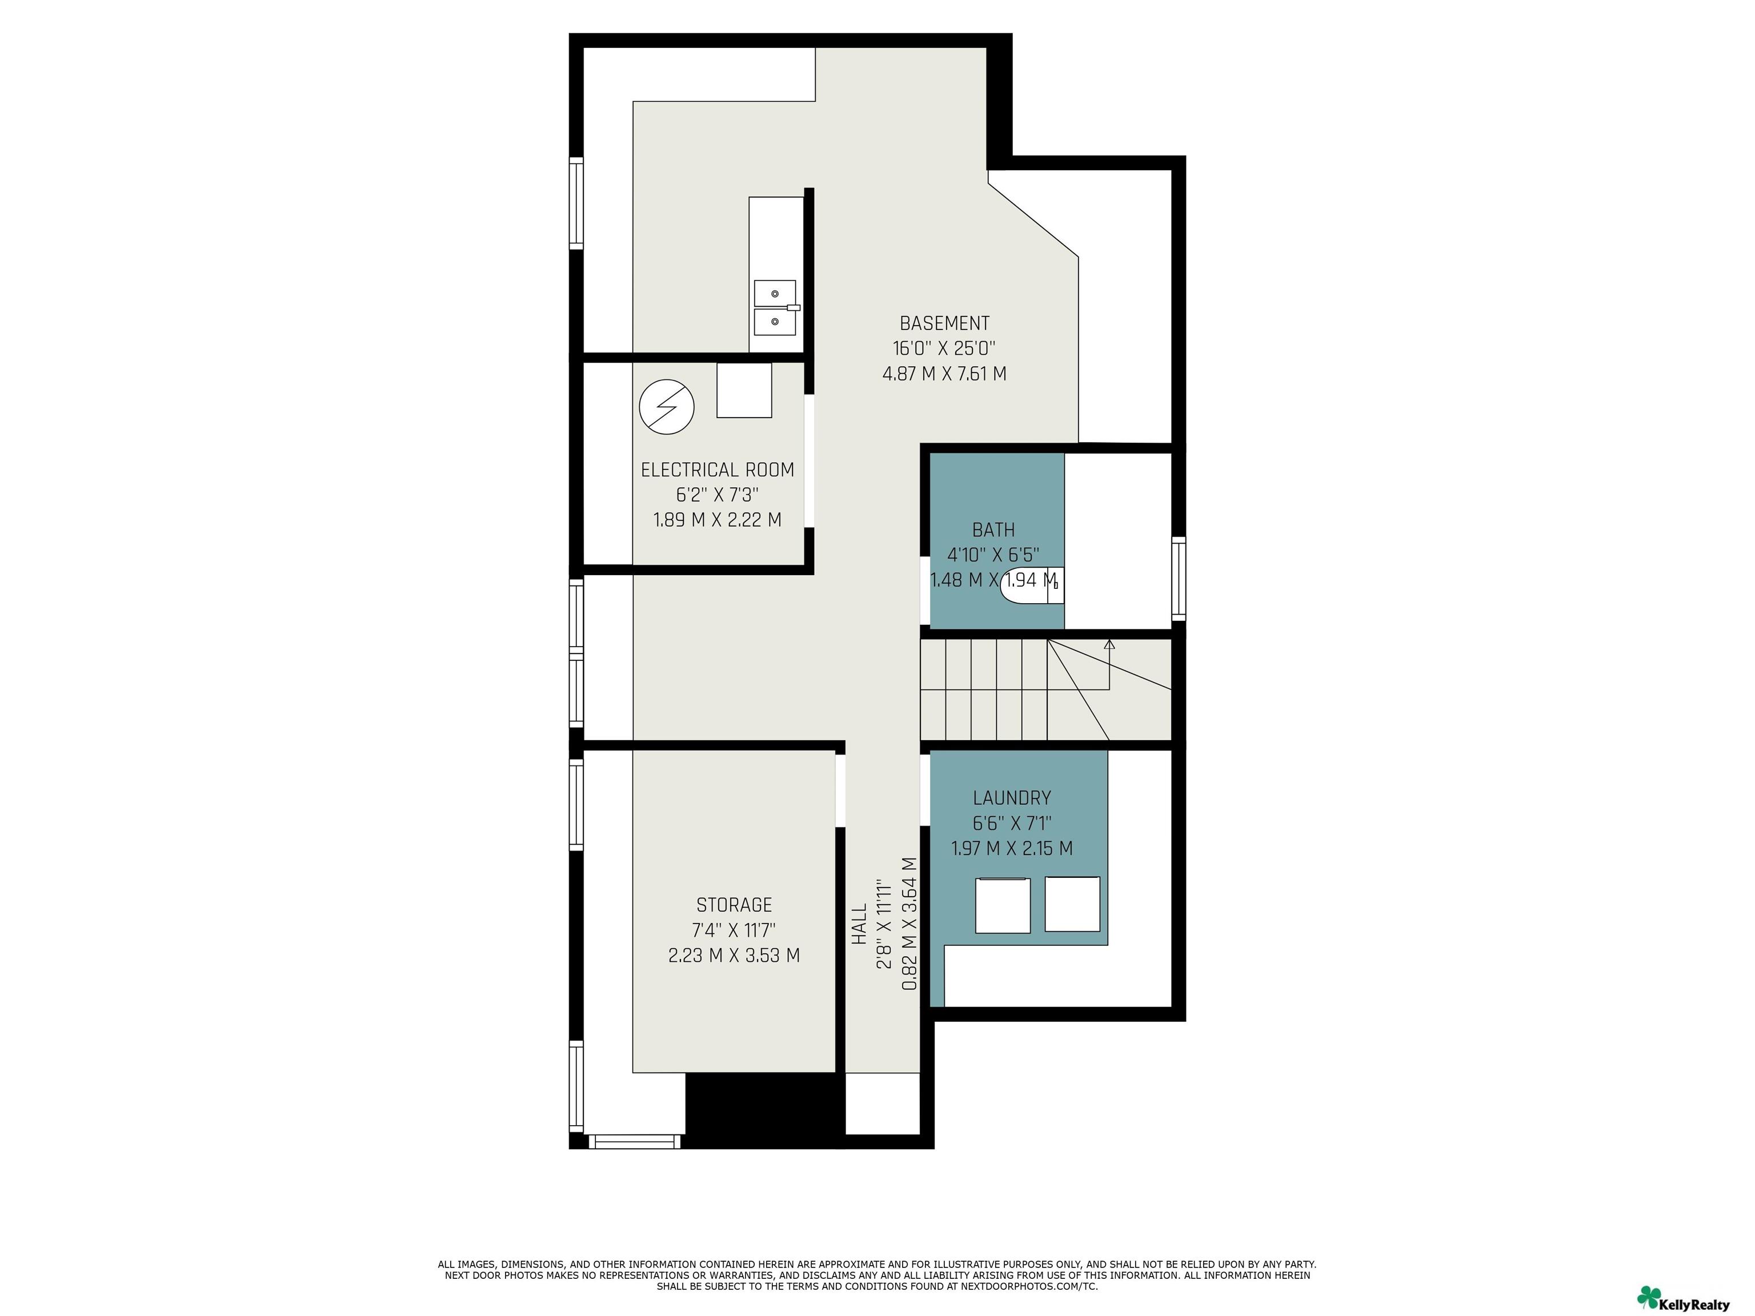
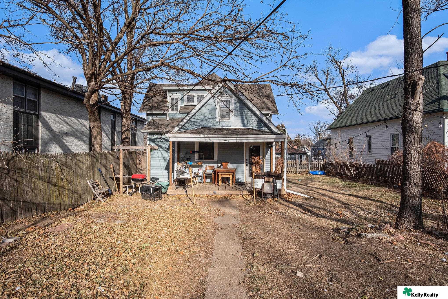
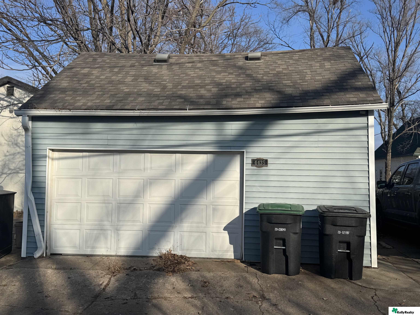
Blue-gray house with a large covered wooden porch, front steps, and a steep gabled roof. Blue gabled house with a covered wooden front porch and stairs at sunset. Blue two-story house with a raised wooden porch and front steps. Furnished living room with a gray sectional, white plank wall, and large curtained windows. Living room with hardwood floors, a gray sectional, and a prominent wood staircase. Living room with hardwood floors, a wood staircase, large curtained windows, and a wall-mounted television. Dining room with a wooden table, chandelier, hardwood floors, and a wide opening to the living room. Dining room with a wooden table, chandelier, and wide-plank floors opening to a green-walled room. Kitchen with butcher-block counters, open wood shelves, white cabinets, and black appliances. Kitchen with black appliances, white cabinets, butcher-block counters, and teal walls. Kitchen with butcher-block countertops, white cabinets, and rustic floating shelves. Kitchen with wood countertops, farmhouse sink, mosaic backsplash, open shelves, and white cabinets. Kitchen with black range, white cabinets, butcher-block counters, and a mosaic tile backsplash. Home office with a wooden desk, three monitors, and a patterned throw on a loveseat. Interior with a patterned sofa, white plank walls, and two wooden doors beneath a long display shelf. First-floor plan showing living room, foyer, dining room, office, kitchen, pantry, and stairs. Attic office with sloped ceilings, hardwood floors, a gaming chair, and a tall curtained window. Home office beneath a sloped ceiling, with a desk, multiple monitors, and hardwood floors. Bedroom with a sloped ceiling, ceiling fan, wall-mounted TV, and doorway to a bathroom. Bedroom with a bed, ceiling fan, wall-mounted television, and sloped ceiling. Bright furnished bedroom with a large bed, hardwood floors, and a ceiling fan. Bedroom with a bed beneath a sloped ceiling and tall windows. Bedroom with a sloped ceiling, hardwood floors, tall windows, and a colorful cat plush on a dresser. Attic bedroom with a sloped ceiling, lace-curtained window, and mattress and bed frame on a plywood floor. Walk-in closet with cream cabinets, parquet flooring, and clothes hanging on an open rack. Bathroom with a white tub and shower curtain, tiled walls, pedestal sink, and dark wooden shelves. Floor plan for 4435 Franklin Street Basement floor plan with bath, laundry, storage, electrical room, and stairs. Rear of a blue-sided house with a covered porch, patio furniture, and a leaf-strewn yard. Detached blue-gray garage with a white paneled door, house number 4435, and two trash bins.

4435 Franklin Street

4435 Franklin Street, Omaha, NE 68111

Contract pending. on market for back up offers. Welcome to this beautifully updated 3-bed, 1-bath home with an office is full of charm and thoughtful extras! Inside, you'll find a bright kitchen with butcher block counters, extra cabinets, new hardware, and floating shelves. Stunning woodwork flows throughout, complemented by fresh paint and a living room featuring a shiplap accent wall and original oversized windows. The basement boasts a bonus toilet and sink, while one bedroom hides a secret playroom or closet. With multiple large closets, an extra-deep garage, and off-street parking for 4+ cars, storage and convenience abound. Outside, enjoy new vinyl siding, professional landscaping, two decks, and a flat, fenced backyard perfect for relaxing or entertaining. Spacious unfinished basement is a blank canvas awaiting your personal touches, with a rough-in for a second bathroom.This home is ready for its next chapter--schedule your showing today!

Features & Amenities

Interior

Total Bedrooms 3
Total Bathrooms 1
Full Bathrooms 1
Flooring Wood
Appliances Range - Cooktop Oven, Refrigerator, Dishwasher, Microwave

Exterior

Stories 2
Garage Space 2.0
Water Source Public
Utilities Electricity Available, Natural Gas Available, Water Available
ROOF Composition
Lot Features Up to 1/4 Acre, City Lot
Parking Detached
Heat Type Gas, Forced Air
Air Conditioning Central Air
Sewer Public Sewer
Substructure Block, Brick/Mortar

Area & Lot

Status Sold
Date Sold January 29, 2025
LIVING SPACE 1,340 Sq.Ft.
TOTAL AREA 1,340 Sq.Ft.
LOT SIZE 7,405.2 Sq.Ft.
MLS® ID 22431061
Type Residential
Year Built 1890
Neighborhood Ellison Park Place
ELEMENTARY SCHOOL Walnut Hill
MIDDLE SCHOOL Lewis and Clark
HIGH SCHOOL Benson
School District Omaha

Financial

SALES PRICE $190,000
REAL ESTATE TAXES $1,357/yr

Ellison Park Place

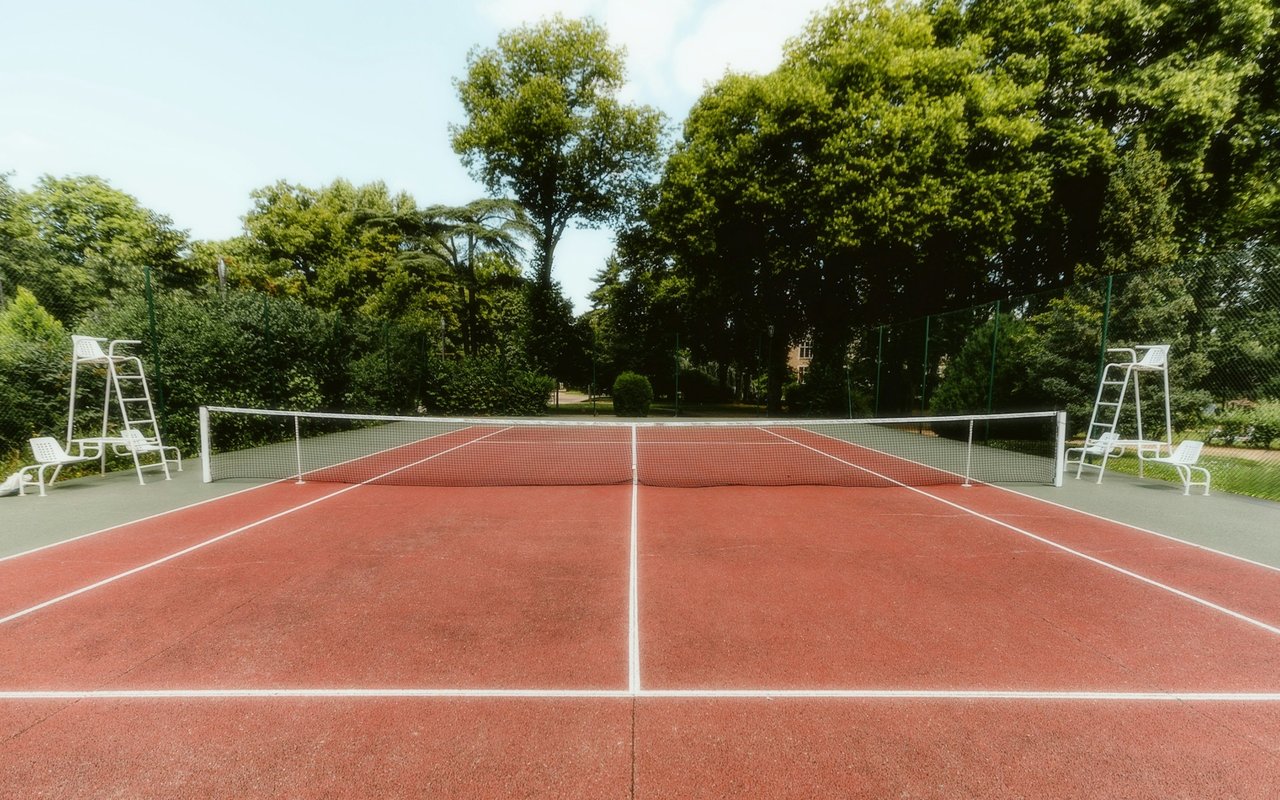
Outdoor tennis court with a red surface, surrounded by mature trees and chain-link fencing.

Work With Us

From first conversation to closing, our unwavering commitment is to deliver honest guidance, professional execution, and results that leave every client confident and satisfied.

CONTACT US