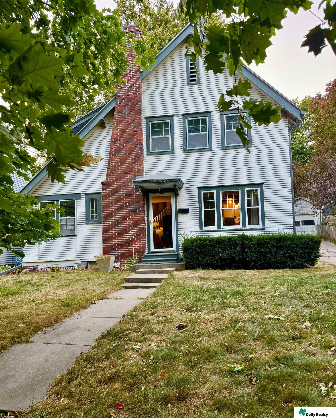
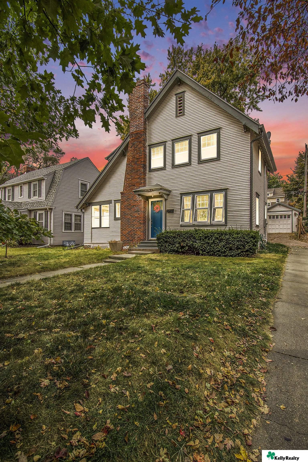
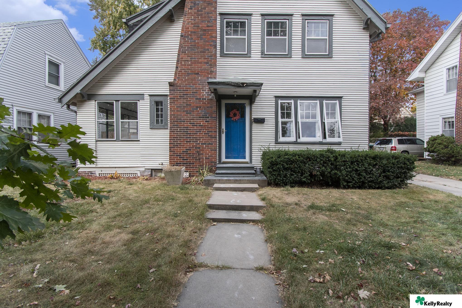
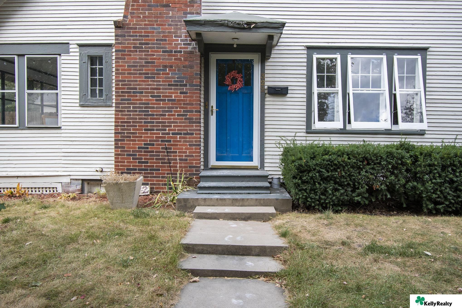
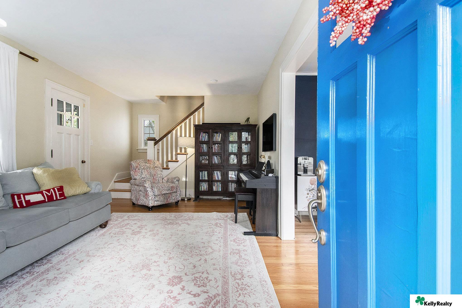
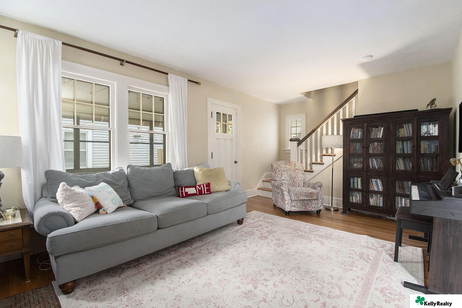
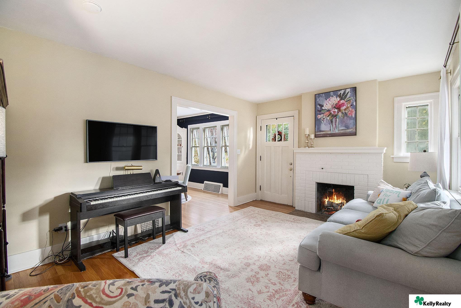
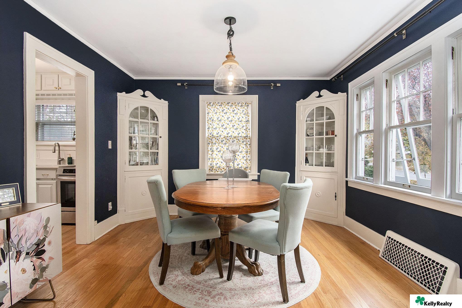
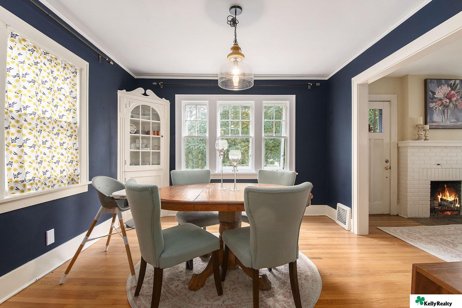
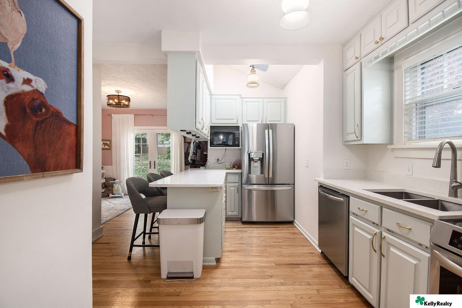
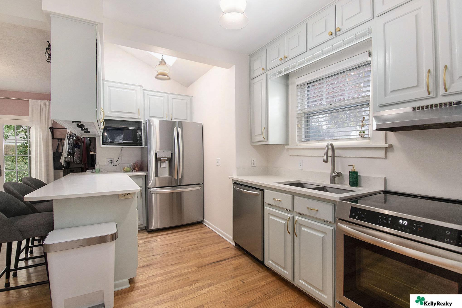
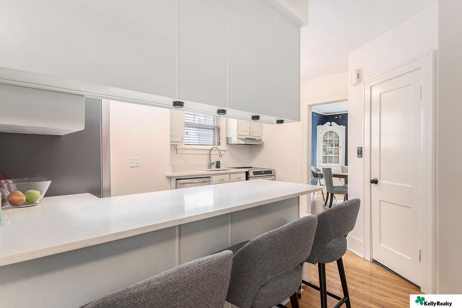
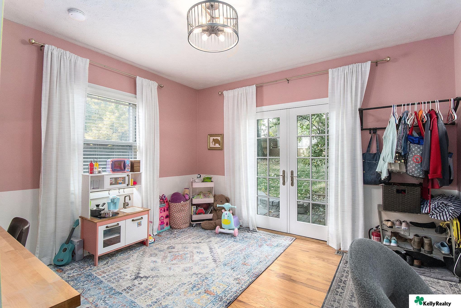
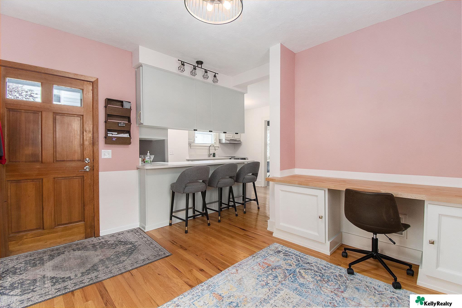
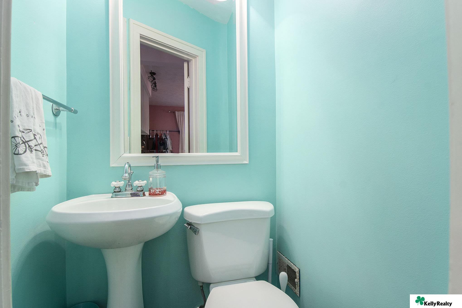
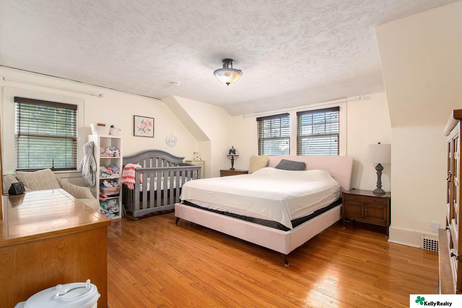
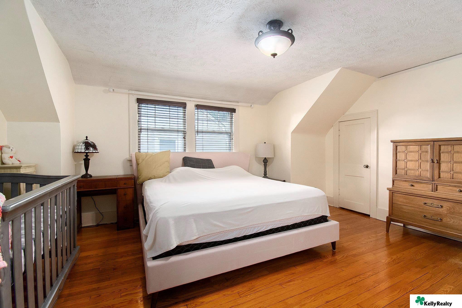
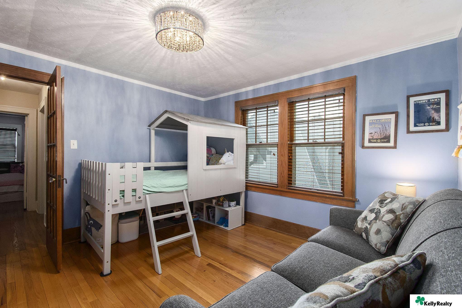
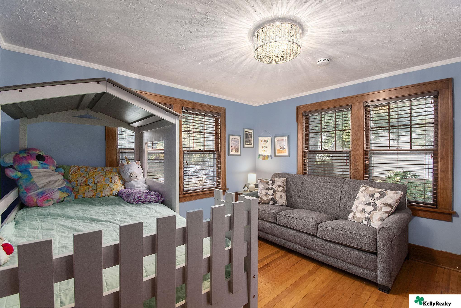
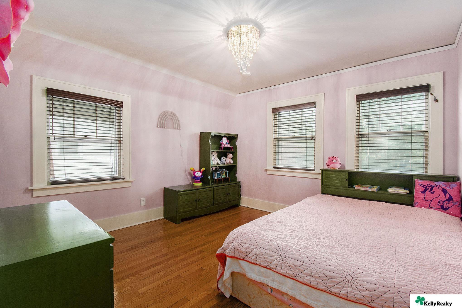
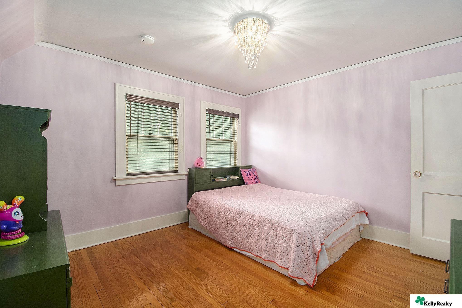
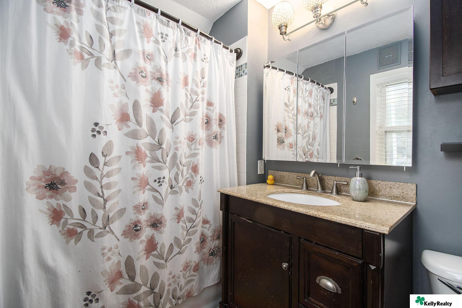
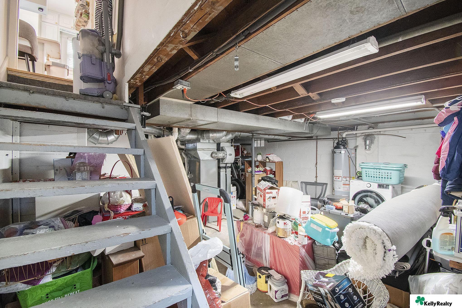
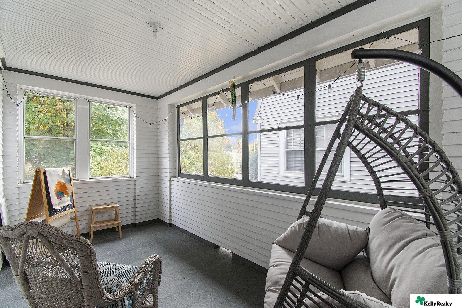
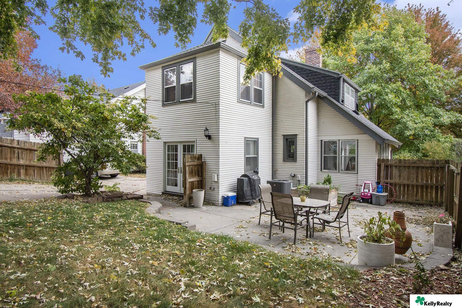
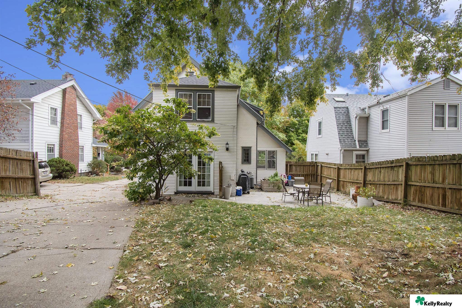
White-sided house with a tall brick chimney, blue-green trim, and a front walkway. Gray-sided two-story home with a brick chimney and blue front door beneath a colorful sunset sky. White-sided home with a brick chimney, blue front door, and concrete walkway. Home entrance with a bright blue door, red wreath, brick facade, and concrete steps. Furnished living room with a gray sofa, staircase, bookcase, and bright blue front door. Living room with a gray sectional, patterned rug, bookcase, and staircase. Living room with a white brick fireplace, gray sectional, and digital piano. Dining room with a round wooden table, pale chairs, built-in cabinets, and navy walls. Dining room with navy walls, a wooden table, large windows, and an adjoining fireplace. Bright kitchen with white cabinets, stainless steel appliances, island seating, and hardwood floors. Kitchen with white cabinets, stainless steel appliances, a breakfast bar, and wood flooring. Kitchen with a broad white island, gray bar stools, and a doorway to a dining room. Playroom with pink walls, a toy kitchen, French doors, and a clothing rack. Kitchen and entry area with pink walls, breakfast-bar stools, a built-in desk, and hardwood floors. Powder room with turquoise walls, a white pedestal sink, toilet, and framed mirror. Bedroom with a pink bed, gray crib, hardwood floors, and sloped ceiling. Bedroom with a white bed, hardwood floors, and a crib beside the bed. Bedroom with a white loft bed, blue walls, wood floors, and a gray sofa. Bedroom with a gray bunk bed, colorful plush toys, and a sofa beside wood-trimmed windows. Bedroom with pink walls, a quilted bed, hardwood floors, and a crystal chandelier. Pink bedroom with a quilted bed, two windows, and a crystal chandelier. Bathroom with dark wood vanity, granite countertop, mirrored cabinets, and floral shower curtain. Cluttered basement laundry area with exposed ceiling joists, utility equipment, and stairs. Enclosed porch with large windows, wicker seating, and a hanging swing chair. Rear of a two-story home with a fenced patio, outdoor dining set, and mature autumn trees. Rear of a two-story home with a fenced yard, patio seating, and mature trees.

322 S 50 Street

322 S 50 Street, Omaha, NE 68132

Run don't walk to this turn key 2 story in historic Dundee! This home features a host of newer updates including newer quartz counters in the kitchen along with a new sink and Pella French doors. The eat-in kitchen could also be used for an office and leads to the backyard with plenty of entertaining space. Cozy fireplace on main floor along with a three season Porch that can be used for a playroom or additional entertainment space. Bath locations on both the main and 2nd floor. 2nd floor also features 3 BRs w-plenty of closet space. New electrical panel in 2023, Main floor wood floor redone 2020, New furnace and air conditioner 2020. Pre-inspected.

Features & Amenities

Interior

Total Bedrooms 3
Total Bathrooms 2
Full Bathrooms 1
Fireplace Gas Log
Appliances Range - Cooktop Oven, Refrigerator, Dishwasher, Convection Oven

Exterior

Stories 2
Garage Space 1.0
Water Source Public
Lot Features Up to 1/4 Acre
Parking Detached
Heat Type Gas, Forced Air
Air Conditioning Central Air
Substructure Block

Area & Lot

Status Sold
Date Sold February 24, 2025
LIVING SPACE 1,458 Sq.Ft.
TOTAL AREA 1,458 Sq.Ft.
LOT SIZE 6,098.4 Sq.Ft.
MLS® ID 22426945
Type Residential
Year Built 1925
Neighborhood Dundee
Architecture Styles Traditional
ELEMENTARY SCHOOL Dundee
MIDDLE SCHOOL Lewis and Clark
HIGH SCHOOL Central
School District Omaha

Financial

SALES PRICE $295,600
REAL ESTATE TAXES $5,551/yr

Dundee

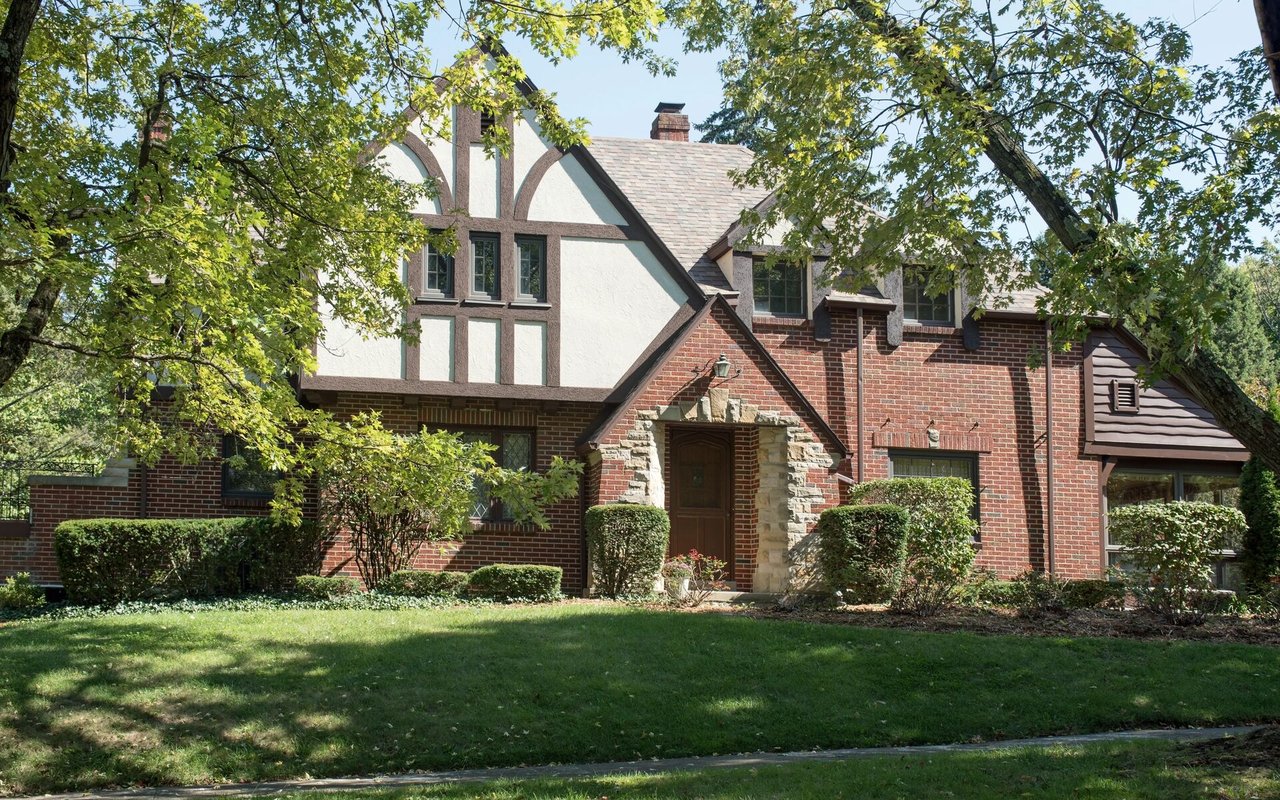
Tudor-style brick and stucco house with a stone entry, shaded by mature trees.

Work With Us

From first conversation to closing, our unwavering commitment is to deliver honest guidance, professional execution, and results that leave every client confident and satisfied.

CONTACT US