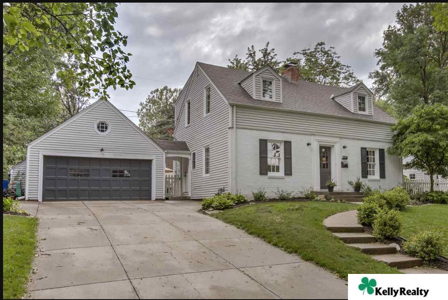
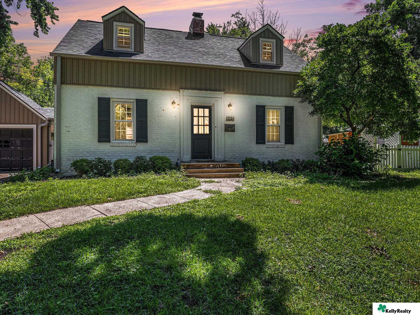
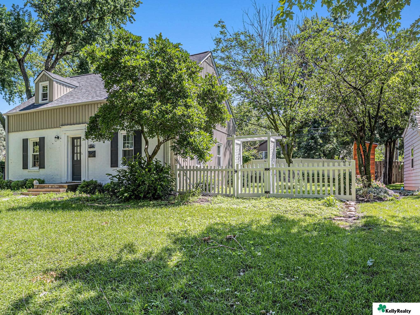
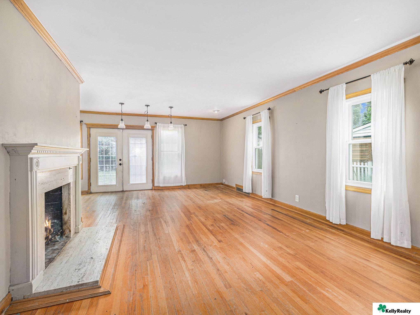
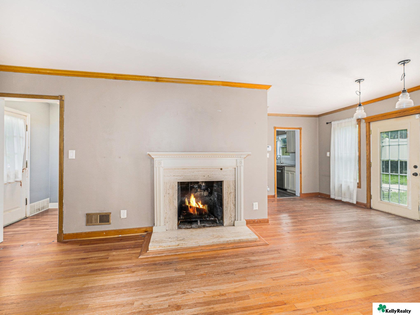
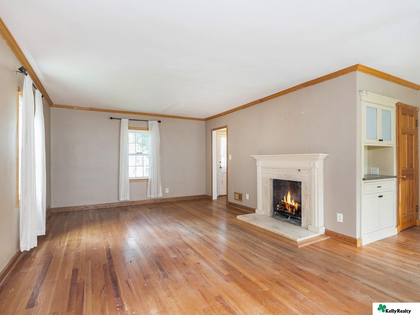
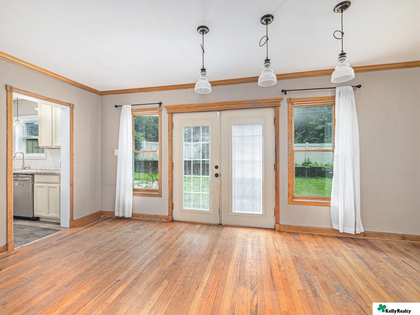
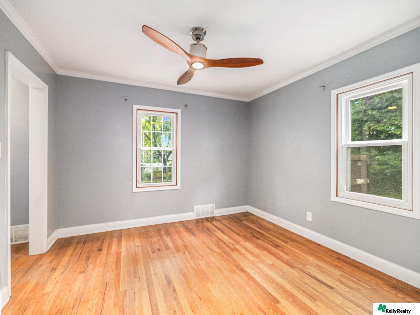
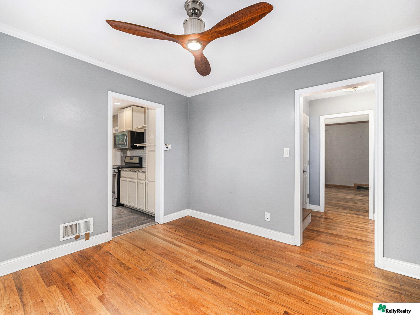
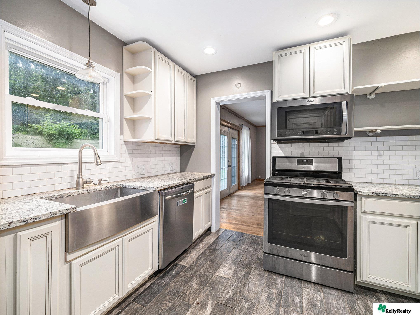
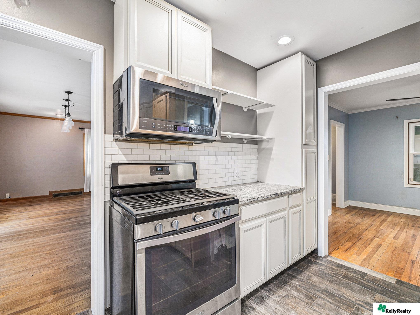
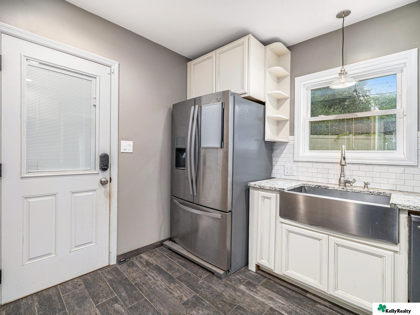
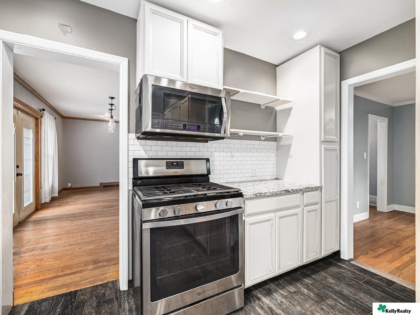
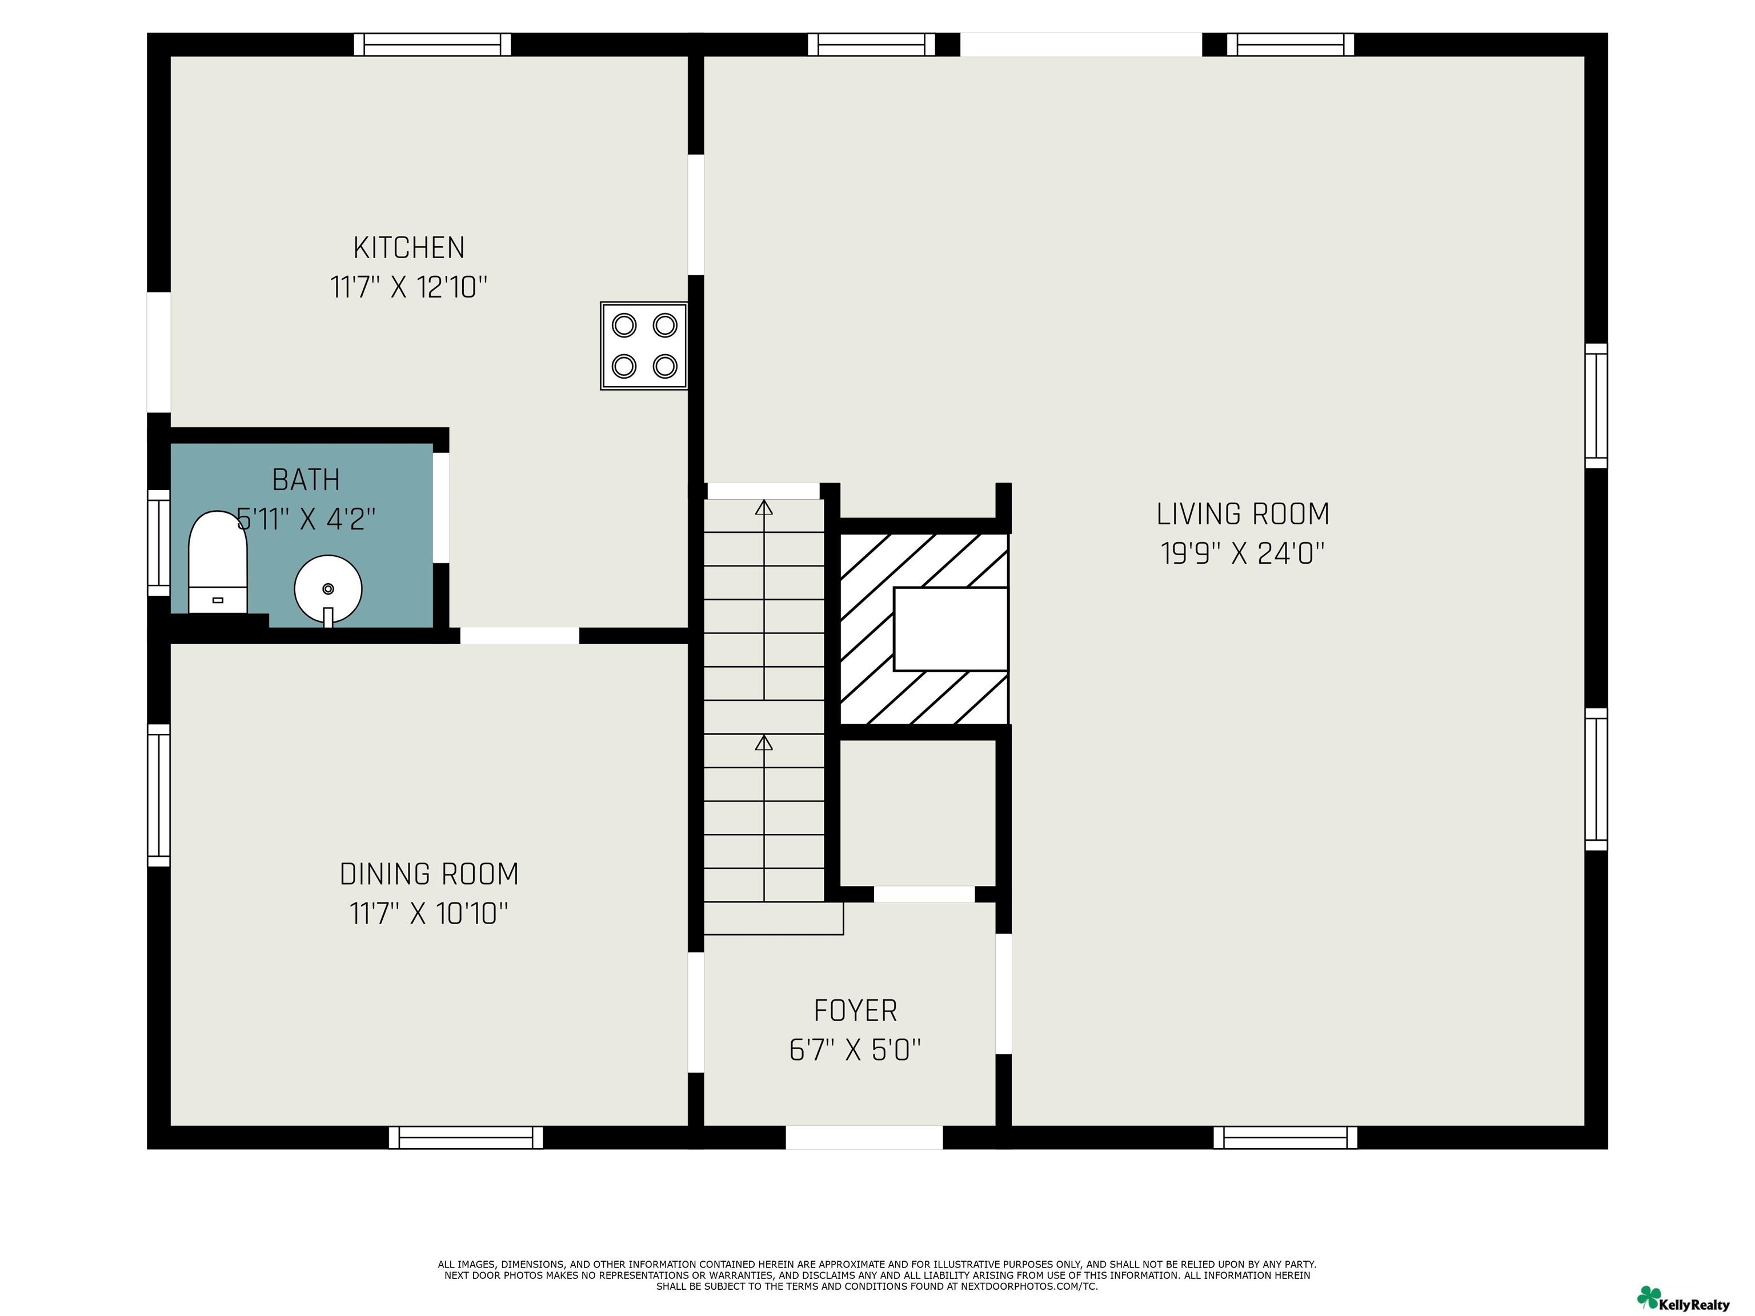
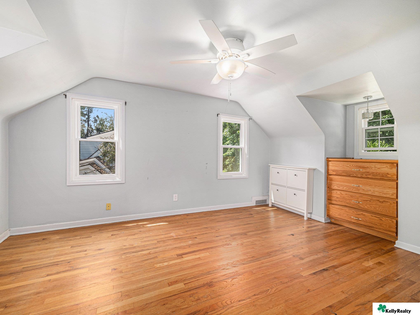
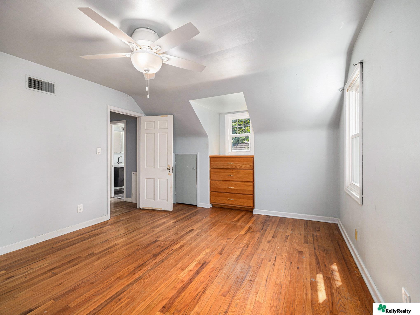
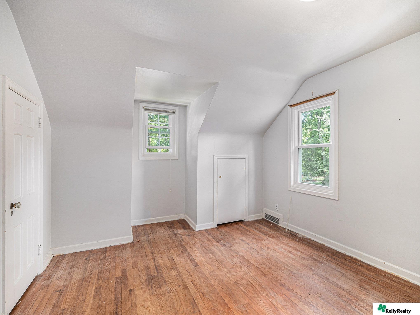
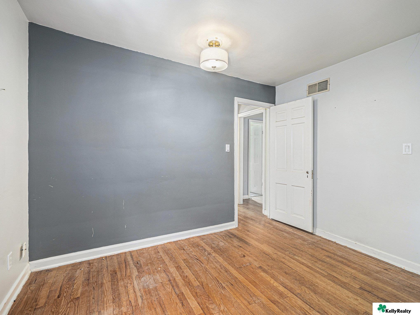
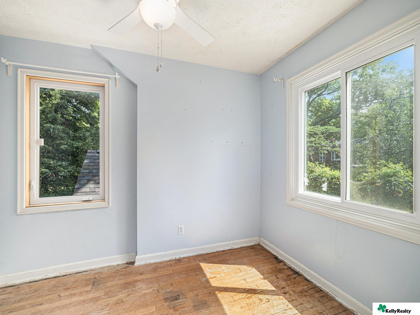
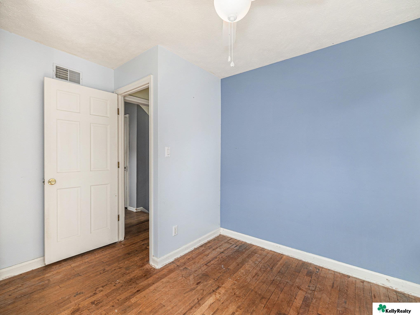
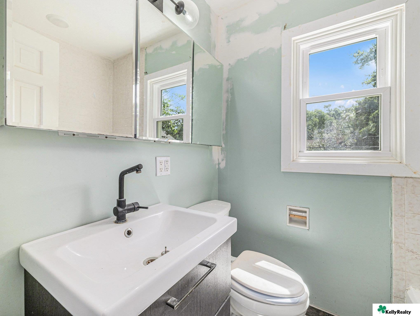
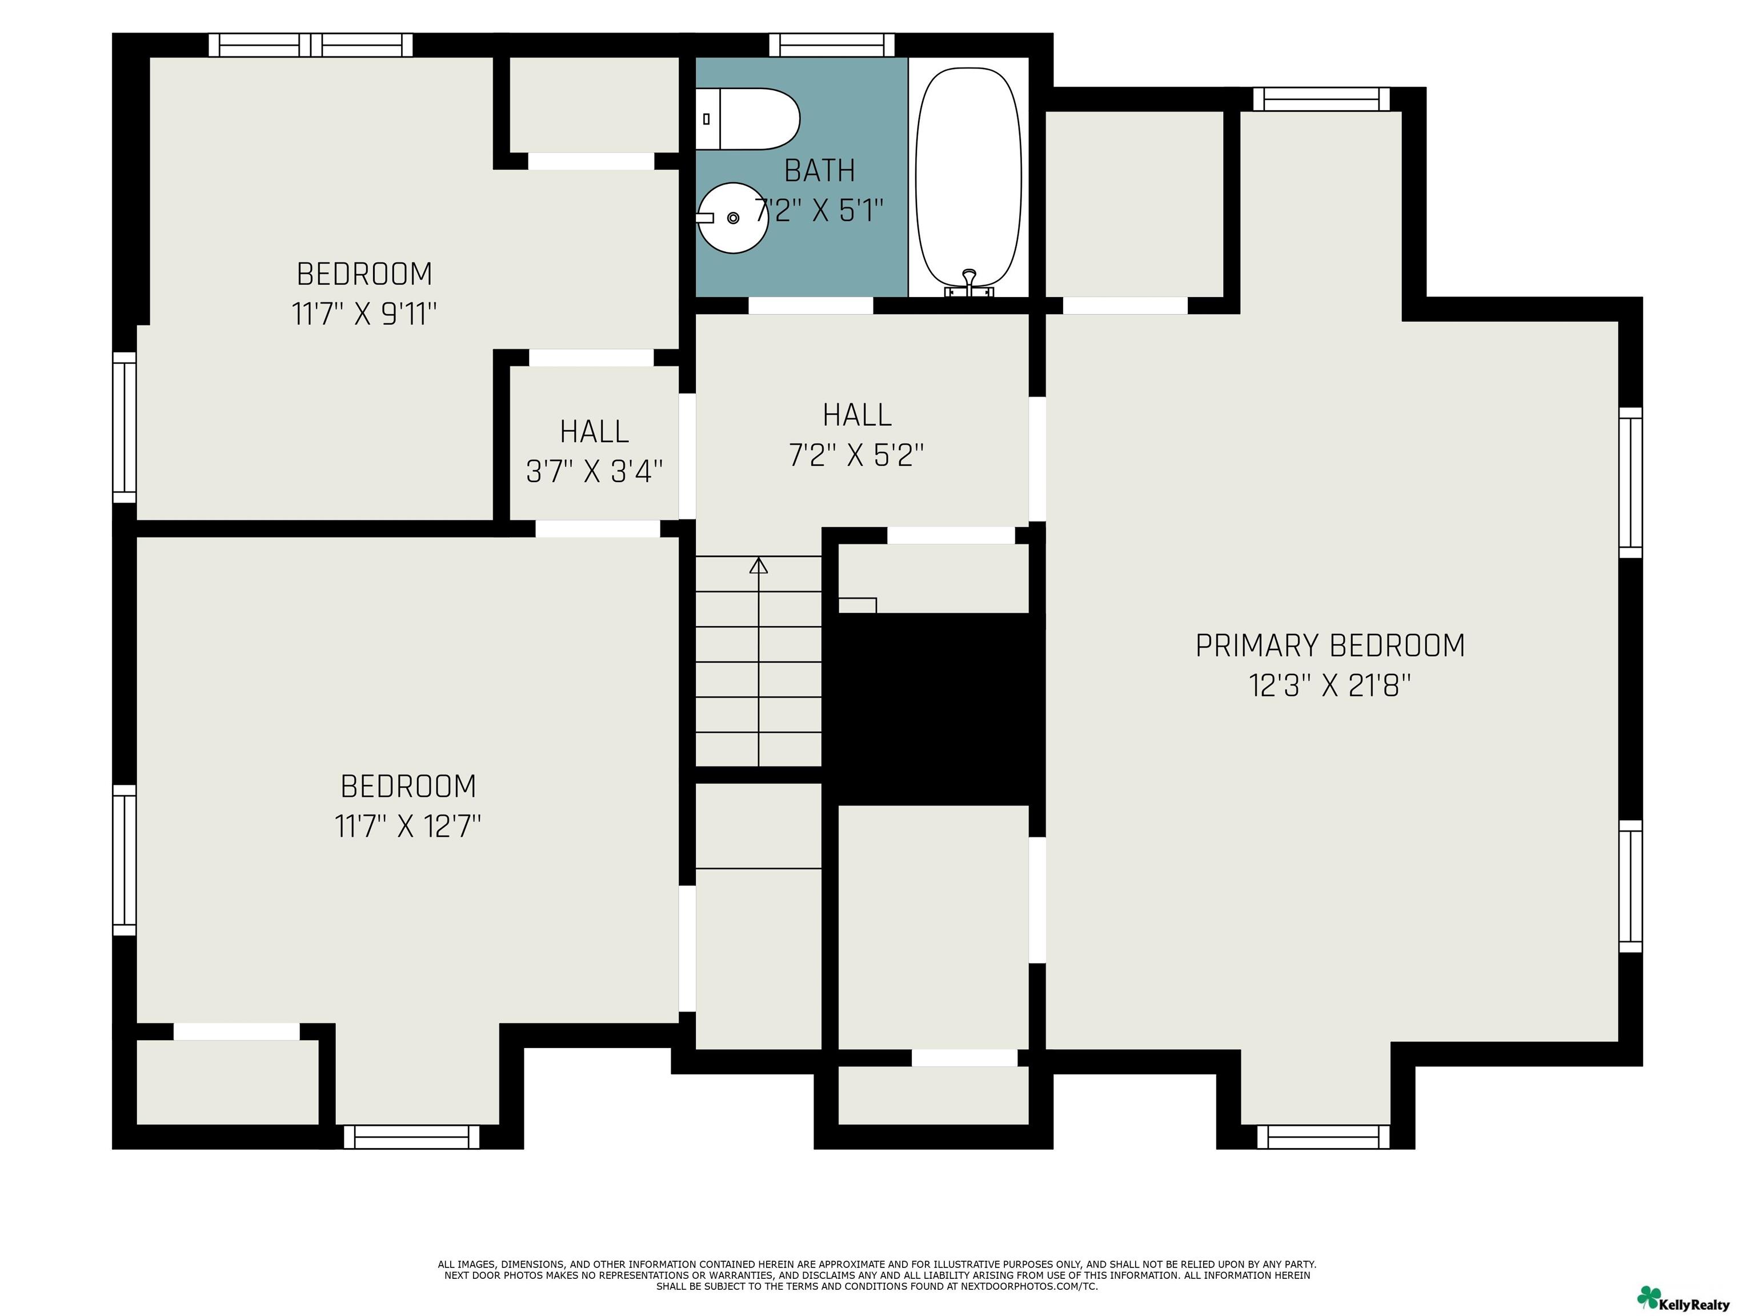
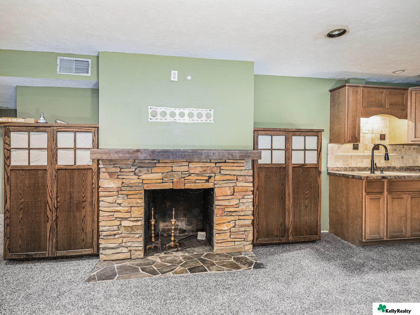
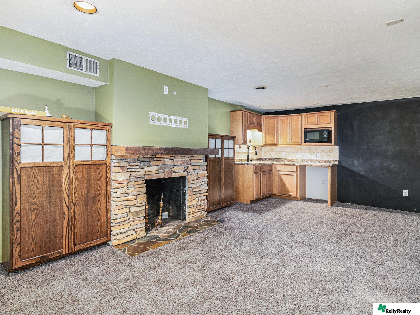
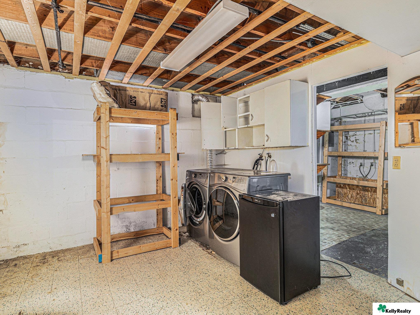
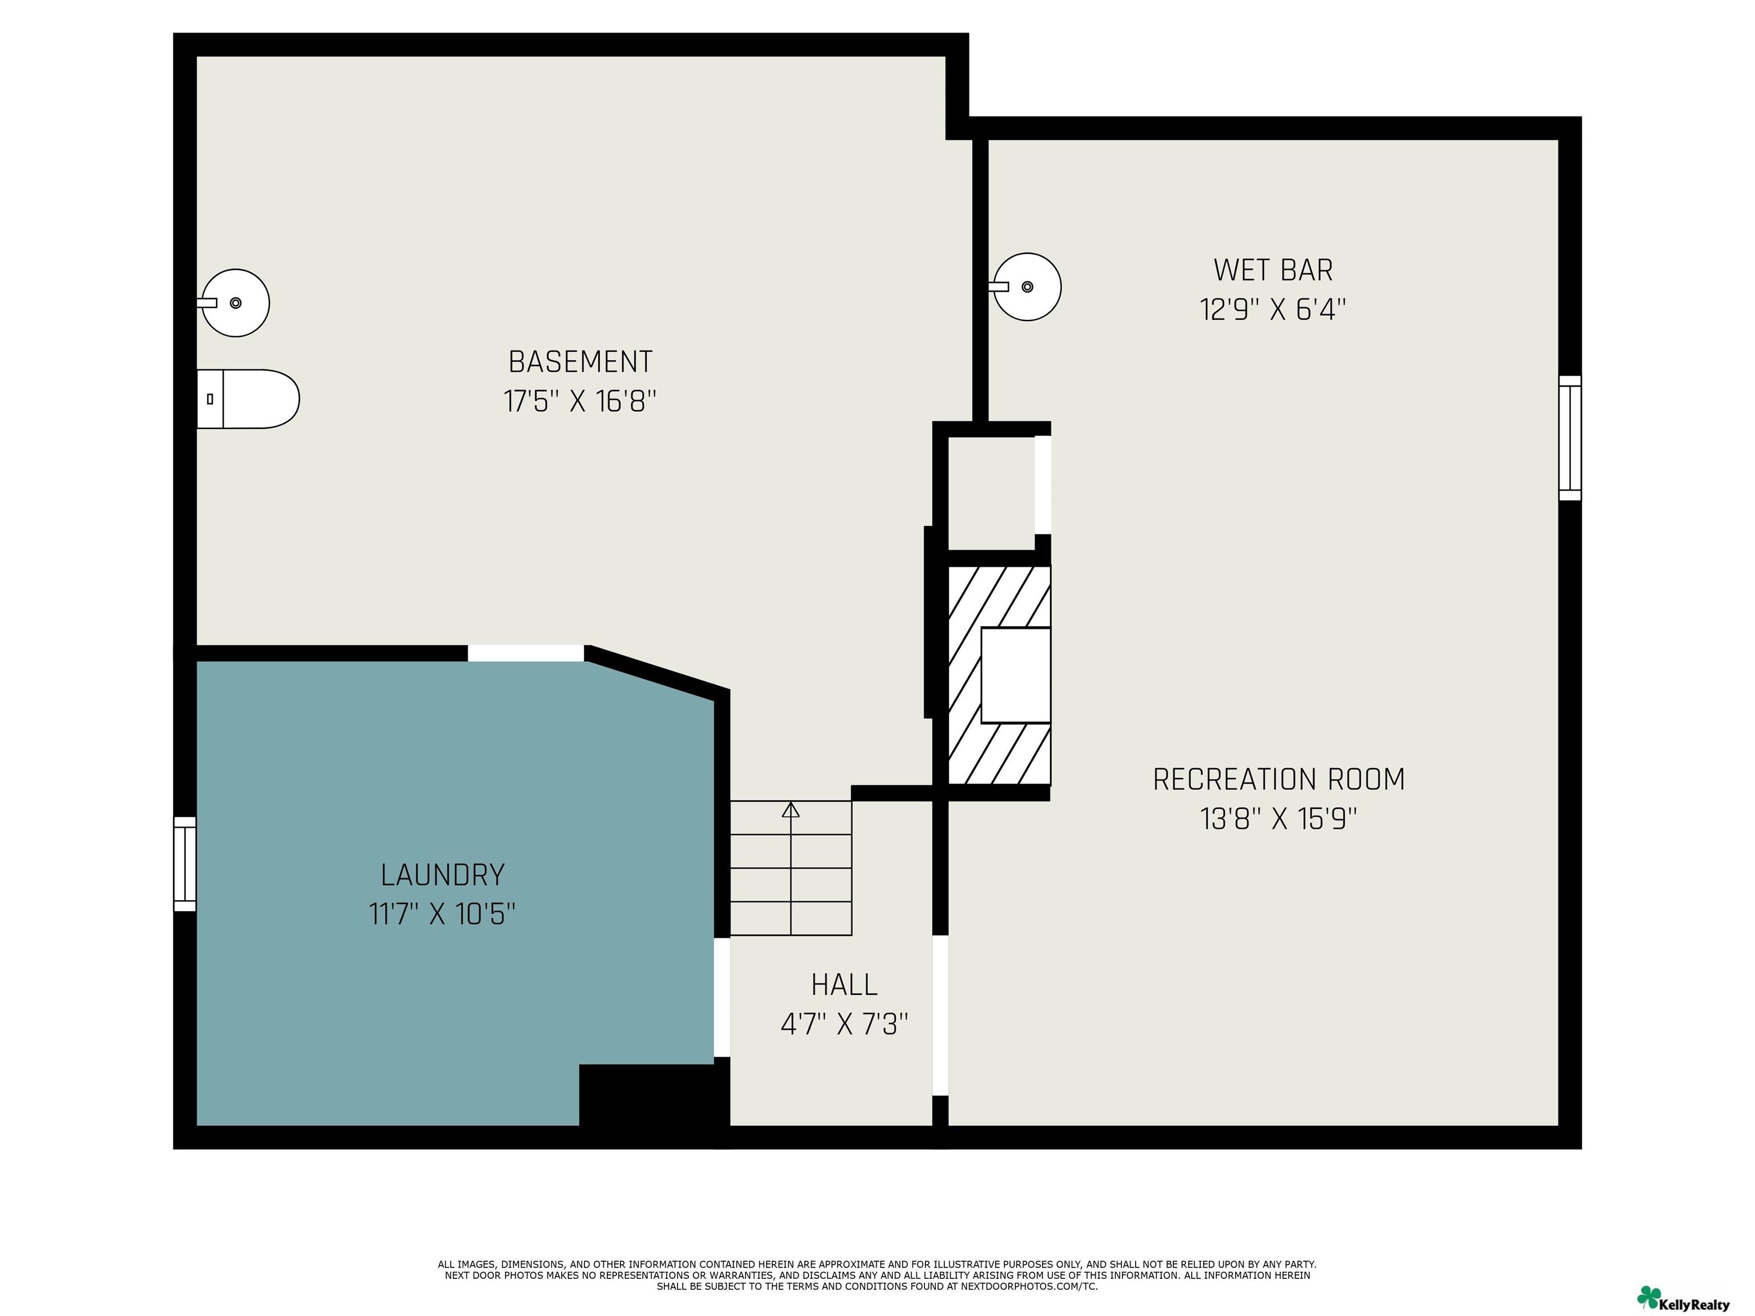
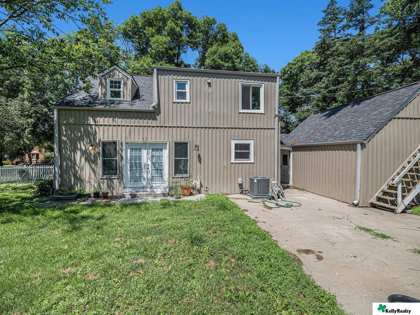
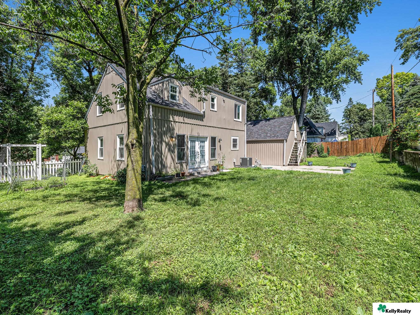
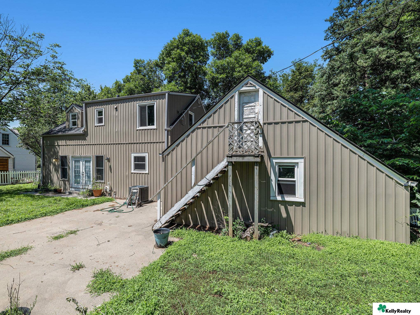
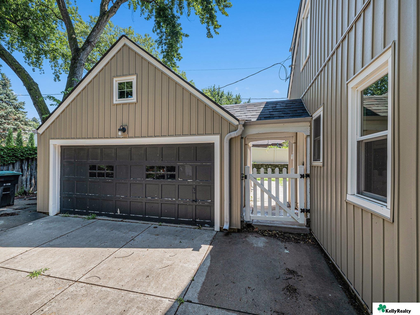
White two-story home with dormer windows, a broad driveway, and an attached garage. White brick house with two dormers, dark shutters, and a front lawn at sunset. White house with dormers behind a white picket fence and leafy trees. Living room with a fireplace, hardwood floors, and French doors. Living room with a lit fireplace, hardwood floors, and glass-paneled exterior door. Living room with hardwood floors, curtained windows, a lit fireplace, and built-in cabinetry. Dining area with hardwood floors, three pendant lights, and double doors opening to the yard. Vacant room with gray walls, hardwood floors, two windows, and a wood-blade ceiling fan. Empty room with hardwood floors, gray walls, a wood-blade ceiling fan, and a doorway to the kitchen. Kitchen with white cabinets, stainless steel appliances, farmhouse sink, and a window overlooking greenery. Kitchen with a stainless steel range, over-the-range microwave, white cabinets, and subway tile backsplash. Kitchen with a stainless steel refrigerator and farmhouse sink beneath a window. Kitchen with stainless-steel range, white cabinets, subway tile backsplash, and granite countertop. First-floor plan showing the kitchen, bath, dining room, living room, foyer, and staircase. Bedroom with sloped ceiling, hardwood floors, ceiling fan, and two dressers. Attic bedroom with hardwood floors, a ceiling fan, and a wooden dresser beneath a window. Empty room with sloped ceilings, two windows, and hardwood floors. Empty room with a gray accent wall, hardwood floors, and an open white door. Empty room with hardwood floors, pale blue walls, and two windows overlooking leafy trees. Empty room with a blue accent wall, worn hardwood floors, and an open door. Bathroom with a wide white vanity sink, mirrored cabinet, toilet, and a window. Floor plan showing two bedrooms, a primary bedroom, bathroom, halls, and stairs. Stone fireplace beside dark wood built-ins and a tiled kitchen counter. Carpeted living area with a stone fireplace and built-in kitchenette. Basement laundry room with washer and dryer, open ceiling joists, and wooden storage shelves. Basement floor plan for 307 S 68 Avenue Rear exterior of a tan-sided home with a patio, lawn, and detached garage. Rear view of a taupe two-story home, with a broad shaded lawn and mature trees. Rear exterior of a taupe-sided house with a small elevated balcony and exterior stairs. Detached garage with a dark double door and a gated passage beside the house.

307 S 68 Avenue

307 S 68 Avenue, Omaha, NE 68132

This Aksarben beauty blends historic charm with modern updates just blocks from Aksarben Village, Elmwood Park, and UNO. Nestled on a picturesque, tree-lined street, this 3-bed, 1 1/2-story home features wood floors throughout, a main floor flex room, cozy fireplace, and updated kitchen with farmhouse sink, granite, and tile. Enjoy a convenient main floor half bath, full bath upstairs, and a finished lower level with fireplace, wet bar, surround sound wiring, and another half bath--perfect for entertaining. Relax in the peaceful backyard and enjoy newer windows and thoughtful updates throughout. Rich in character with a unique backstory shared by neighboring homes!

Features & Amenities

Interior

Total Bedrooms 3
Total Bathrooms 2
Full Bathrooms 1
Half Bathrooms 1
Appliances Range, Refrigerator, Dishwasher

Exterior

Stories 2
Garage Space 2.0
Water Source Public
Utilities Electricity Available, Natural Gas Available, Water Available
ROOF Composition
Lot Features Up to 1/4 Acre
Parking Detached
Heat Type Natural Gas, Forced Air
Air Conditioning Central Air
Sewer Public Sewer
Substructure Block

Area & Lot

Status Sold
Date Sold September 11, 2025
LIVING SPACE 1,860 Sq.Ft.
TOTAL AREA 1,860 Sq.Ft.
LOT SIZE 7,840.8 Sq.Ft.
MLS® ID 22518805
Type Residential
Year Built 1938
Neighborhood Saunders & Himebaughs Add
ELEMENTARY SCHOOL Belle Ryan
MIDDLE SCHOOL Lewis and Clark
HIGH SCHOOL Central
School District Omaha

Financial

SALES PRICE $300,000
REAL ESTATE TAXES $3,946/yr

Saunders & Himebaughs Add

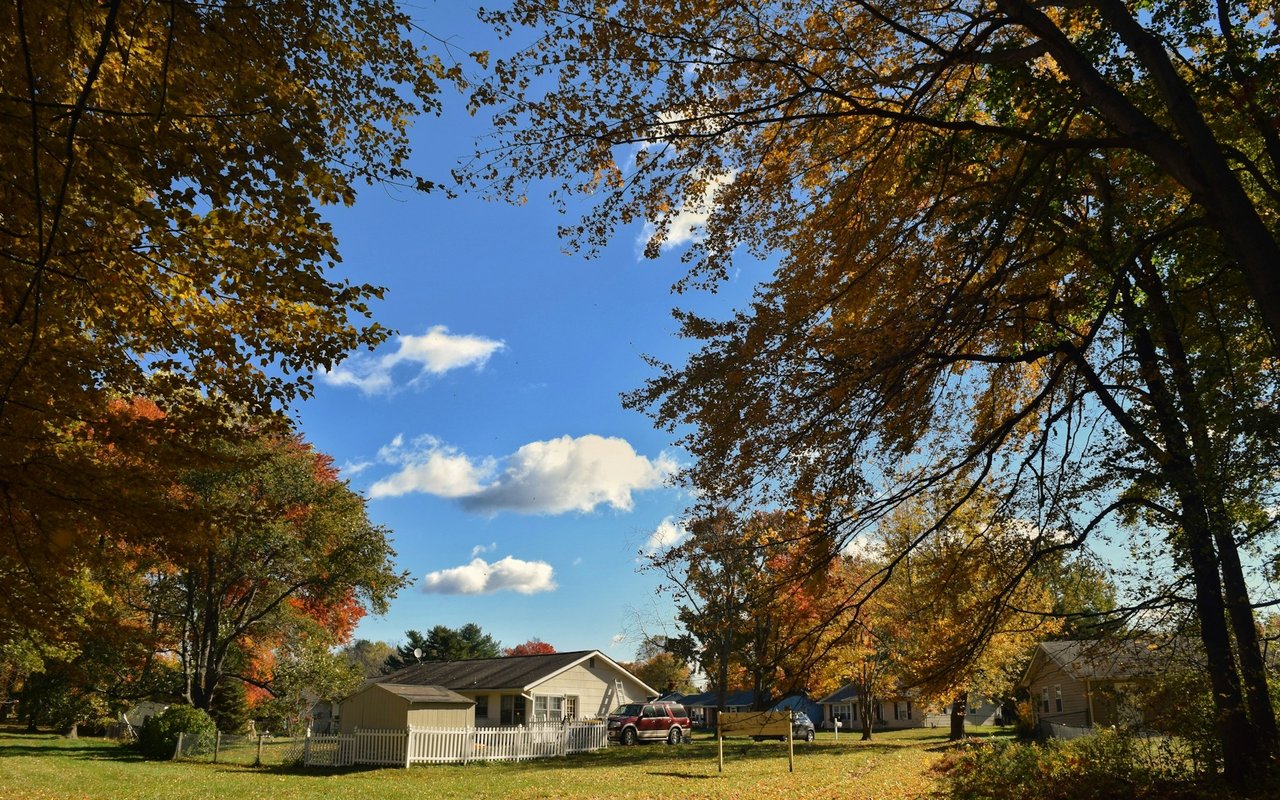
A residential neighborhood in Omaha, NE, featuring affordable homes and a convenient location.
Single-story home behind a white picket fence, framed by large autumn trees.

Work With Us

From first conversation to closing, our unwavering commitment is to deliver honest guidance, professional execution, and results that leave every client confident and satisfied.

CONTACT US