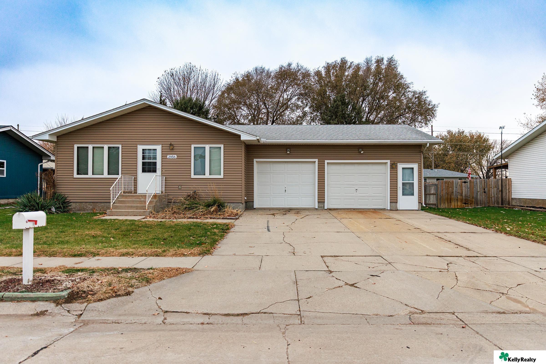
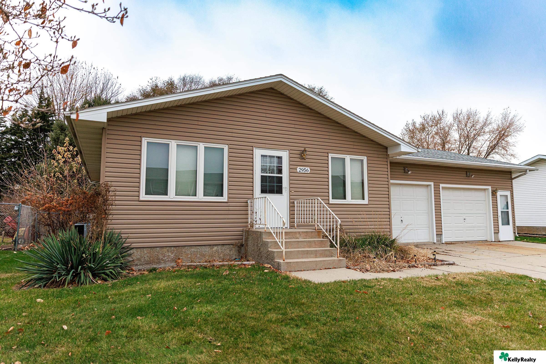
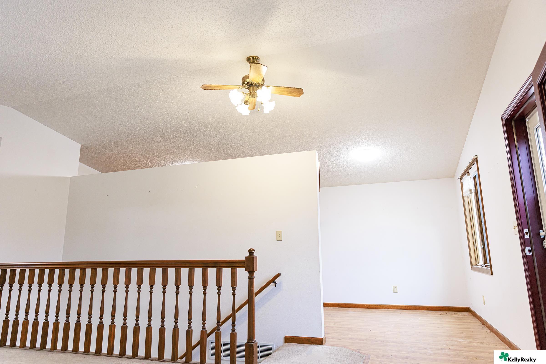
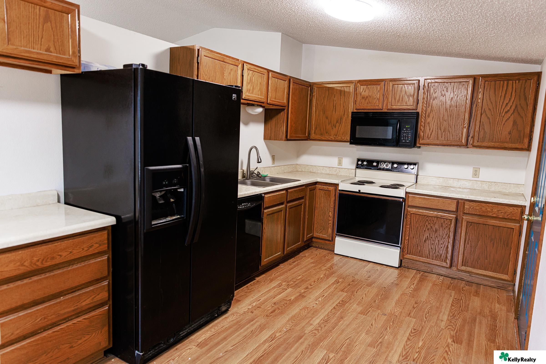
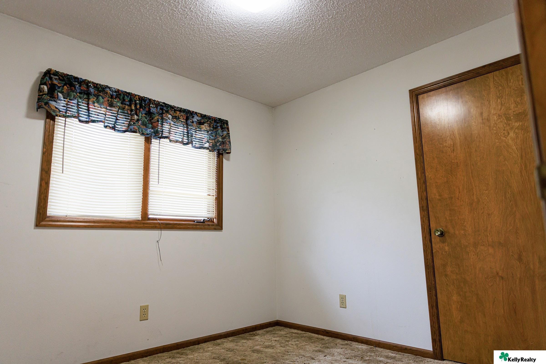
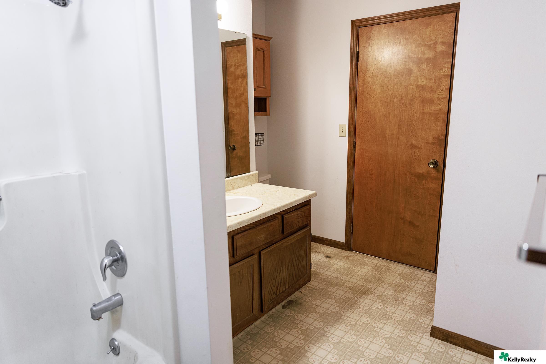
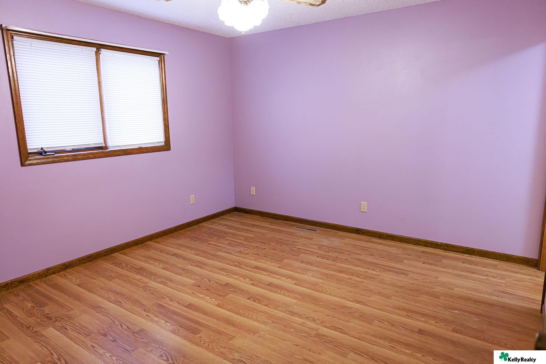
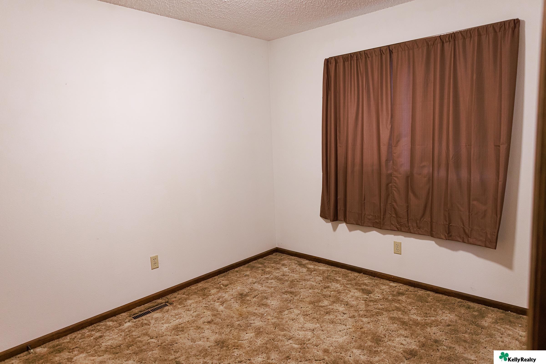
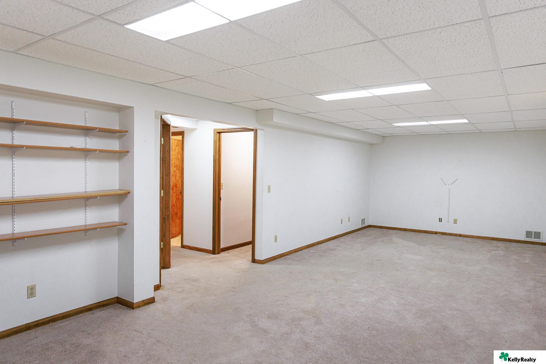
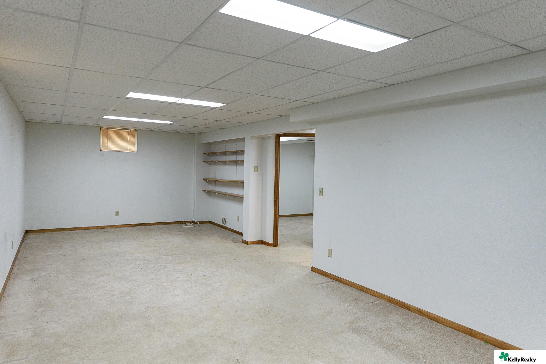
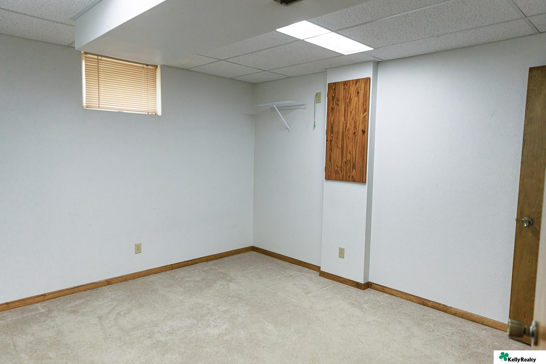
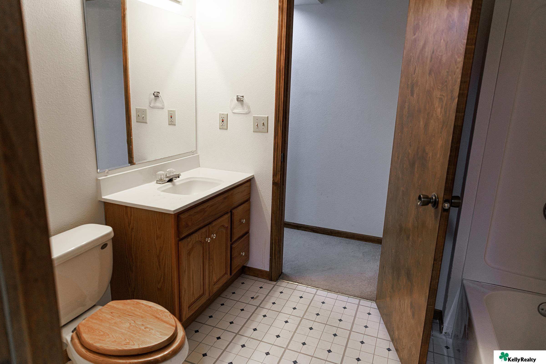
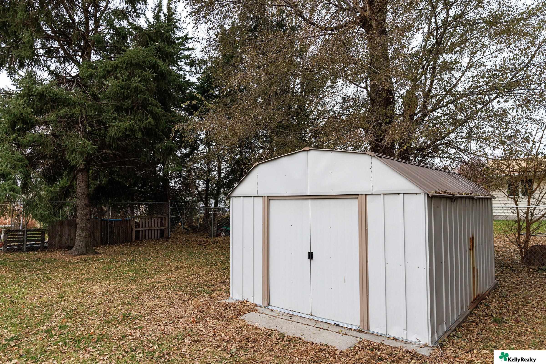
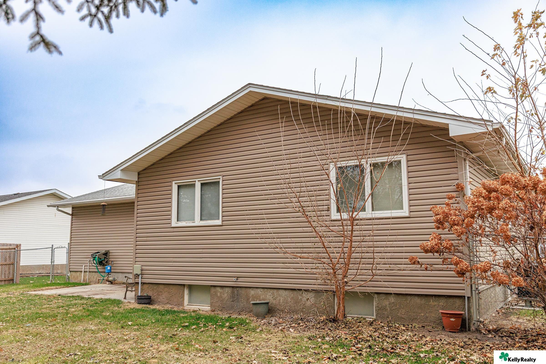
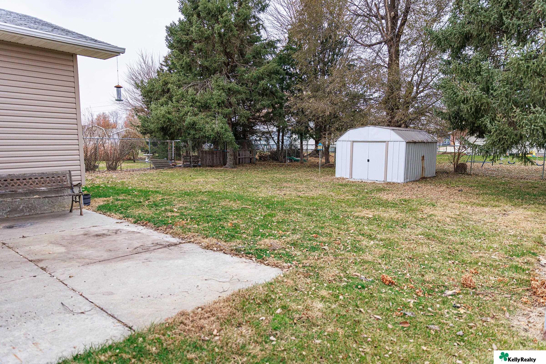
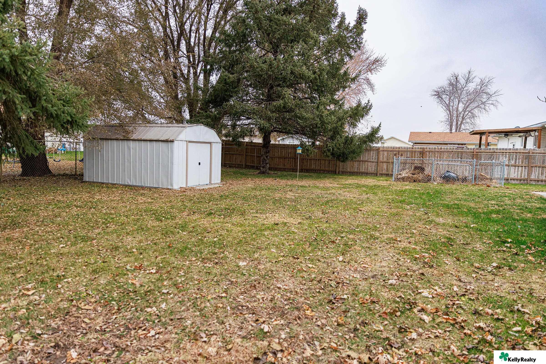
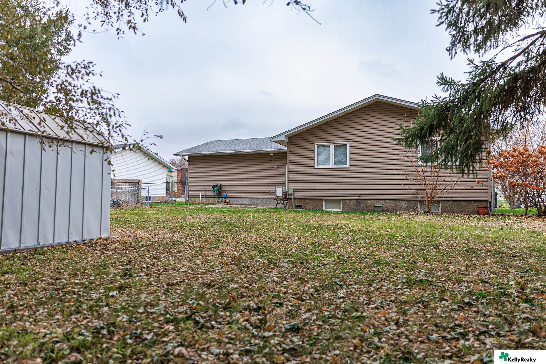
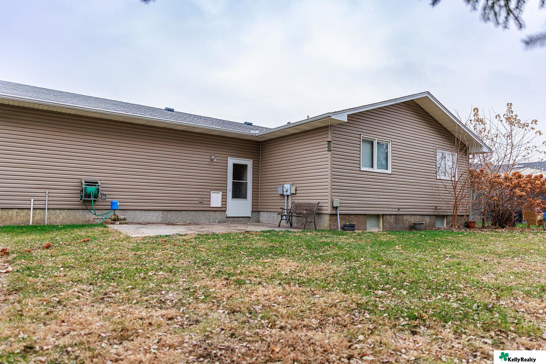
Single-story brown home with a two-car garage and wide cracked driveway. Front of a tan-sided home with a two-car garage, white entry steps, and a broad lawn. Empty upstairs landing with a wooden stair railing, ceiling fan, and light wood flooring. Kitchen with oak cabinets, black refrigerator, white range, and wood flooring. Empty carpeted room with a wood-trimmed window and a closed wooden door. Bathroom with a wood vanity, patterned floor, and white tub and shower. Empty room with lavender walls, hardwood flooring, and a window with closed blinds. Empty carpeted room with brown curtains covering a wide window. Empty carpeted room with wall shelving, wood trim, and fluorescent ceiling lights. Empty basement room with carpet, built-in shelves, and a small window. Empty carpeted room with a high window, drop ceiling, and wooden doors. Bathroom with a wood vanity, tiled floor, toilet, and bathtub. White metal storage shed with double doors beneath mature trees in a leaf-covered yard. Side exterior of a brown-sided home with white-trimmed windows and a leaf-strewn yard. Backyard with a white storage shed, mature trees, and a chain-link fence. Backyard with a white storage shed, mature trees, and a leaf-covered lawn. Rear of a brown-sided house beside a metal shed, with a leaf-covered lawn and chain-link fence. Rear exterior of a tan-sided house with a small patio, bench, and leaf-covered lawn.

2956 2nd Avenue

2956 2nd Avenue, Columbus, NE 68601

Charming 3-bedroom, 3-bath ranch home in a convenient Columbus location, ready for your personal touches! This well-maintained 1989 ranch offers three comfortable bedrooms and a full bathroom on the main level, along with a bright living area and an inviting kitchen layout. The lower level features a spacious rec room--perfect for entertaining--plus an additional full bathroom and dedicated laundry space. Enjoy the convenience of a 2-car attached garage, plenty of storage, and a floorplan with great potential for modern updates. Solid structure, excellent layout, and an opportunity to make it truly yours. Don't miss this value-packed home--bring your vision and make it shine!

Features & Amenities

Interior

Total Bedrooms 3
Total Bathrooms 2
Full Bathrooms 2
Flooring Carpet
Appliances Range, Refrigerator, Dishwasher, Microwave

Exterior

Garage Space 2.0
Water Source Public
Utilities Electricity Available, Natural Gas Available, Water Available, Sewer Available
ROOF Composition
Lot Features Up to 1/4 Acre, Subdivided
Parking Attached
Heat Type Natural Gas, Forced Air
Air Conditioning Central Air
Sewer Public Sewer
Substructure Block

Area & Lot

Status Sold
Date Sold January 2, 2026
LIVING SPACE 1,807 Sq.Ft.
TOTAL AREA 1,807 Sq.Ft.
LOT SIZE 8,712 Sq.Ft.
MLS® ID 22533670
Type Residential
Year Built 1987
Architecture Styles Ranch
ELEMENTARY SCHOOL North Park
MIDDLE SCHOOL Columbus
HIGH SCHOOL Columbus
School District Columbus

Financial

SALES PRICE $240,000
REAL ESTATE TAXES $3,124/yr

Work With Us

From first conversation to closing, our unwavering commitment is to deliver honest guidance, professional execution, and results that leave every client confident and satisfied.

CONTACT US