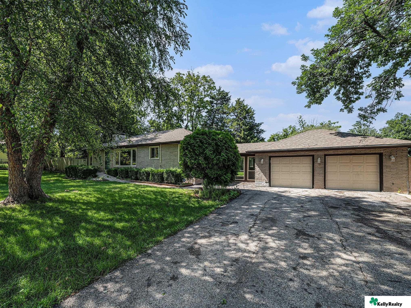
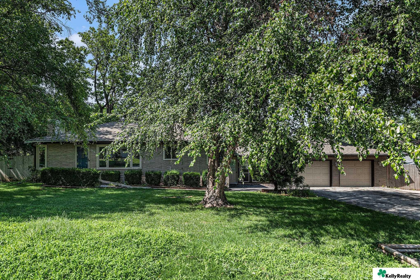
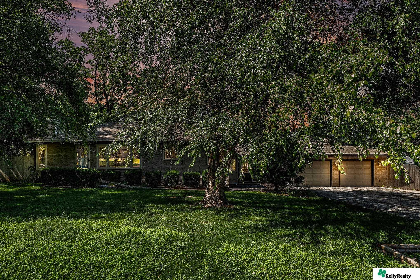
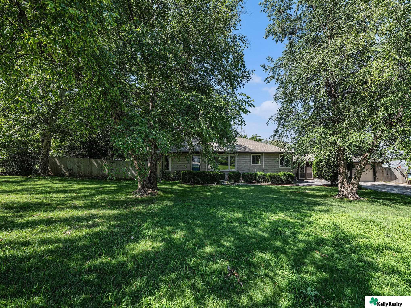
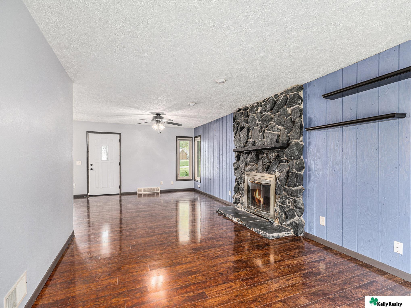
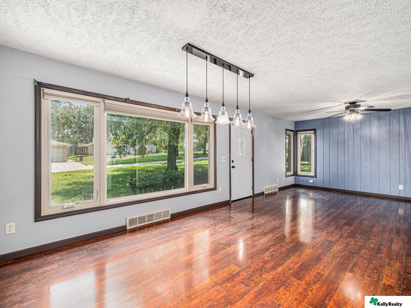
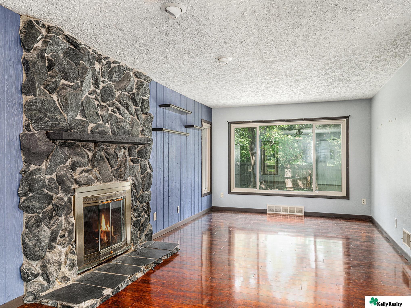
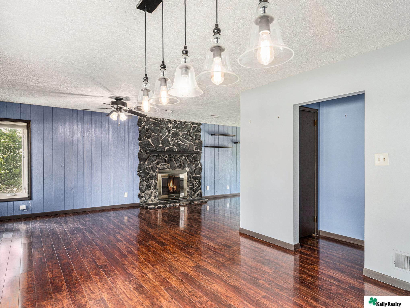
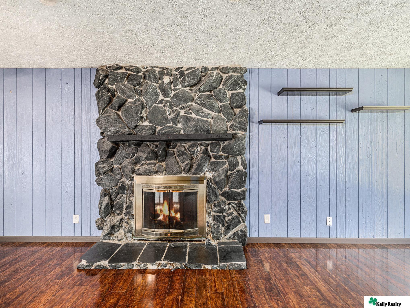
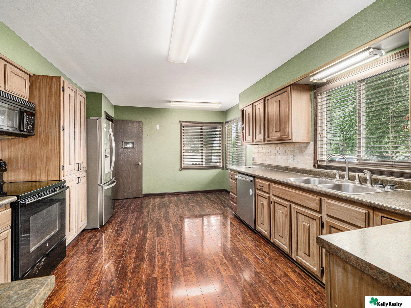
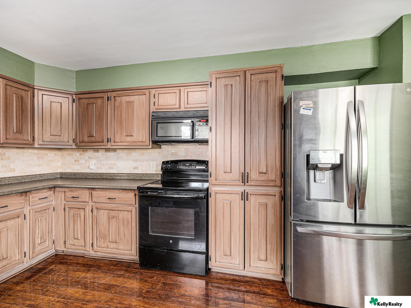
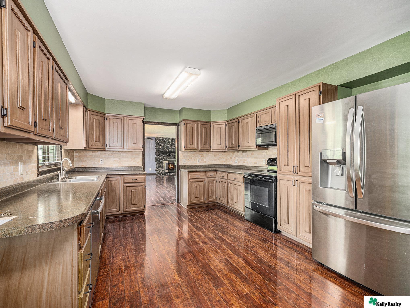
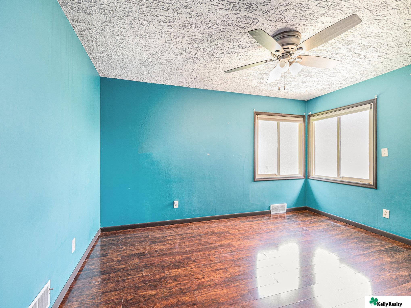
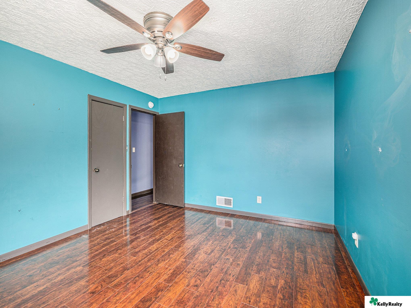
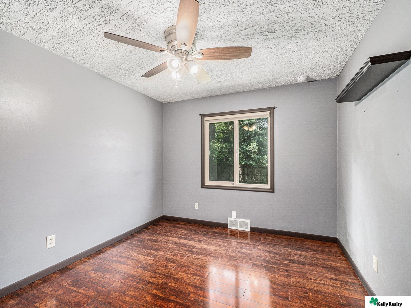
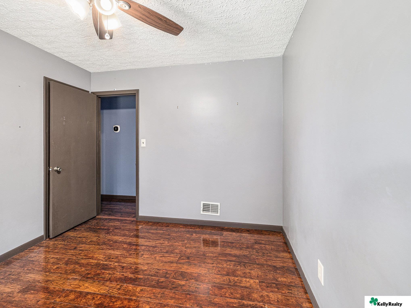
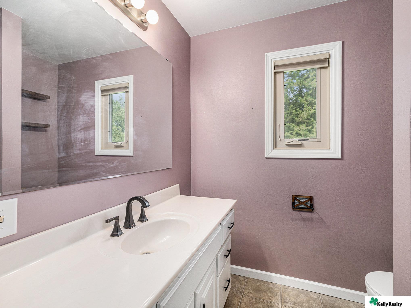
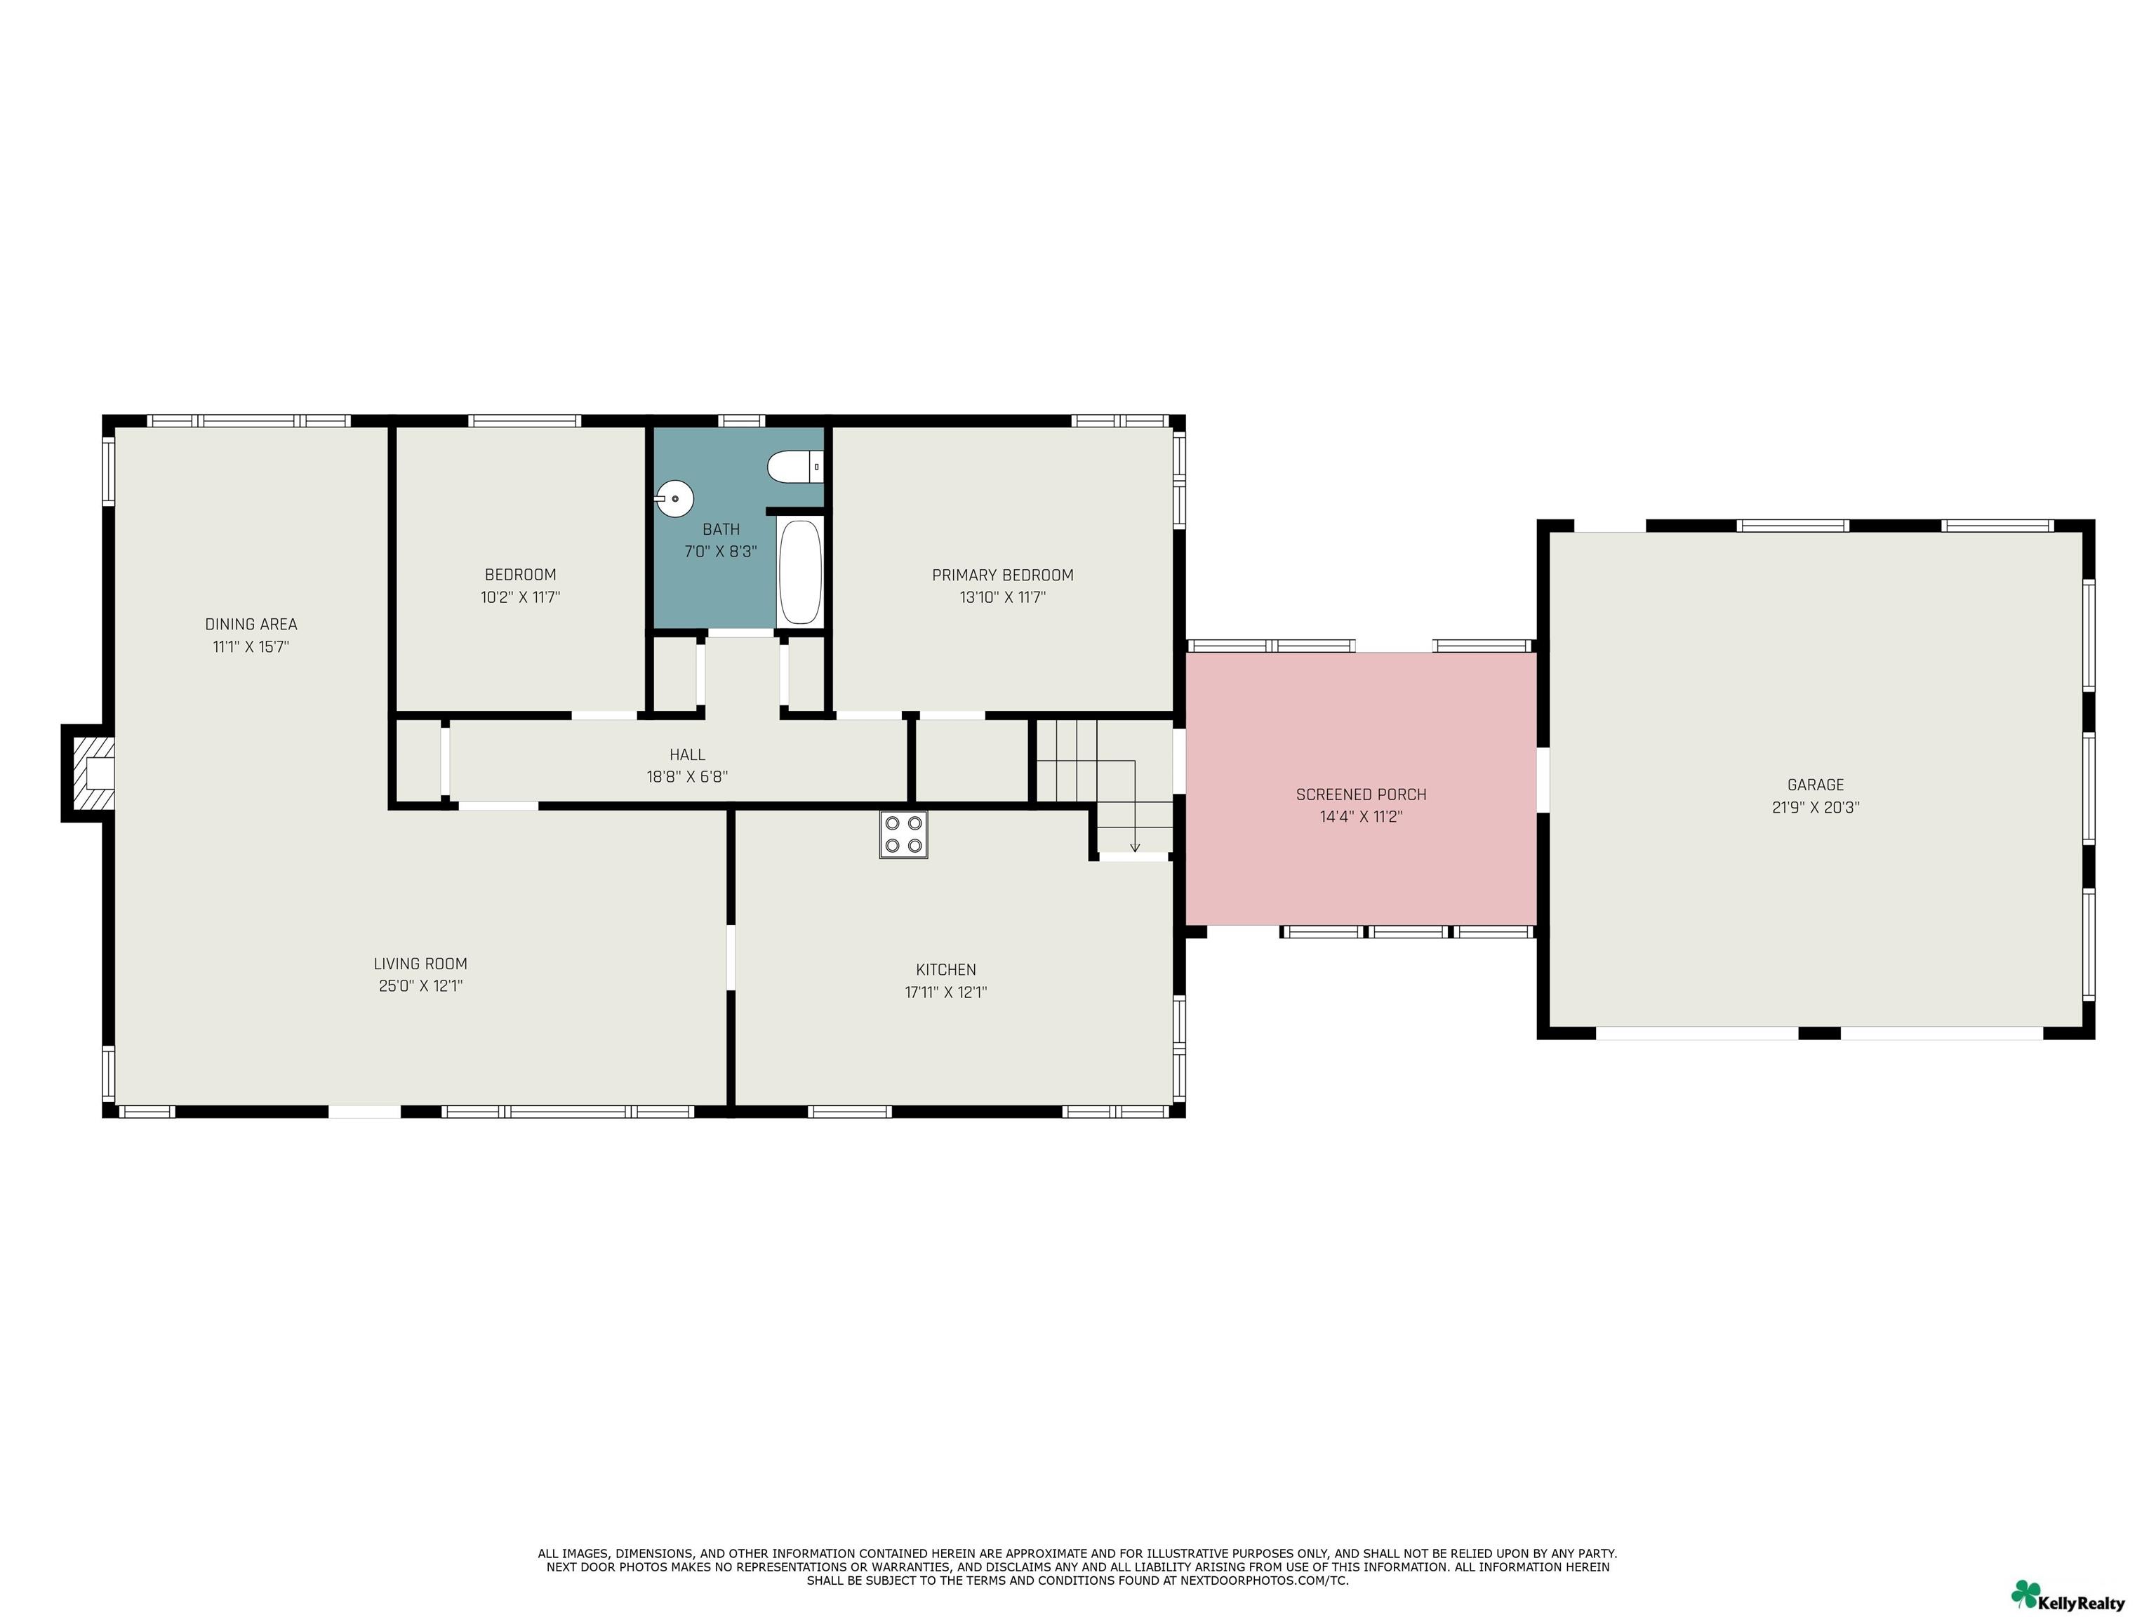
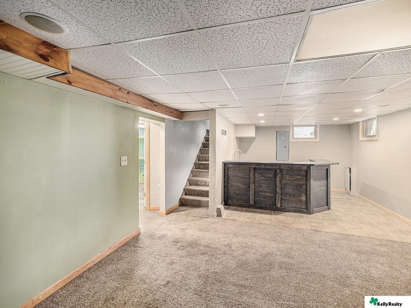
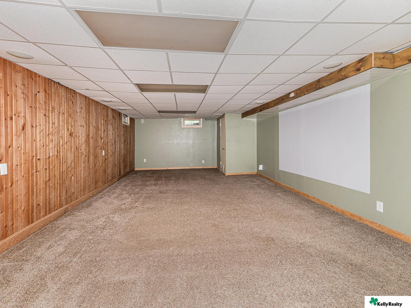
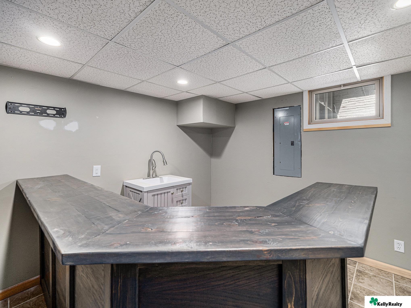
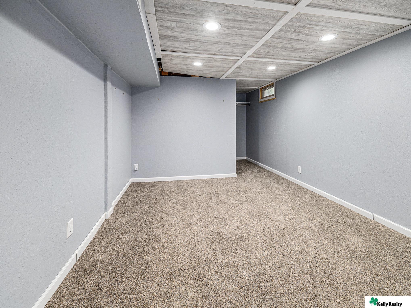
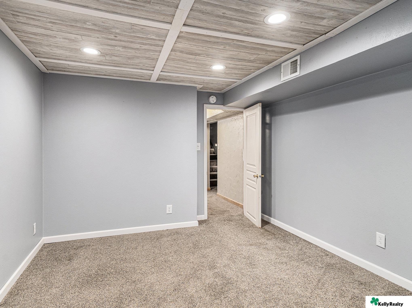
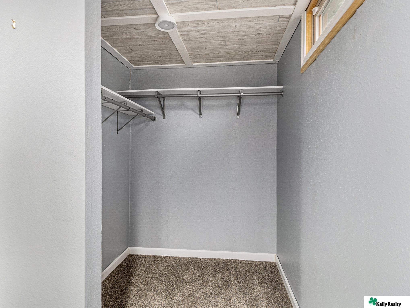
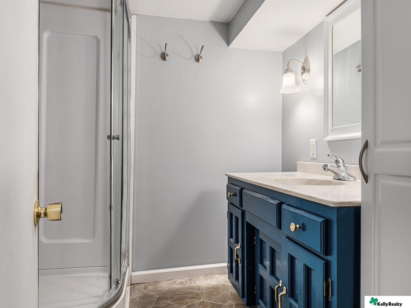
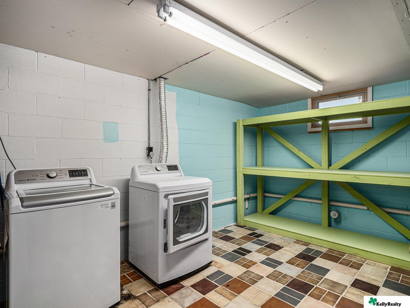
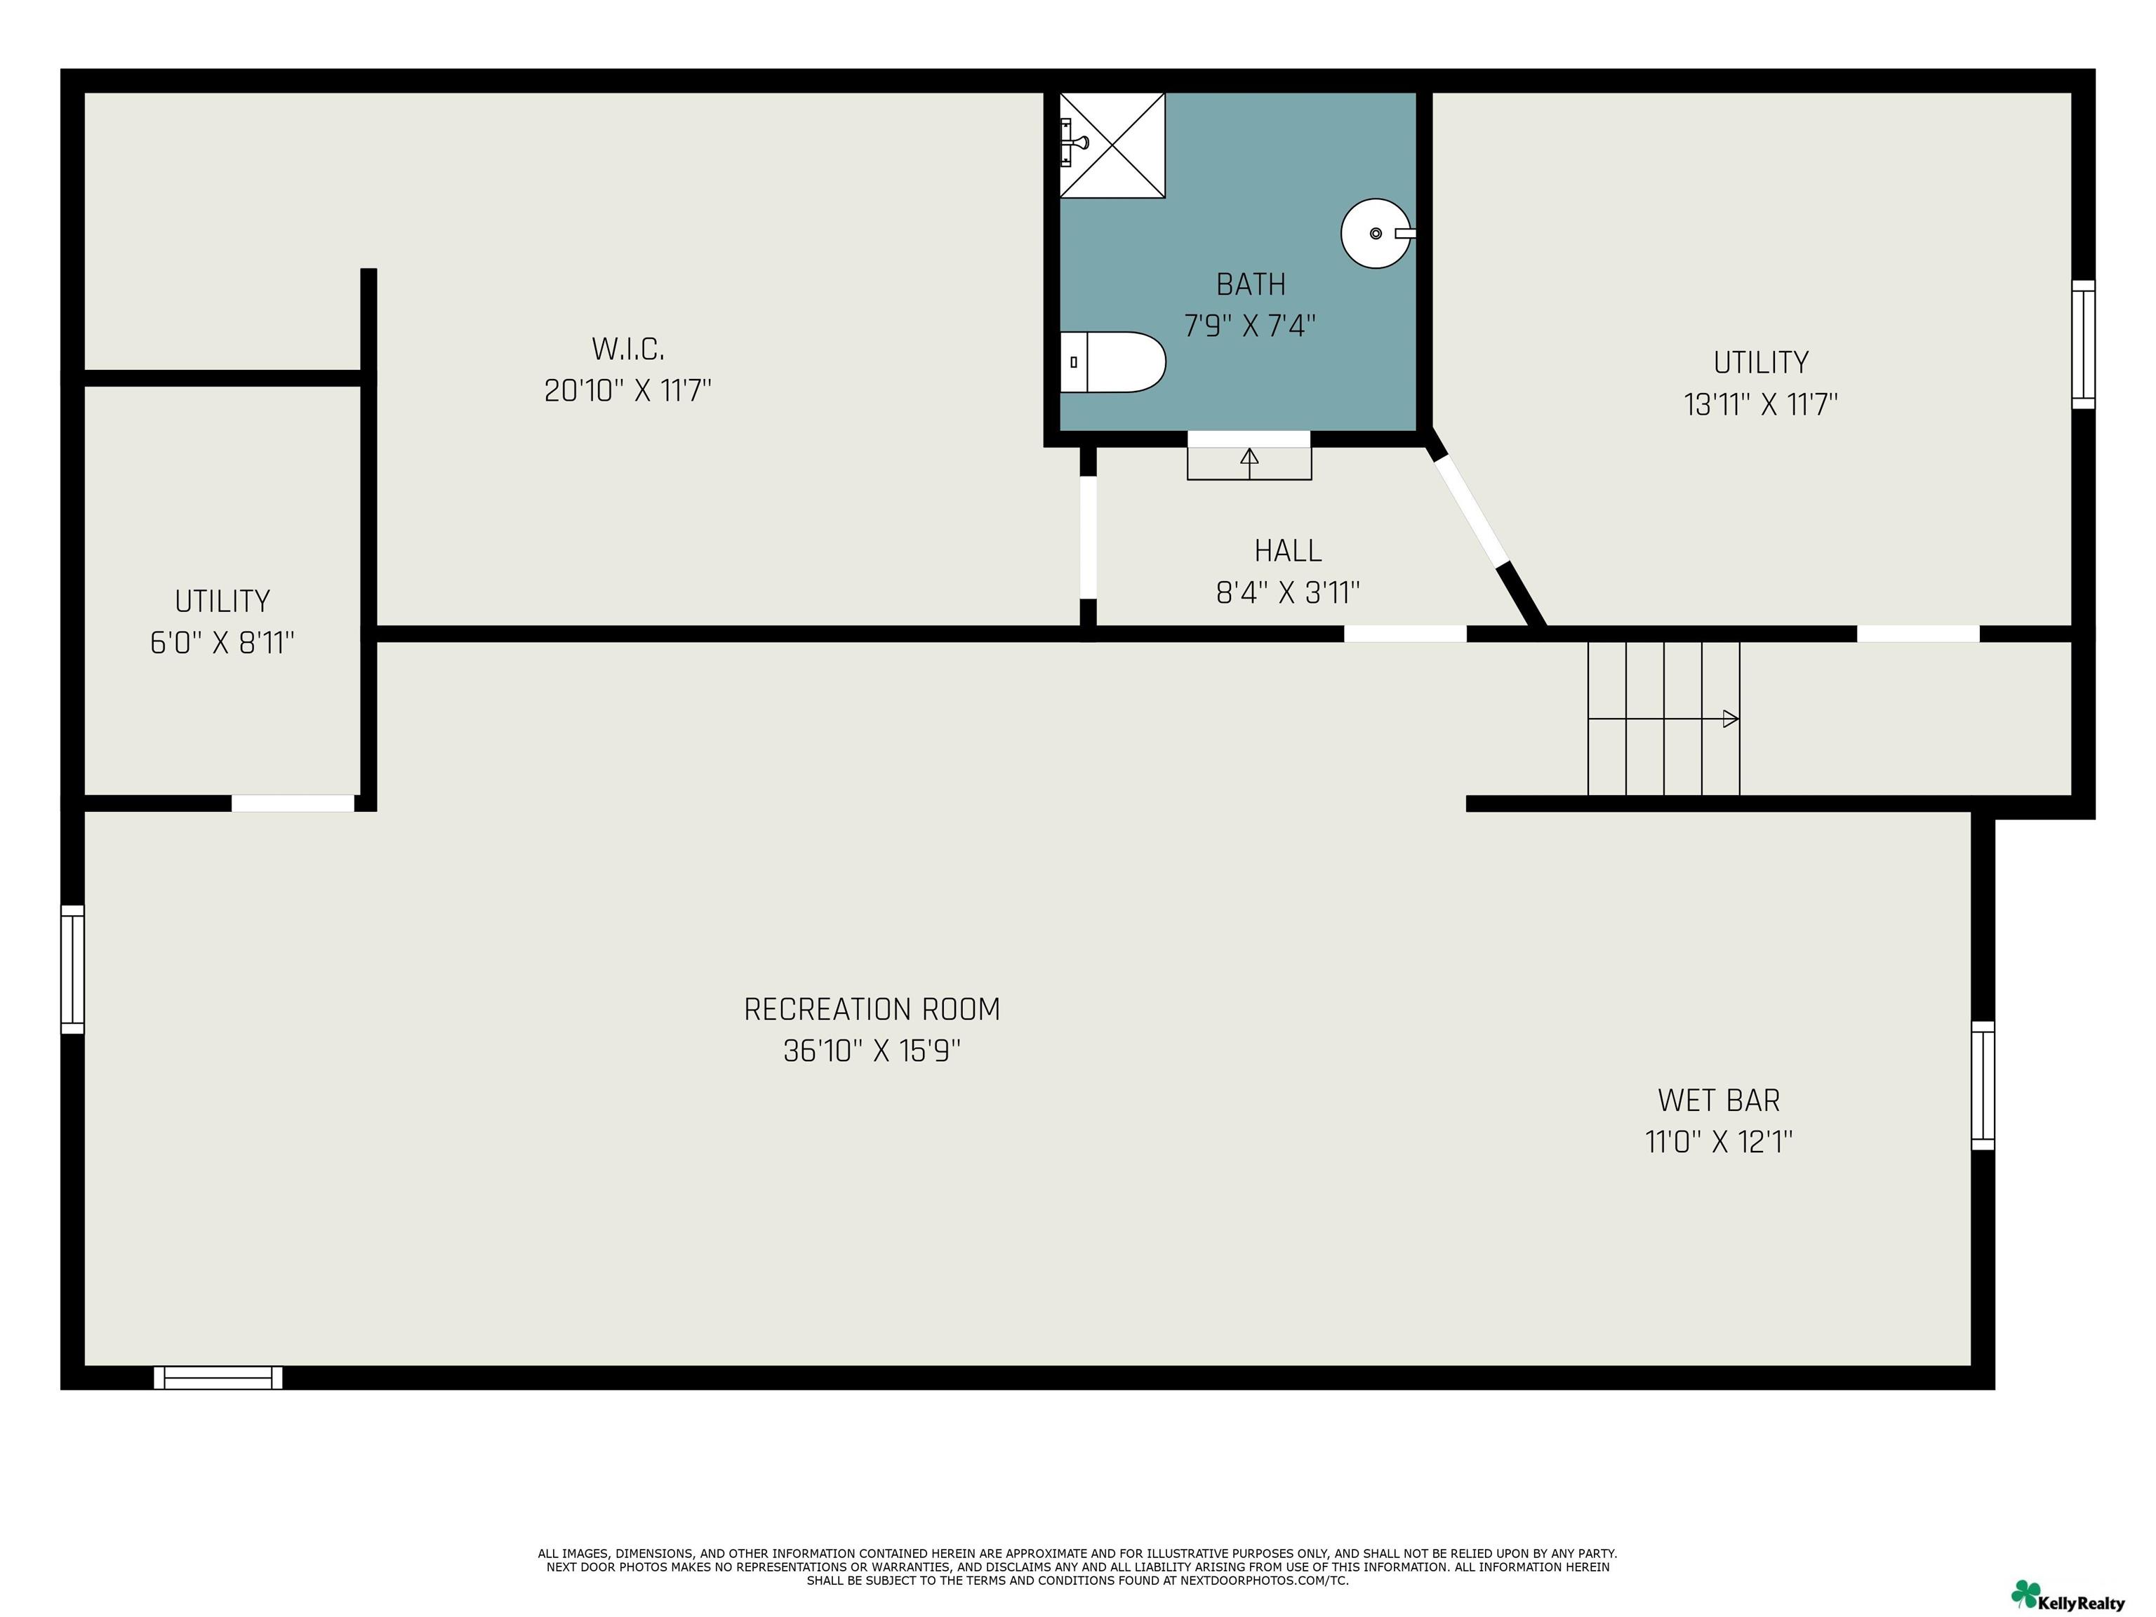
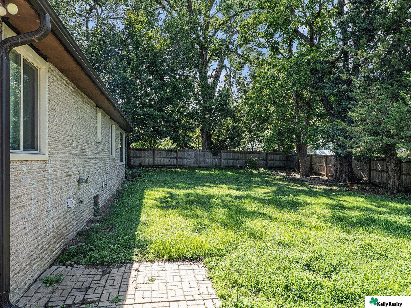
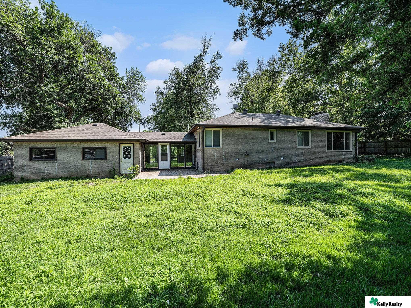
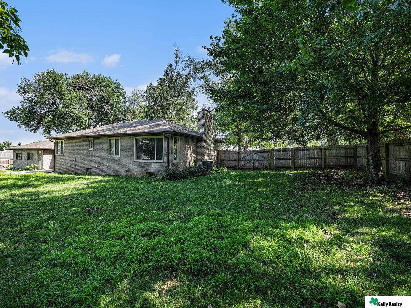
Single-story brick home with a two-car garage, shaded lawn, and wide driveway. Single-story brick home with a two-car garage, shaded by a large front-yard tree. Single-story brick home with a large shade tree, broad lawn, and two-car garage at dusk. Single-story house behind a broad shaded lawn, framed by mature trees. Empty living room with a stone fireplace, blue paneled wall, and dark hardwood floors. Empty living and dining room with polished hardwood floors, a blue paneled wall, and large windows. Living room with a floor-to-ceiling stone fireplace, blue paneled wall, and polished wood floors. Living room with a stone fireplace, blue paneled walls, and glossy hardwood floors. Stone fireplace with a lit fire, set against pale blue paneling and hardwood floors. Kitchen with wood cabinets, dark plank flooring, stainless appliances, and a long double-sink counter. Kitchen with wood cabinets, a black range, stainless steel refrigerator, and dark wood flooring. Kitchen with wood cabinets, dark wood floors, stainless steel appliances, and a stone fireplace beyond. Empty room with turquoise walls, dark wood flooring, two corner windows, and a ceiling fan. Empty room with turquoise walls, dark wood flooring, and a ceiling fan. Empty room with gray walls, dark wood flooring, and a ceiling fan above a window. Empty room with dark wood flooring, gray walls, and an open door. Bathroom vanity with white countertop, large mirror, and window overlooking trees. Floor plan showing the home’s rooms, screened porch, and detached garage. Basement recreation area with a dark wood bar, carpeted floor, and stairs. Empty carpeted basement room with a wood-paneled wall and large projection screen. Basement utility room with a deep sink, dark wood counter, and small high window. Empty carpeted basement room with gray walls, wood-look ceiling panels, and a small high window. Unfurnished carpeted room with gray walls, a wood-paneled ceiling, and an open door to stairs. Walk-in closet with wall-mounted hanging rods, carpeted floor, and a wood-look ceiling. Bathroom with glass shower and navy vanity topped by a white sink counter. Laundry room with washer and dryer, turquoise block walls, and green storage shelves. Basement floor plan with recreation room, wet bar, walk-in closet, utility rooms, bath, and hall. Fenced backyard with mature trees, lawn, and a brick patio beside the house. Rear exterior of a single-story brick home, with a broad lawn and mature trees. Rear exterior of a brick ranch home with a fenced, tree-shaded lawn.

2814 Josephine Street

2814 Josephine Street, Bellevue, NE 68147

Charming brick ranch on a spacious .4-acre lot in Bellevue! This 2 bed, 2 bath home offers a warm and inviting layout with a large living room, wood-burning fireplace, formal dining, and an eat-in kitchen with newer stainless appliances. Two comfortable bedrooms and a full bath complete the main floor. Downstairs, enjoy a finished lower level with a wet bar, 3/4 bath, large rec space, and a flex room perfect for guests or a home office. The breezeway/drop zone connects to the oversized 2-car garage, and the private backyard features a patio and storage shed. Recent updates include roof, HVAC, electrical panel, water heater, windows, flooring, and more. Convenient location near schools, parks, shopping, and Offutt AFB!

Features & Amenities

Interior

Total Bedrooms 2
Total Bathrooms 2
Full Bathrooms 1
Three Quarter Bathrooms 1
Appliances Range, Refrigerator, Dishwasher

Exterior

Garage Space 2.0
Water Source Public
Utilities Electricity Available, Natural Gas Available, Water Available
ROOF Composition
Lot Features Over 1/4 up to 1/2 Acre
Parking Attached
Heat Type Natural Gas, Forced Air
Air Conditioning Central Air
Sewer Public Sewer
Substructure Block

Area & Lot

Status Sold
Date Sold September 5, 2025
LIVING SPACE 2,296 Sq.Ft.
TOTAL AREA 2,296 Sq.Ft.
LOT SIZE 0.4 Acres
MLS® ID 22518812
Type Residential
Year Built 1964
Architecture Styles Ranch
ELEMENTARY SCHOOL Chandler View
MIDDLE SCHOOL Bryan
HIGH SCHOOL Bryan
School District Omaha

Financial

SALES PRICE $240,000
REAL ESTATE TAXES $3,913/yr

Work With Us

From first conversation to closing, our unwavering commitment is to deliver honest guidance, professional execution, and results that leave every client confident and satisfied.

CONTACT US