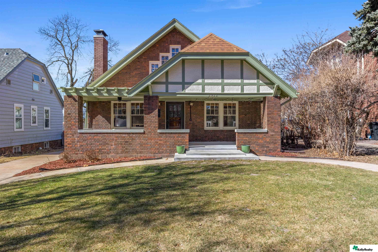
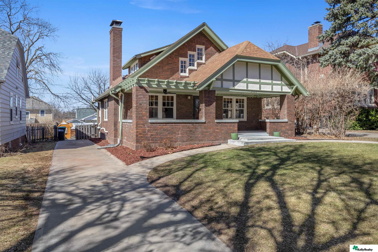
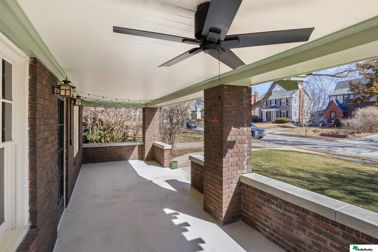
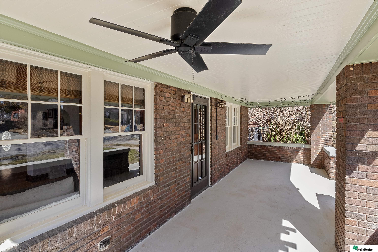
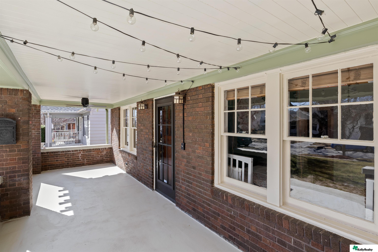
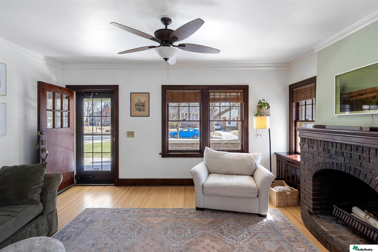
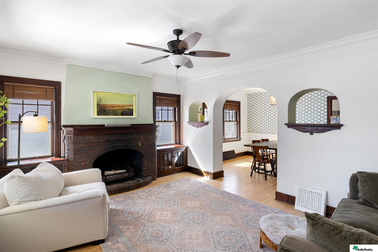
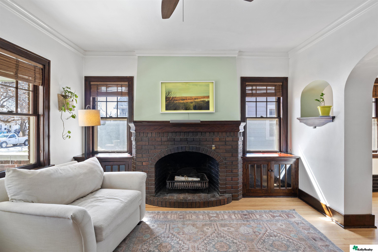
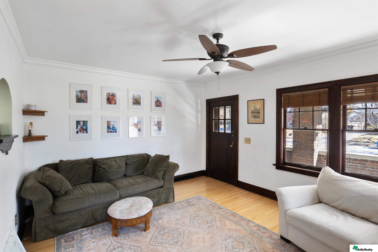
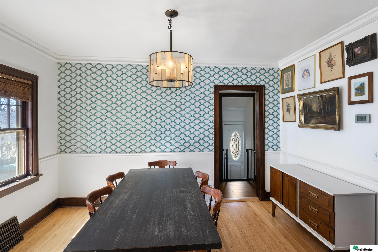
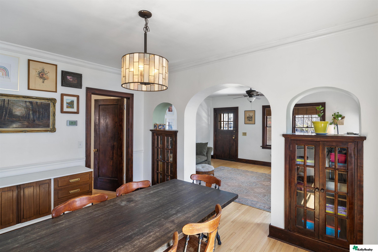
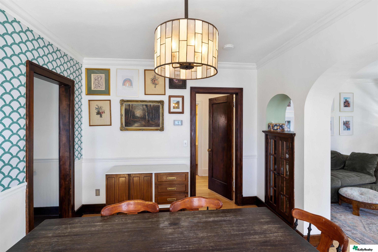
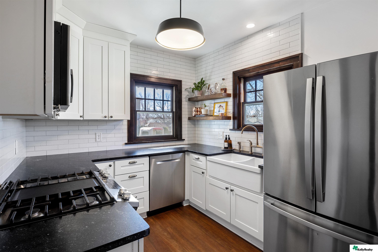
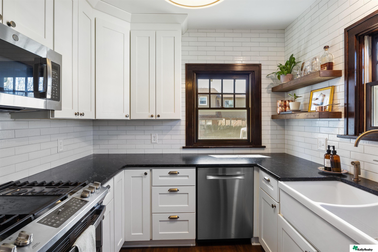
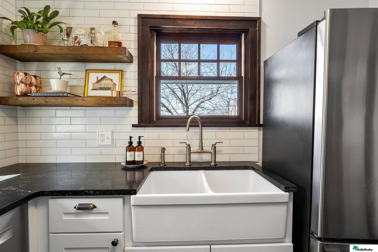
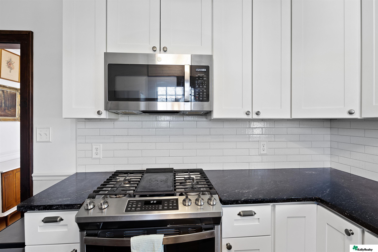
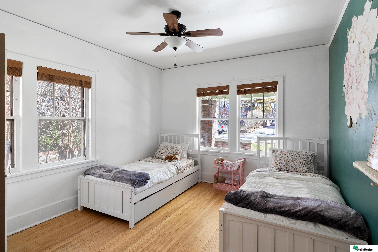
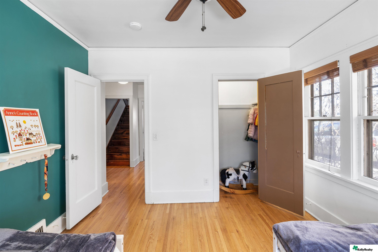
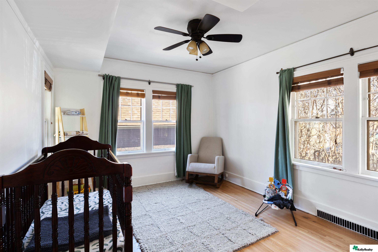
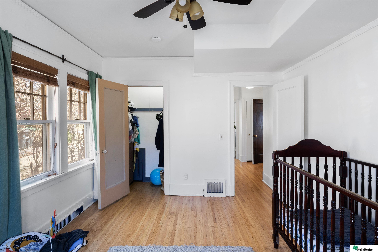
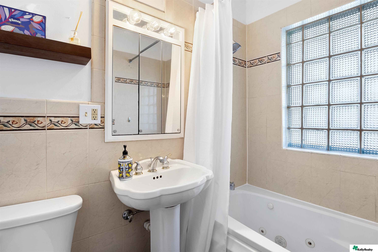
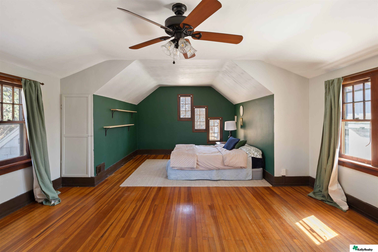
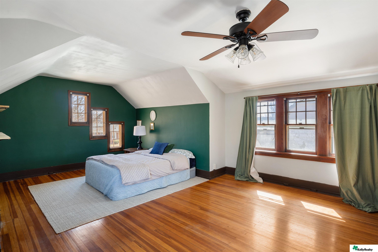
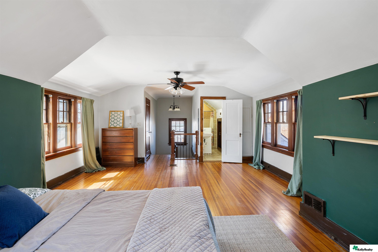
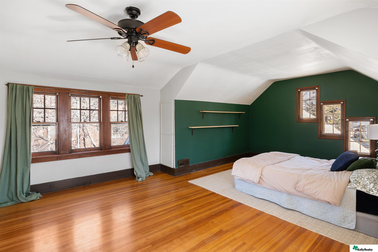
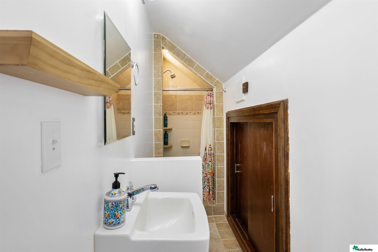
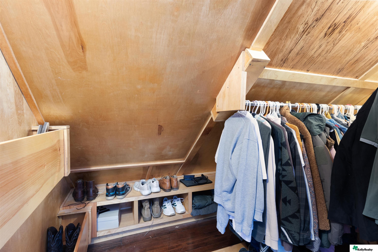
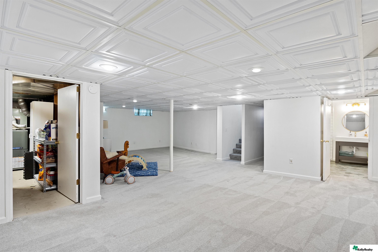
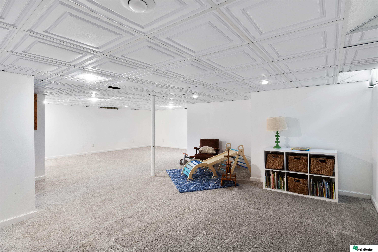
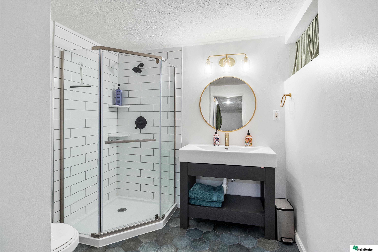
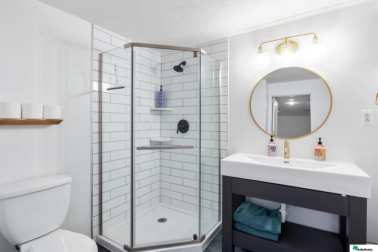
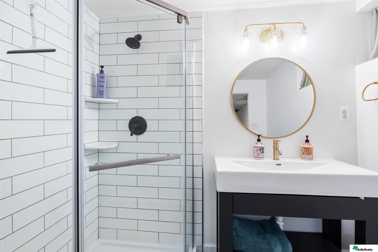
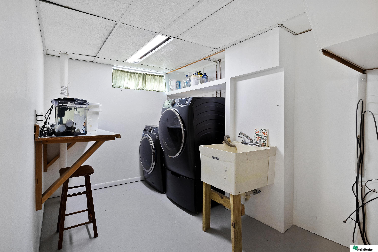
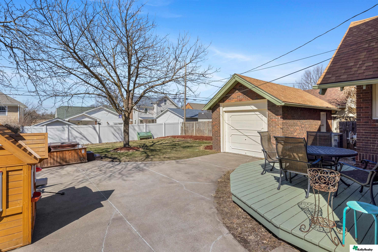
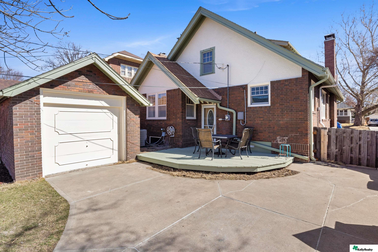
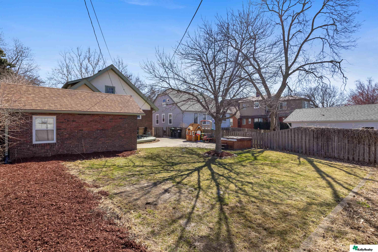
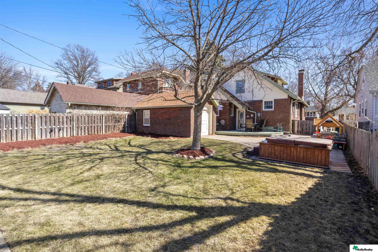
Brick house with a covered porch, green trim, and front lawn. Brick bungalow with green trim, a broad covered porch, and a curved front lawn. Covered brick front porch with a ceiling fan and views of the residential street. Covered brick porch with a ceiling fan, multi-pane windows, and string lights. Covered brick porch with white-trimmed windows, a dark entry door, and ceiling string lights. Living room with a brick fireplace, hardwood floors, and dark wood-trimmed windows. Living room with a brick fireplace, dark wood trim, and arched openings to the dining area. Living room with a brick fireplace, dark wood trim, and white sofa. Living room with dark wood-trimmed windows, hardwood floors, and a ceiling fan. Dining room with a long dark table, scalloped teal wallpaper, and built-in wood cabinetry. Dining room with dark wood table, built-in cabinetry, and arched openings to the entryway. Dining room with a dark wood table, patterned teal wallpaper, and a large pendant light. Bright kitchen with white cabinets, black countertops, stainless appliances, and dark-trimmed windows. Bright kitchen with white subway tile, dark countertops, stainless appliances, and a deep farmhouse sink. Kitchen sink beneath a dark-trimmed window, with white tile, open wood shelves, and a stainless steel refrigerator. Kitchen with white cabinets, a stainless steel range and microwave, and dark countertops. Bedroom with two white beds, hardwood floors, and a teal floral accent wall. Bedroom with hardwood floors, a teal accent wall, and windows beside an open closet. Bright bedroom with dark wood crib, green curtains, and large windows. Bright upstairs room with hardwood floors, tall windows, an open closet, and a dark wooden stair railing. Bathroom with a glass-block window, pedestal sink, and jetted bathtub behind a shower curtain. Bedroom with a bed beneath a vaulted ceiling, green walls, and polished hardwood floors. Bedroom with a dark green accent wall, sloped ceiling, and polished hardwood floors. Bedroom with hardwood floors, green walls, wood-trimmed windows, and an open doorway to a bathroom. Bedroom with a green accent wall, wood floors, and three small windows beside the bed. Bathroom with a white sink, tiled shower, sloped ceiling, and dark wood door. Closet beneath a sloped ceiling with built-in shoe shelves and a rack of hanging clothes. Finished basement with a patterned ceiling, carpeted open area, and an adjoining bathroom. Carpeted basement playroom with a decorative paneled ceiling, children’s toys, and storage shelves. Bathroom with a glass-enclosed white subway-tile shower, dark vanity, and round gold-framed mirror. Bathroom with a glass corner shower, white subway tile, and a dark vanity with a round mirror. Bathroom with a glass-enclosed subway-tile shower and a vanity with a round gold-framed mirror. Laundry room with black washer and dryer, utility sink, and a small high window. Backyard patio with a hot tub, green deck, and outdoor dining set beside a brick garage. Brick house exterior with a garage, raised patio, and outdoor dining set. Backyard with a large leafless tree, fenced lawn, raised deck, playhouse, and hot tub. Brick home’s fenced backyard with a large shade tree, patio seating, and a hot tub.

2322 N 50 Avenue

2322 N 50 Avenue, Omaha, NE 68104

Contract Pending. Pre-Inspected! Welcome to this beautifully updated brick home in the highly sought-after Country Club neighborhood! Enjoy your morning coffee on the inviting front porch before stepping inside to a warm and welcoming space. The main floor boasts a formal living room with a wood-burning fireplace, a formal dining room, and an updated kitchen with new cabinets, hard-surface countertops, and modern appliances. Two bedrooms and a full bath complete this level. Upstairs, the spacious primary suite features stunning Douglas fir wood floors, a large closet, and a 3/4 bath. The lower level offers a generous 900 sq. ft. finished rec room, an additional 3/4 bath, storage, and laundry. Outside, the fully fenced backyard includes a patio, greenspace, and a detached 1-car garage. With its charm, space, and updates, this home won't last long--schedule your private tour today! Showings begin March 20th.

Features & Amenities

Interior

Total Bedrooms 3
Total Bathrooms 3
Full Bathrooms 1
Three Quarter Bathrooms 2
Flooring Wood, Carpet
Fireplace Living Room, Wood Burning
Appliances Range, Refrigerator, Dishwasher, Microwave
Other Interior Features Whirlpool

Exterior

Stories 2
Garage Space 1.0
Water Source Public
Utilities Cable Available, Electricity Available, Natural Gas Available, Water Available
ROOF Composition
Lot Features Up to 1/4 Acre, City Lot
Parking Detached
Heat Type Natural Gas, Forced Air
Air Conditioning Central Air
Sewer Public Sewer
Substructure Block

Area & Lot

Status Sold
Date Sold May 5, 2025
LIVING SPACE 2,496 Sq.Ft.
TOTAL AREA 2,496 Sq.Ft.
LOT SIZE 6,664 Sq.Ft.
MLS® ID 22506743
Type Residential
Year Built 1925
Neighborhood Saunders & Himebaughs Add
ELEMENTARY SCHOOL Rosehill
MIDDLE SCHOOL Monroe
HIGH SCHOOL Benson
School District Omaha

Financial

SALES PRICE $365,000
REAL ESTATE TAXES $4,888/yr

Saunders & Himebaughs Add

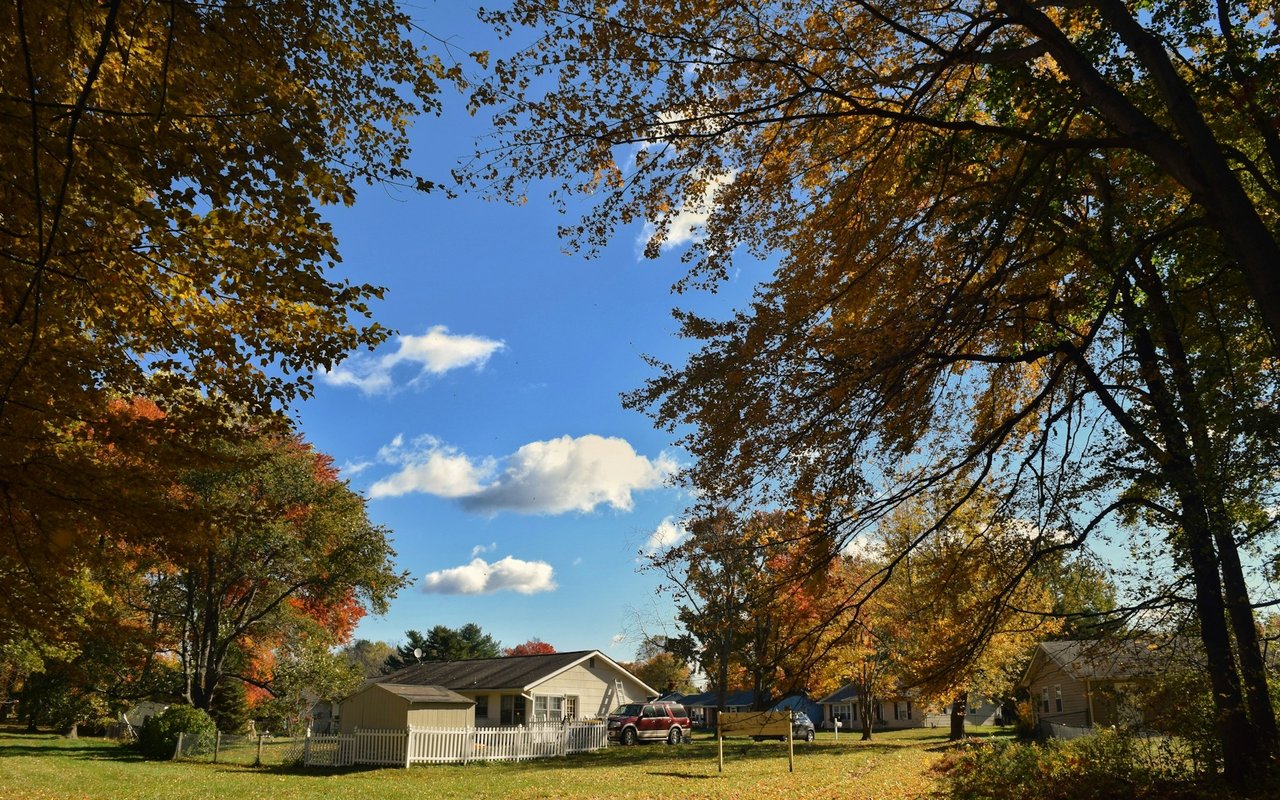
A residential neighborhood in Omaha, NE, featuring affordable homes and a convenient location.
Single-story home behind a white picket fence, framed by large autumn trees.

Work With Us

From first conversation to closing, our unwavering commitment is to deliver honest guidance, professional execution, and results that leave every client confident and satisfied.

CONTACT US