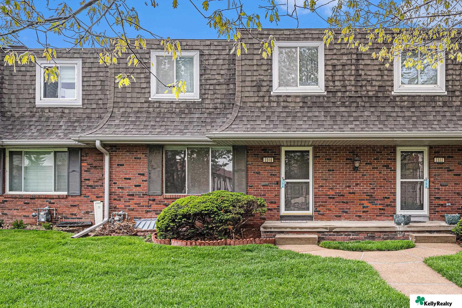
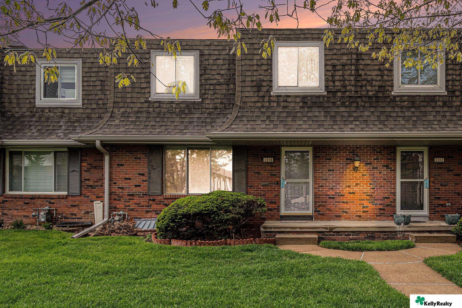
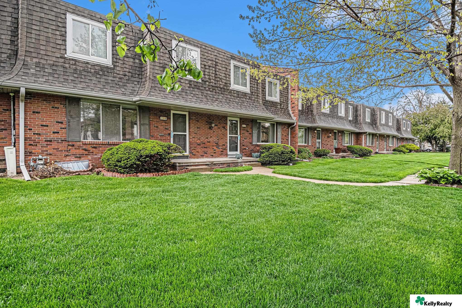
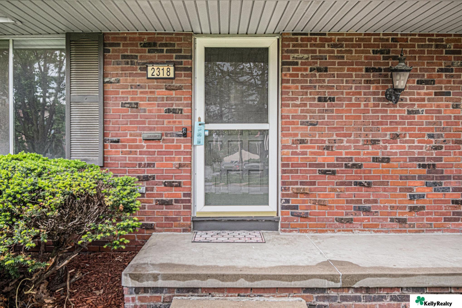
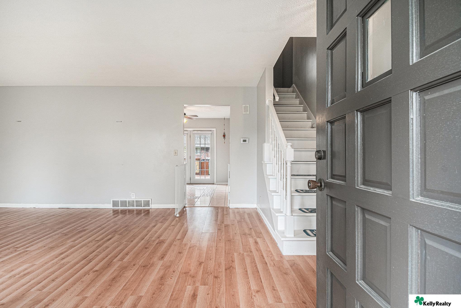
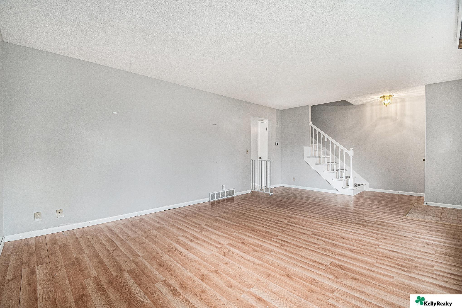
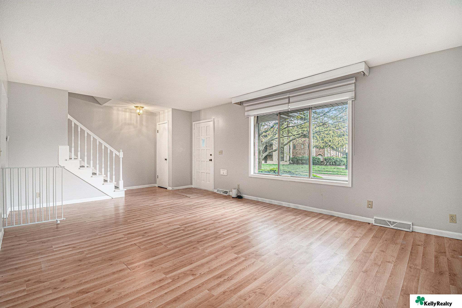
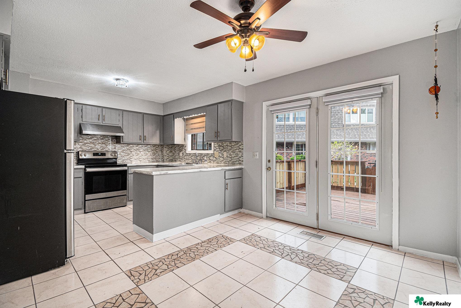
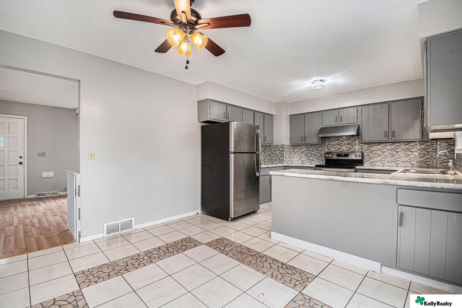
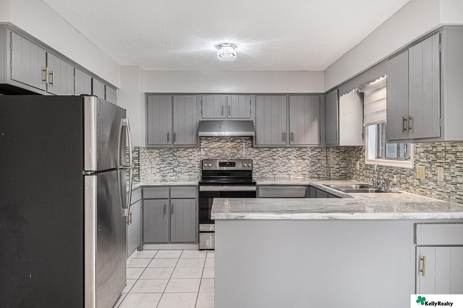
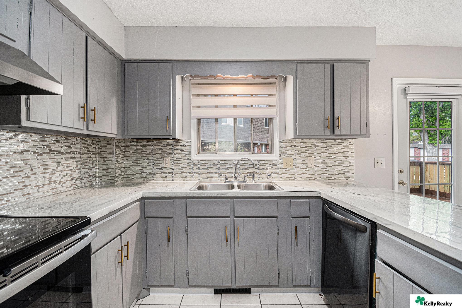
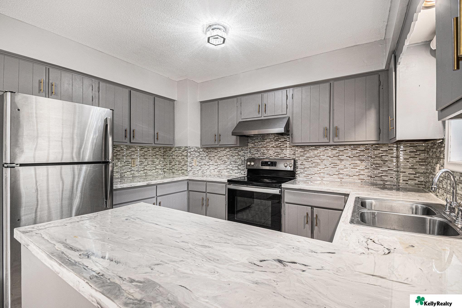
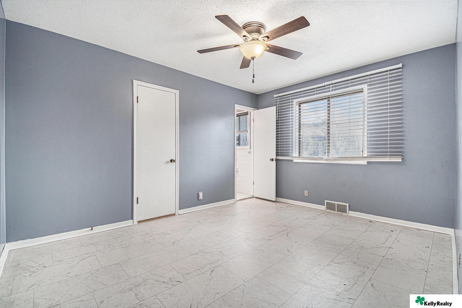
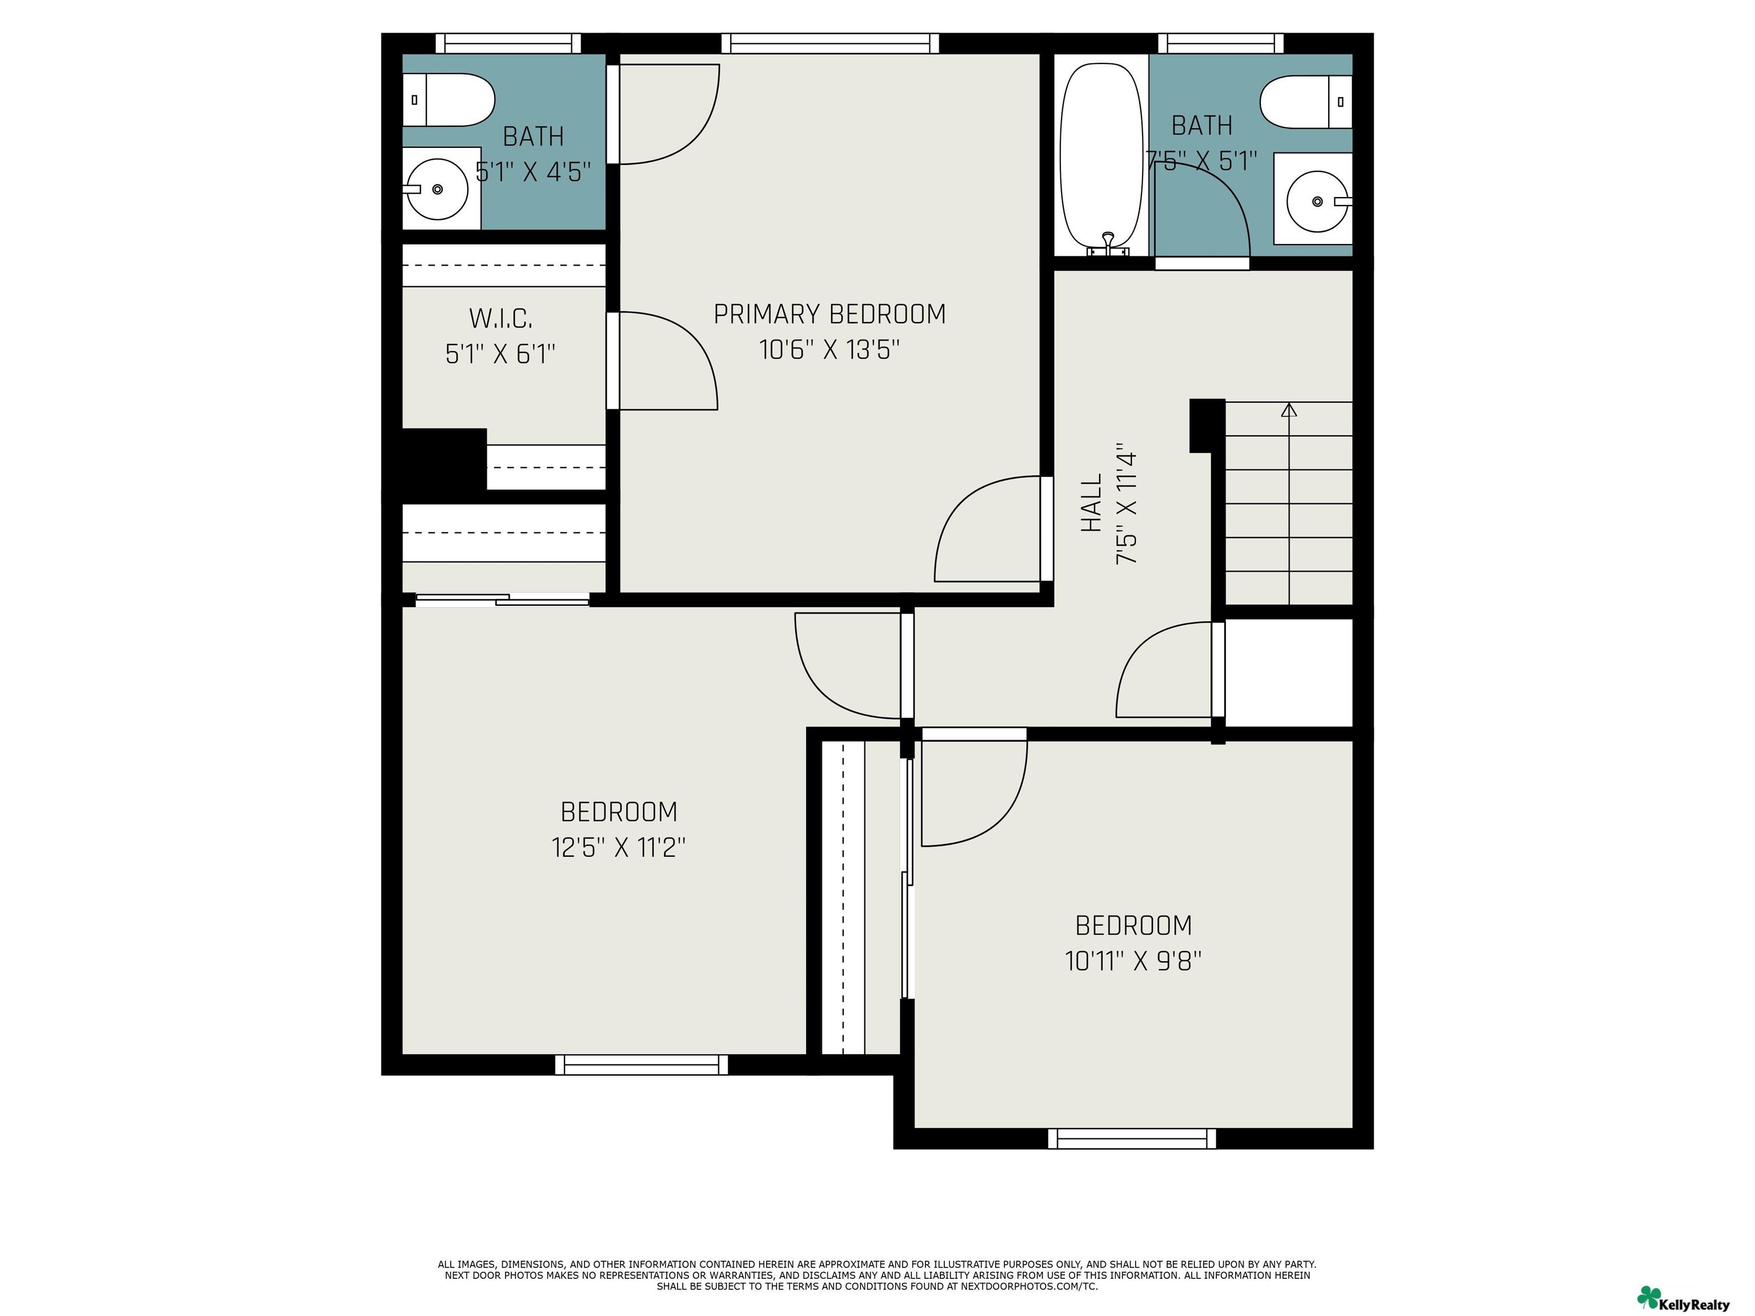
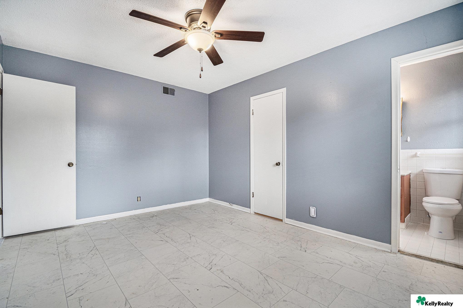
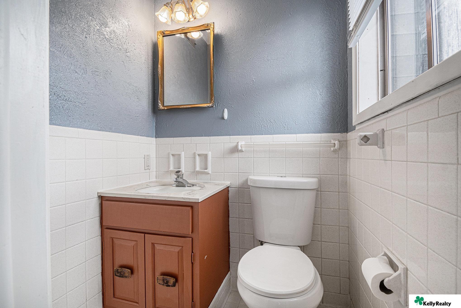
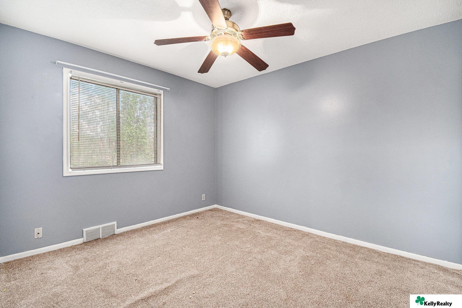
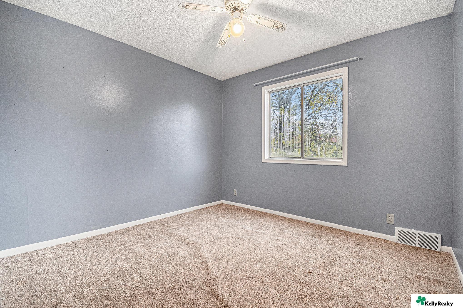
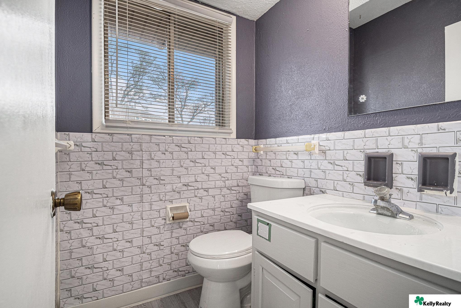
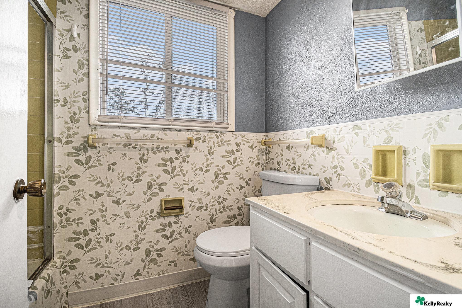
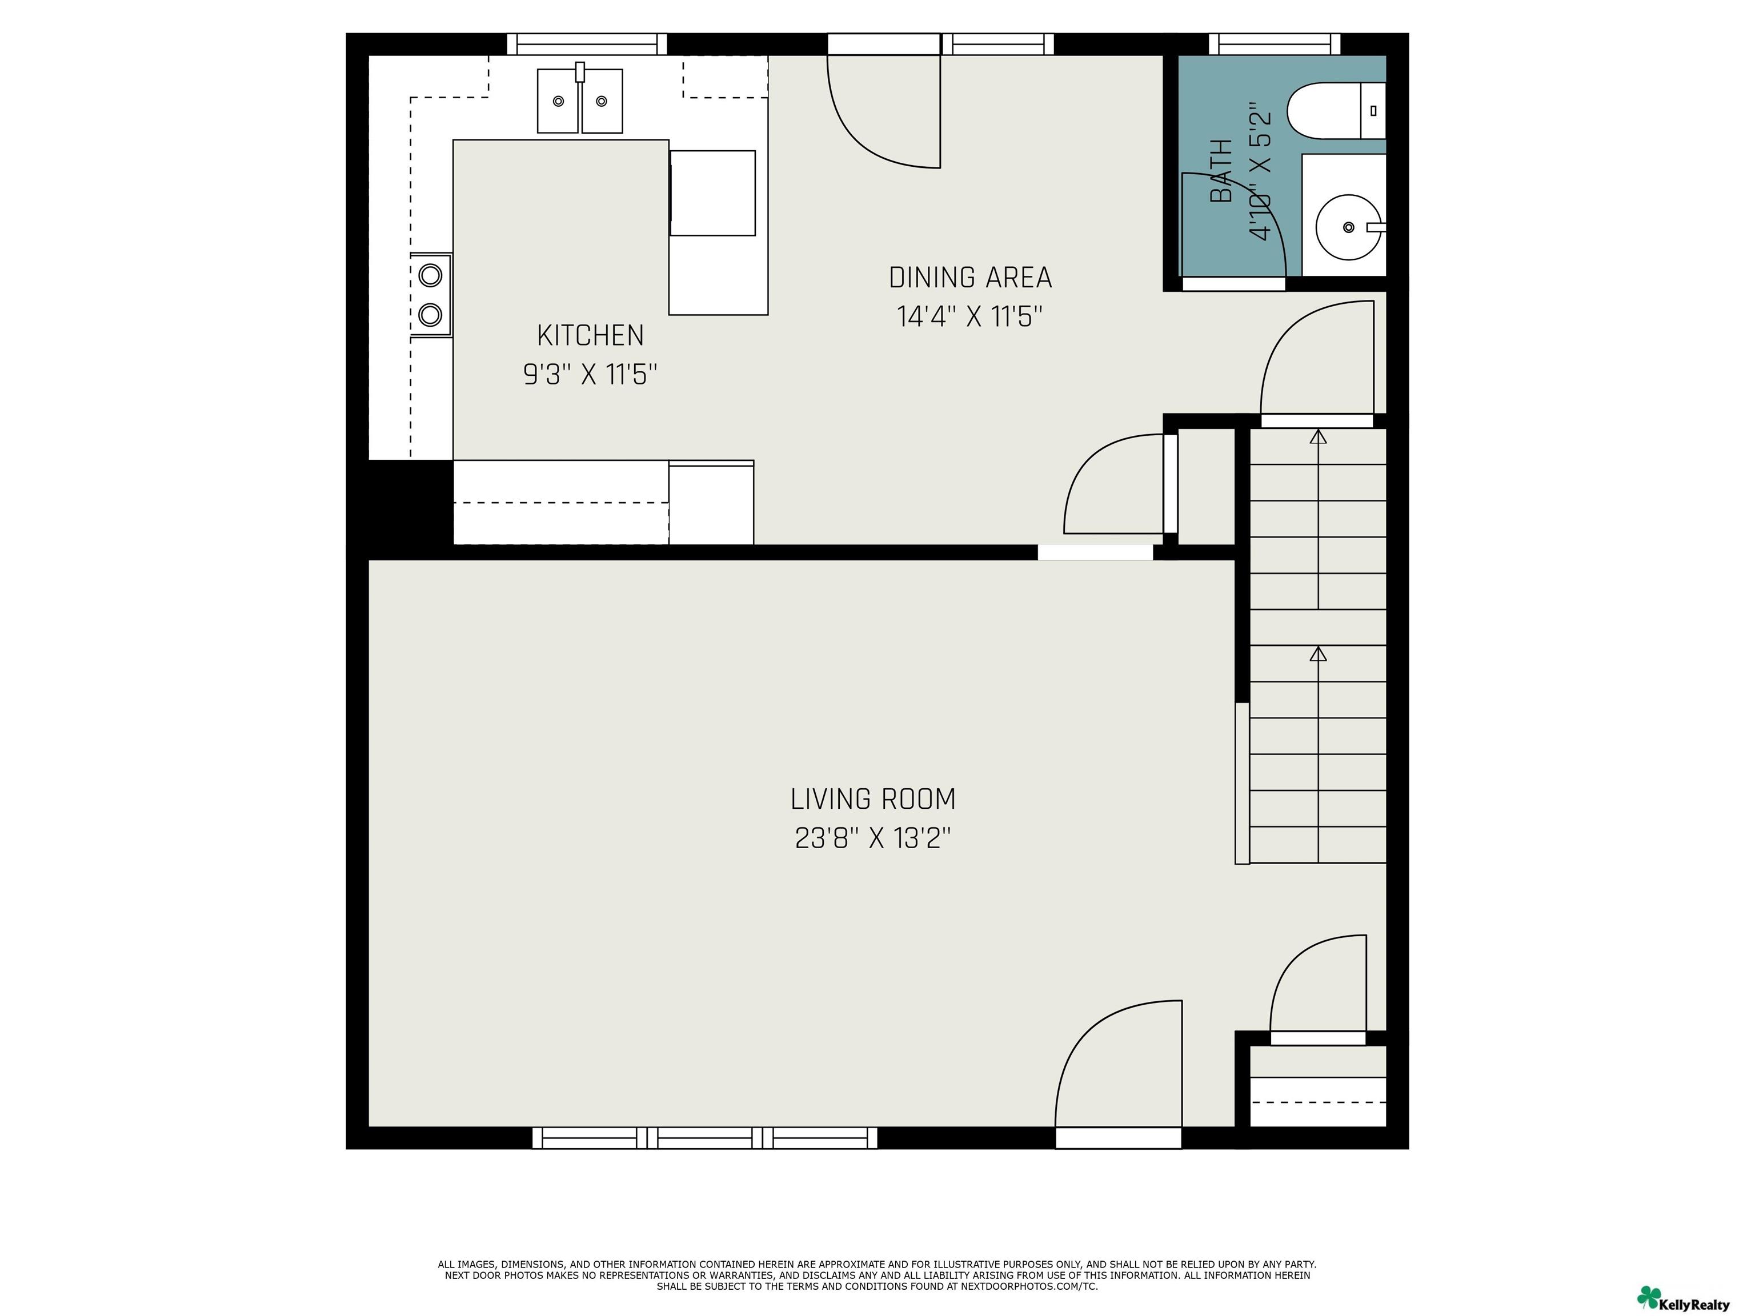
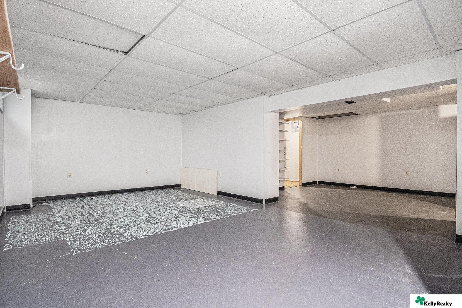
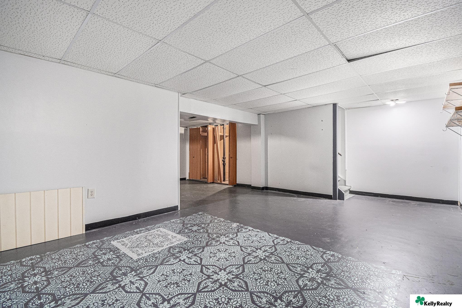
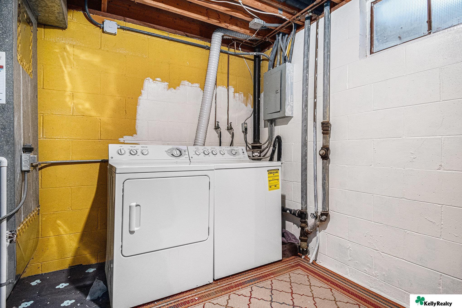
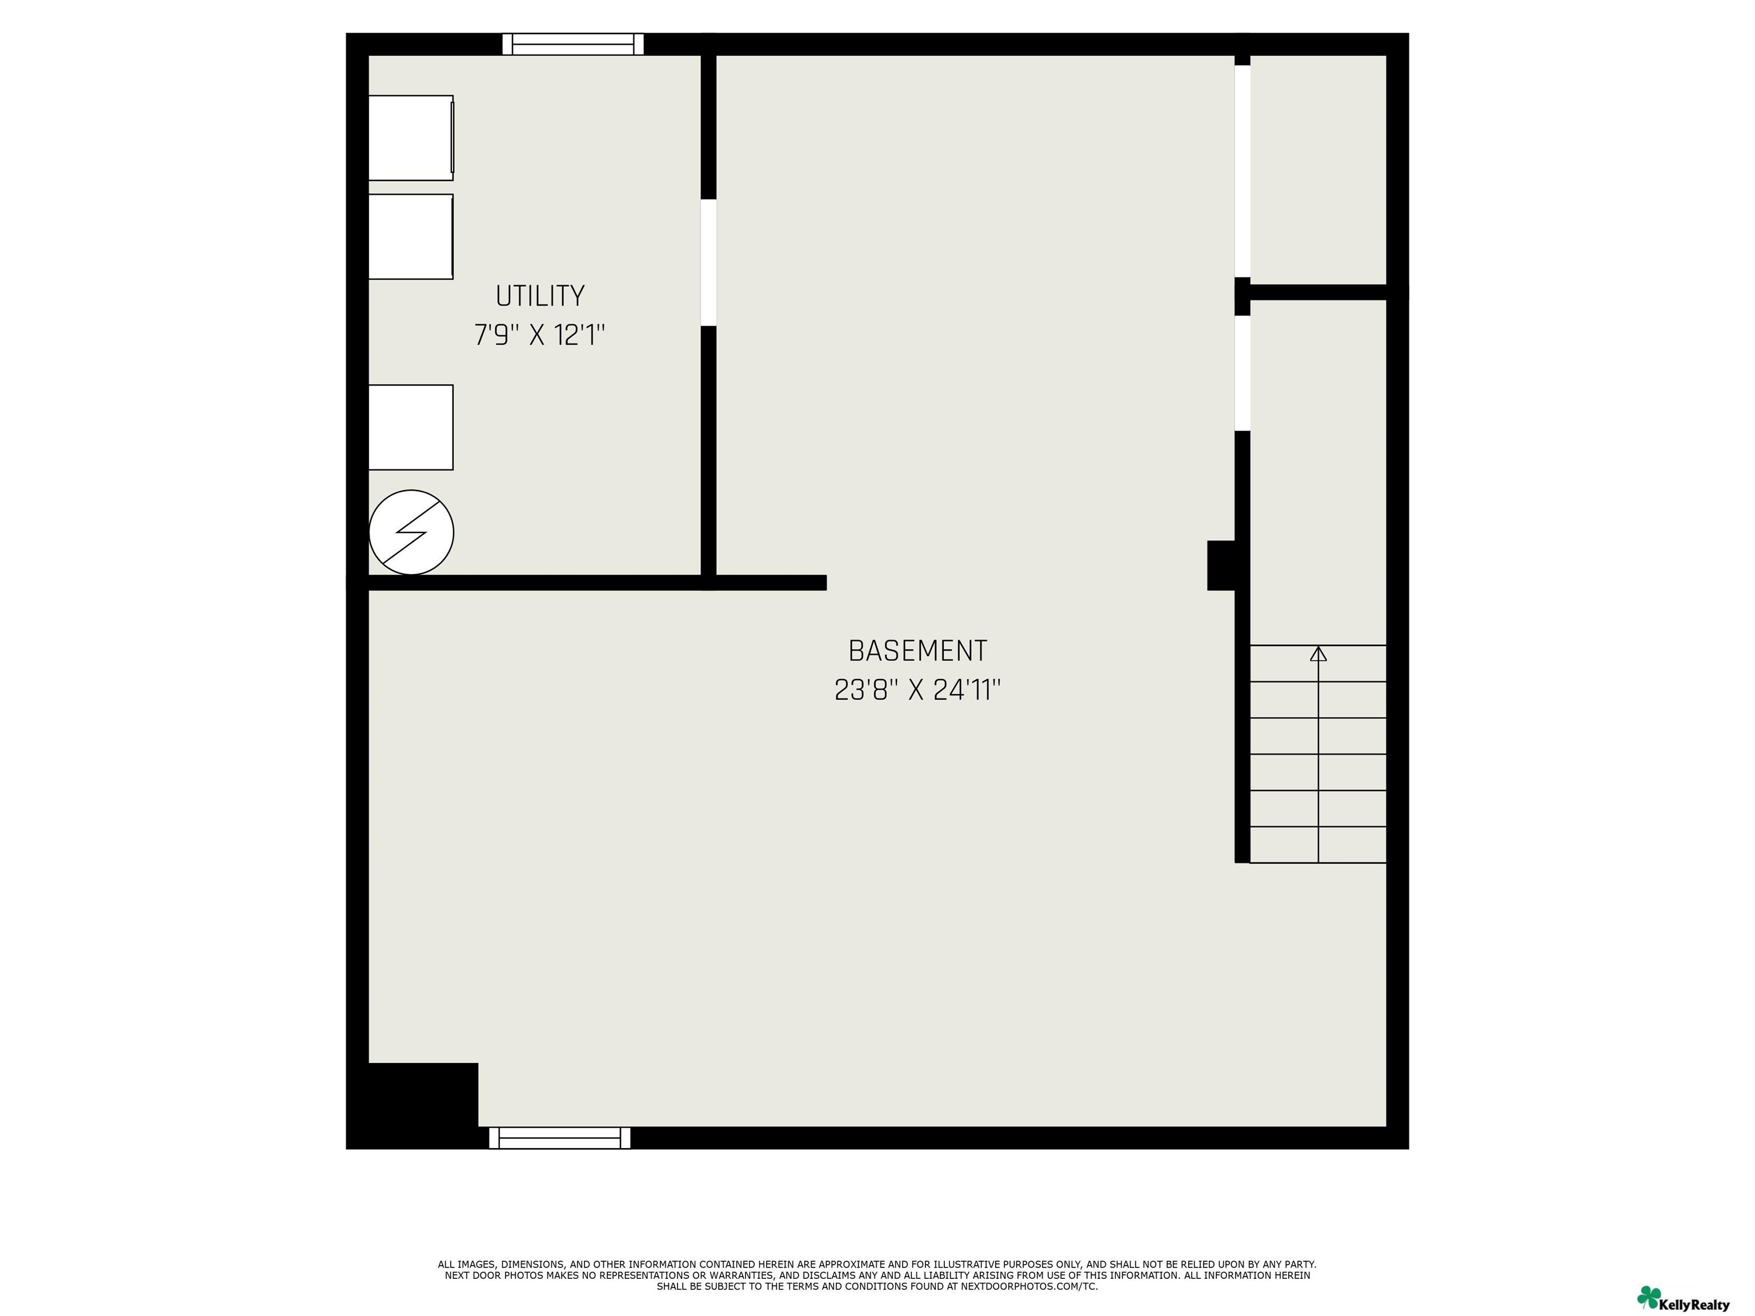
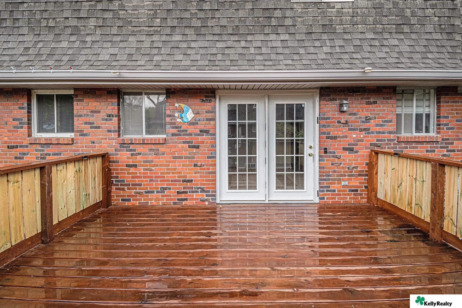
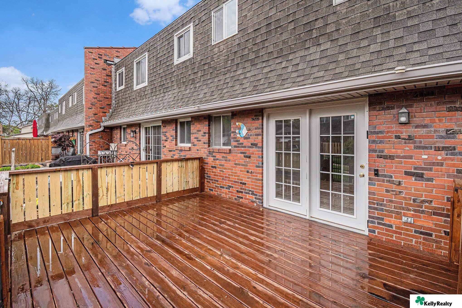
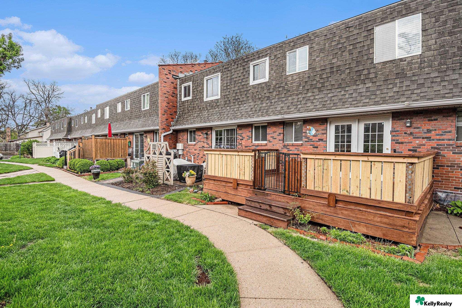
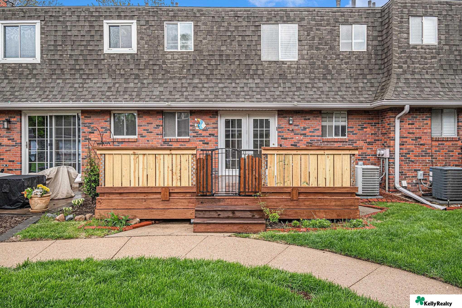
Brick townhouse at 2318 with a curved walkway, front lawn, and mature trees. Brick townhouse exterior at dusk with a curved walkway, trimmed shrubs, and a broad green lawn. Brick townhome row with gray shingle roofs, landscaped entryways, and a broad green lawn. Brick home entrance with white screen door, address plaque 2318, and a concrete porch. Entryway with an open front door, wood flooring, and a staircase. Empty living room with wood-look floors, gray walls, and a white staircase. Empty living room with wood-look floors, staircase, and a large front window. Kitchen with gray cabinets, stainless appliances, tiled backsplash, and French doors opening to a deck. Kitchen with gray cabinets, stainless appliances, mosaic backsplash, and tiled floor. Kitchen with gray cabinets, stainless steel appliances, mosaic backsplash, and a large peninsula. Kitchen with gray cabinets, marble-look counters, mosaic backsplash, and a double sink beneath the window. Kitchen with gray cabinets, a mosaic backsplash, stainless steel appliances, and a marble-look island. Vacant bedroom with gray walls, a ceiling fan, tiled floor, and a window with blinds. Floor plan showing a primary bedroom, two bedrooms, two baths, and a hall. Empty bedroom with blue-gray walls, marble-look tile flooring, and a ceiling fan; bathroom doorway at right. Bathroom with a reddish wood vanity, white tile, toilet, and window. Empty carpeted room with gray walls, a window with blinds, and a ceiling fan. Vacant carpeted room with gray walls, a ceiling fan, and a window overlooking trees. Bathroom with a white vanity and toilet, marble-pattern tile walls, and a window with blinds. Bathroom with floral wallpaper, a white vanity, and a window with blinds. Floor plan showing the living room, kitchen, dining area, bathroom, and stairs. Vacant interior room with white walls, a drop ceiling, and patterned carpet remnants. Open basement room with patterned floor covering, exposed ceiling tiles, and storage shelving. Basement laundry area with a white washer and dryer, exposed pipes, and a yellow-painted block wall. Basement floor plan with utility room, stairs, and room dimensions. Wooden deck with railings outside a brick home, facing white French doors. Rear brick townhouse with a spacious wet wooden deck and white French doors. Brick townhomes with raised wooden decks beside a curved walkway and lawn. Rear brick exterior with a raised wooden deck, black gate, and curved walkway across the lawn.

2318 Benson Gardens Boulevard

2318 Benson Gardens Boulevard, Omaha, NE 68134

Welcome home to this well-maintained 3-bedroom townhouse condo offering over 1,300 finished square feet plus a full basement perfect for storage and laundry needs. Located near Children's Hospital and Creighton Prep, this home provides both comfort and convenience. Step inside to find a spacious living area, a functional kitchen, and half bath on main level. Enjoy the outdoors on the newer back deck. Upstairs, you will find the Primary bedroom complete with walk in closet and en suite half bath, and an additional 2 bedrooms. A detached single-car garage plus ample off-street parking in the lot ensure plenty of space for vehicles. Enjoy maintenance-free living with the HOA covering all yard maintenance, snow removal, trash, and exterior insurance. Whether you're looking for a first home or a low-maintenance lifestyle, this townhome is a fantastic opportunity in a convenient central location! Schedule your showing today!

Features & Amenities

Interior

Total Bedrooms 3
Total Bathrooms 3
Full Bathrooms 1
Three Quarter Bathrooms 1
Half Bathrooms 1
Flooring Wood
Appliances Range, Refrigerator

Exterior

Stories 2
Garage Space 1.0
Water Source Public
Utilities Electricity Available, Natural Gas Available, Water Available
ROOF Composition
Parking Detached, Off Street
Heat Type Natural Gas, Forced Air
Air Conditioning Central Air
Sewer Public Sewer
Substructure Block

Area & Lot

Status Sold
Date Sold June 2, 2025
LIVING SPACE 1,320 Sq.Ft.
TOTAL AREA 1,320 Sq.Ft.
LOT SIZE 43.56 Sq.Ft.
MLS® ID 22511838
Type Townhouse
Year Built 1971
Neighborhood Saunders & Himebaughs Add
ELEMENTARY SCHOOL Adams
MIDDLE SCHOOL Monroe
HIGH SCHOOL Northwest
School District Omaha

Financial

SALES PRICE $161,000
REAL ESTATE TAXES $1,502/yr
HOA Fees $247/mo

Saunders & Himebaughs Add

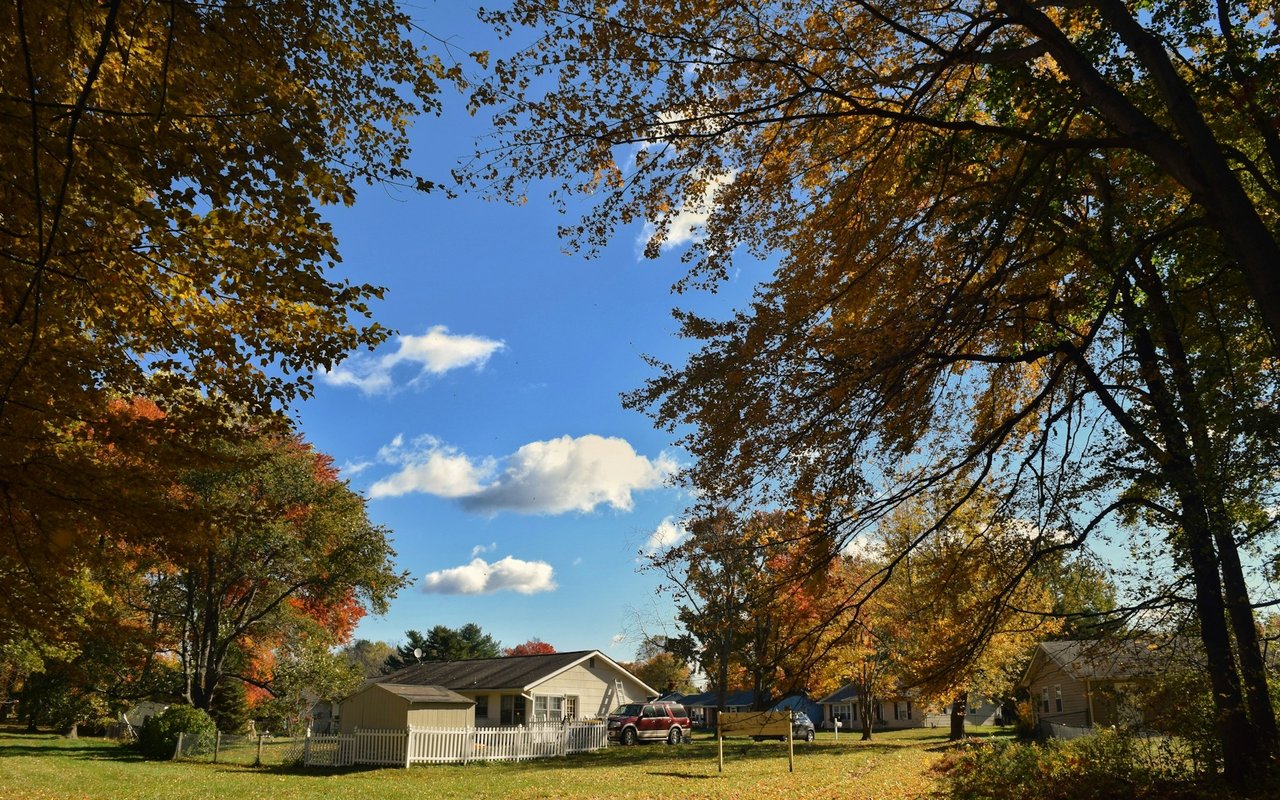
A residential neighborhood in Omaha, NE, featuring affordable homes and a convenient location.
Single-story home behind a white picket fence, framed by large autumn trees.

Work With Us

From first conversation to closing, our unwavering commitment is to deliver honest guidance, professional execution, and results that leave every client confident and satisfied.

CONTACT US