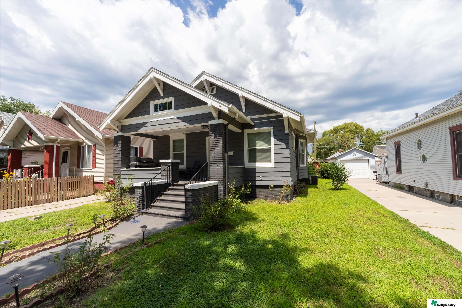
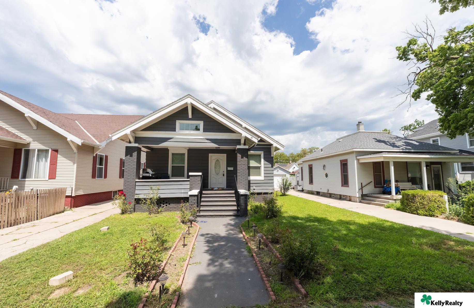
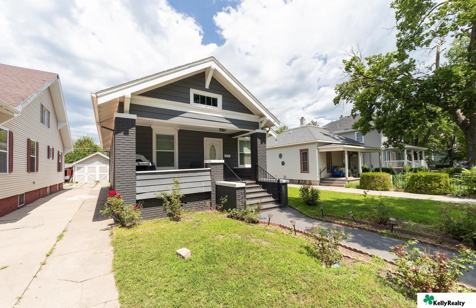
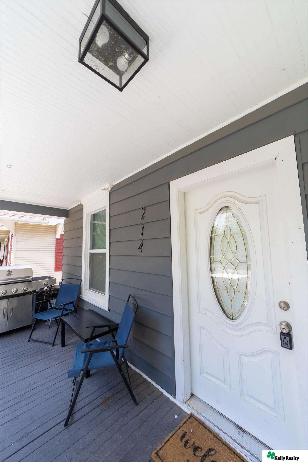
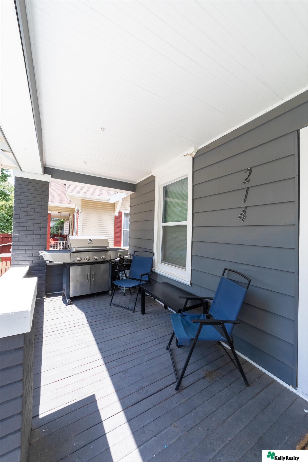
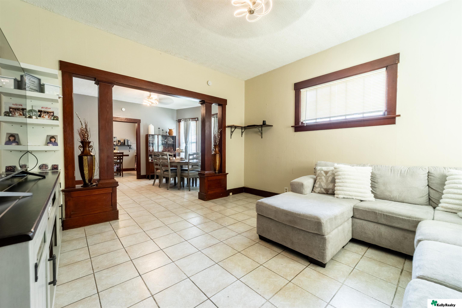
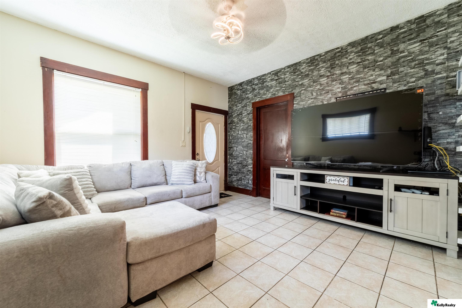
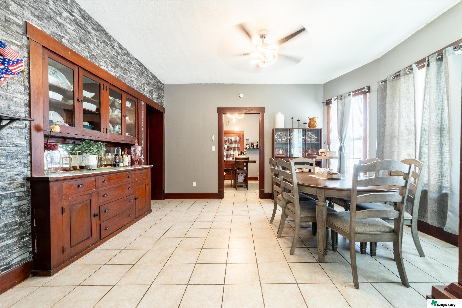
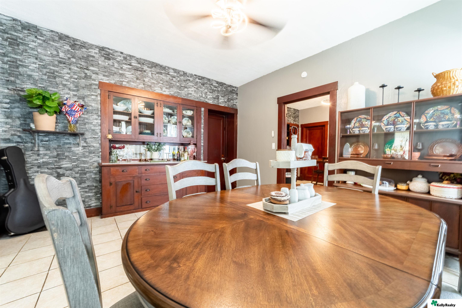
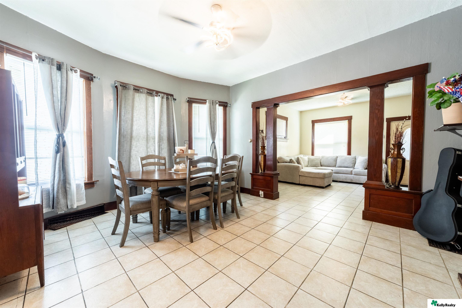
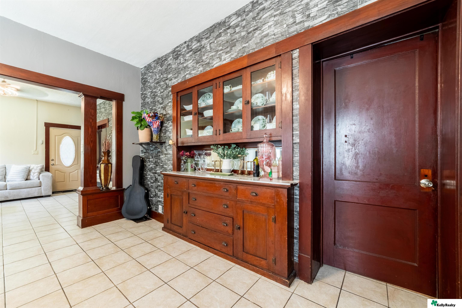
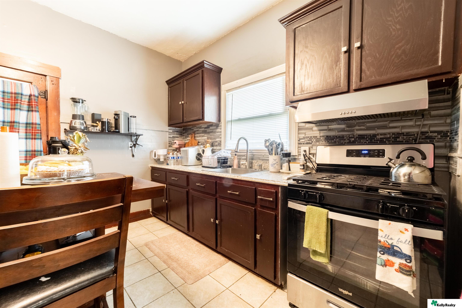
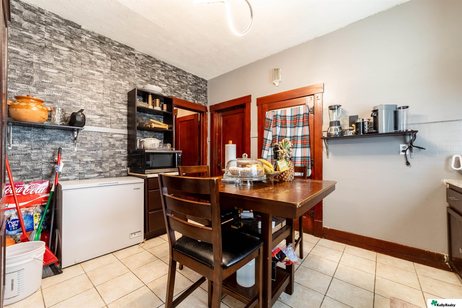
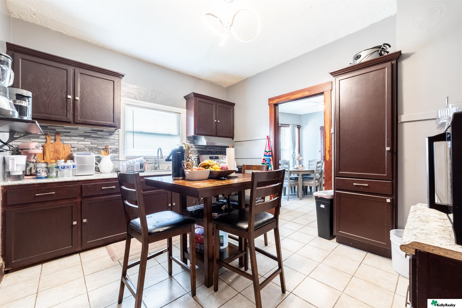
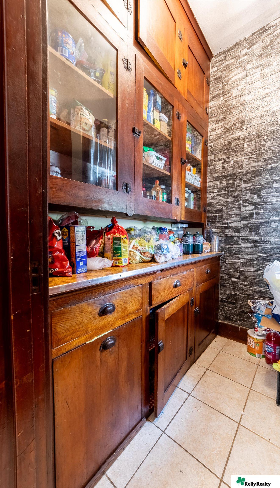
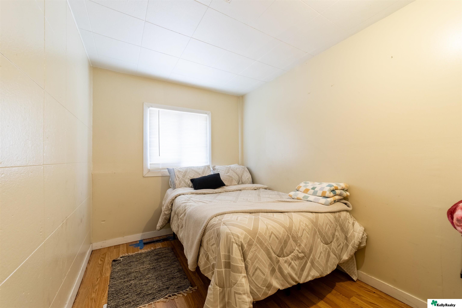
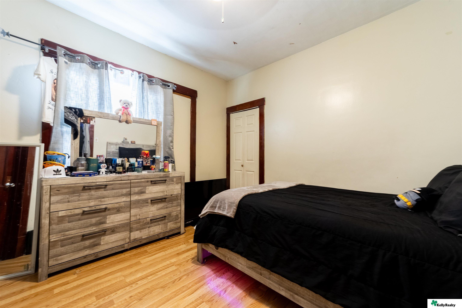
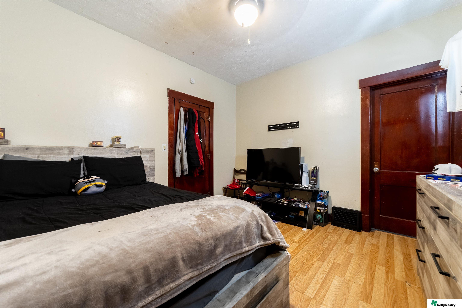
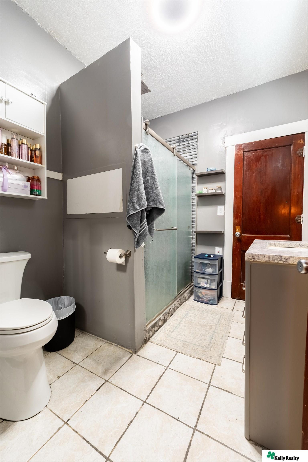
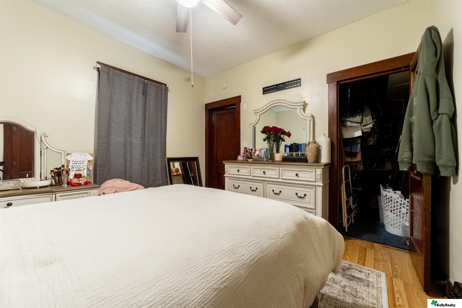
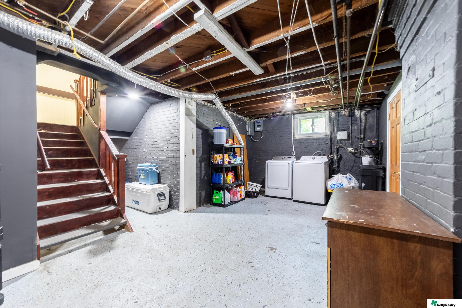
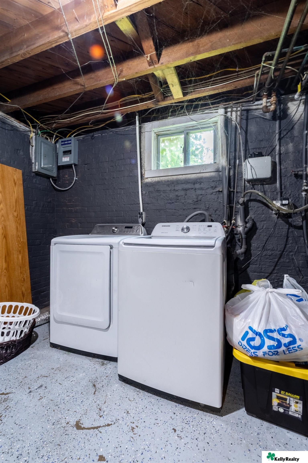
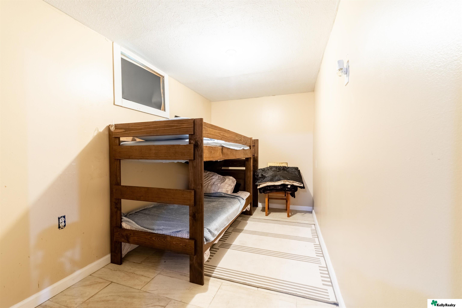
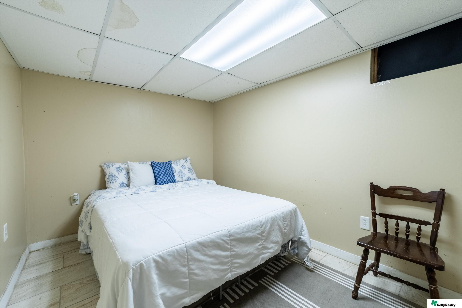
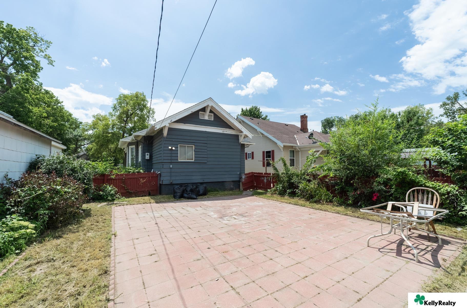
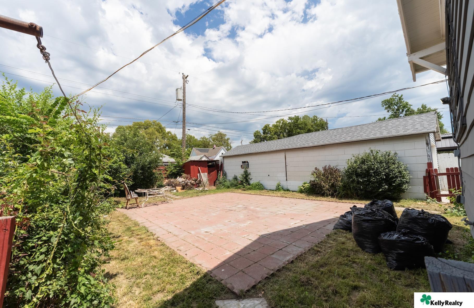
Dark gray Craftsman-style house with a covered front porch, brick columns, and a broad green lawn. Dark gray bungalow with a covered front porch, brick columns, and a central walkway. Dark gray bungalow with white trim, a front porch, steps, and landscaped lawn. Covered front porch with a white oval-glass door, blue chairs, and a stainless-steel grill. Covered porch with gray siding, blue chairs, and a stainless steel grill. Living room with a light sectional sofa, tiled floor, and dark wood-trimmed opening to the dining room. Living room with a large sectional sofa, tiled floor, and stone-patterned accent wall behind the television. Dining room with a large wooden hutch, tiled floor, and a table beside curtained windows. Furnished dining room with a large wooden table, china cabinets, and a stone accent wall. Dining room with a wood table and tiled floor opening into a furnished living room. Dining area with a built-in wooden china cabinet against a gray stone-patterned wall. Kitchen with dark wood cabinets, a tiled backsplash, and a stainless-steel range. Kitchen dining area with a wooden table, tiled floor, patterned walls, and visible countertop appliances. Kitchen with dark wood cabinets, a tiled backsplash, and a central dining table. Wooden pantry cabinets with glass doors and food storage beside a stone-patterned wall. Small furnished bedroom with a double bed beneath a window with blinds and wood flooring. Bedroom with a black-covered bed, wood dresser, hardwood floors, and curtained window. Bedroom with a large bed, dark wood doors, and a television. Bathroom with a glass shower, tiled floor, white toilet, and dark wood door. Bedroom with a large white bed, ornate cream dressers, and an open walk-in closet. Basement laundry area with washer and dryer, exposed ceiling joists, and wooden stairs. Basement laundry area with washer and dryer beneath exposed beams and beside utility equipment. Narrow bedroom with a wooden bunk bed, tiled floor, and striped rug. Bedroom with a white-covered bed, dark wooden chair, and marked drop ceiling. Rear of a blue-sided house with a wide paved patio, garden beds, and outdoor seating. Backyard patio with a large paved area, garden shrubs, and a detached garage.

214 W 9TH Street

214 W 9TH Street, Grand Island, NE 68801

Welcome to this charming and move-in ready bungalow! This home offers 2 main-floor bedrooms plus 3 bonus rooms, including 2 finished rooms in the basement--perfect for an office, gym, or guest space. Enjoy two bathroom areas, including a convenient three-quarter bath in the basement. Updates include new flooring and windows, and the kitchen features a walk-in pantry, gas stove, and refrigerator that stay with the home. The finished basement also includes laundry, a water softener, and a newer main sewer line. Outside, you'll find a fenced yard, shared parking, and a 1-car detached garage. A fantastic value with flexible space in a convenient location--schedule your showing today!

Features & Amenities

Interior

Total Bedrooms 2
Total Bathrooms 2
Full Bathrooms 1
Three Quarter Bathrooms 1
Appliances Range, Refrigerator, Microwave

Exterior

Garage Space 1.0
Water Source Public
Utilities Electricity Available, Natural Gas Available, Water Available
ROOF Composition
Lot Features Up to 1/4 Acre
Parking Detached
Heat Type Natural Gas, Forced Air
Air Conditioning Central Air
Sewer Public Sewer
Substructure Block

Area & Lot

Status Sold
Date Sold September 25, 2025
LIVING SPACE 1,434 Sq.Ft.
TOTAL AREA 1,434 Sq.Ft.
LOT SIZE 5,227.2 Sq.Ft.
MLS® ID 22520794
Type Residential
Year Built 1926
Architecture Styles Ranch
ELEMENTARY SCHOOL Jefferson Elementary
MIDDLE SCHOOL Walnut Middle School
HIGH SCHOOL Grand Island Senior High
School District Grand Island Public Schools

Financial

SALES PRICE $200,000
REAL ESTATE TAXES $2,389/yr

Work With Us

From first conversation to closing, our unwavering commitment is to deliver honest guidance, professional execution, and results that leave every client confident and satisfied.

CONTACT US