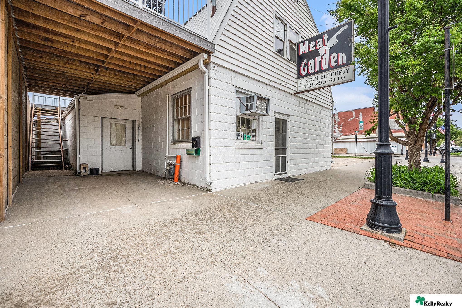
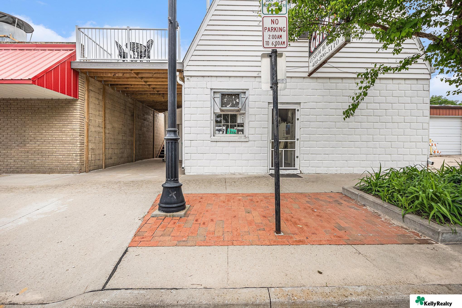
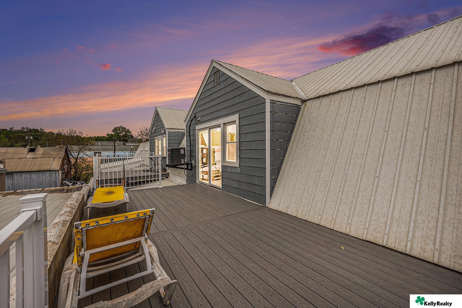
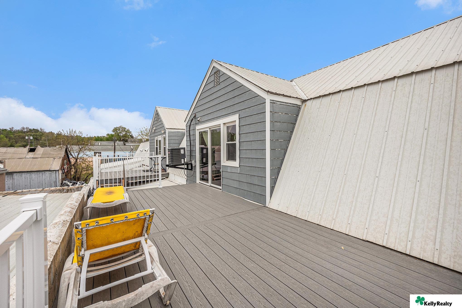
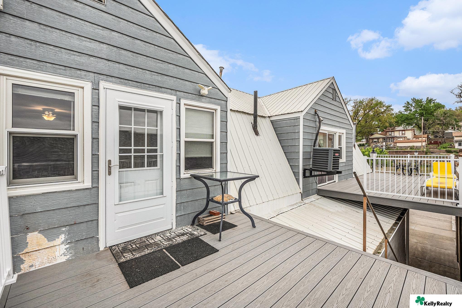
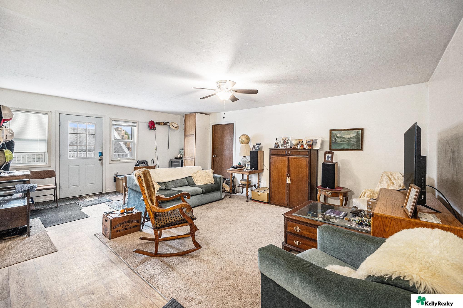
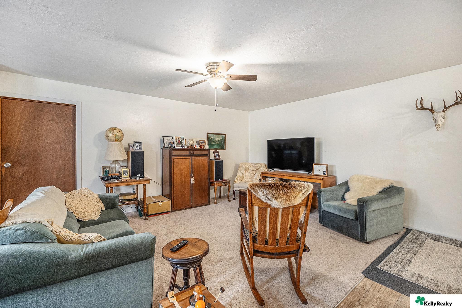
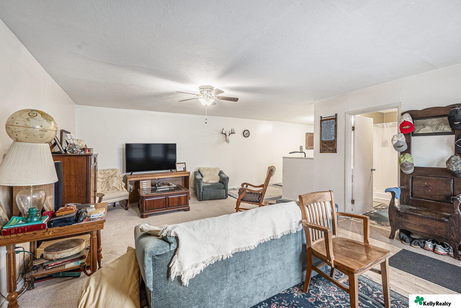
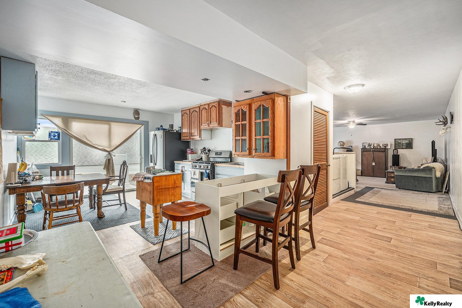
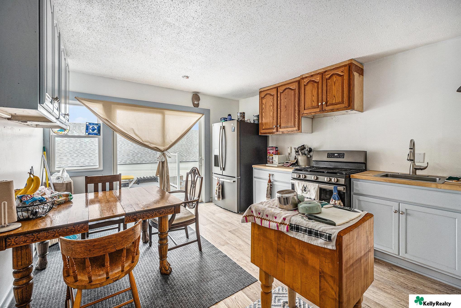
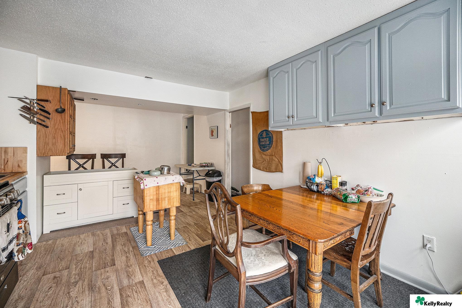
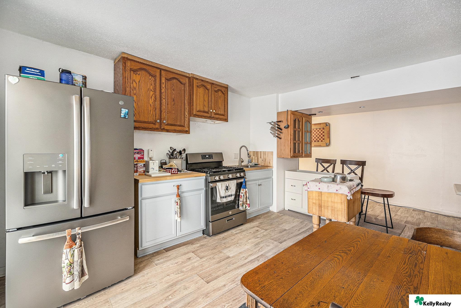
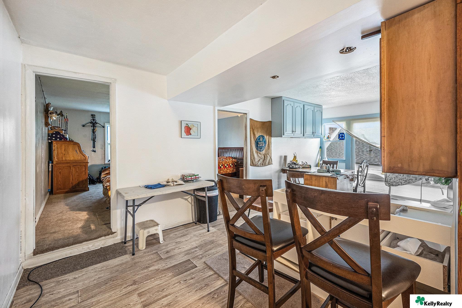
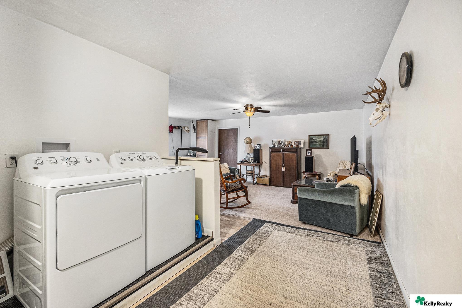
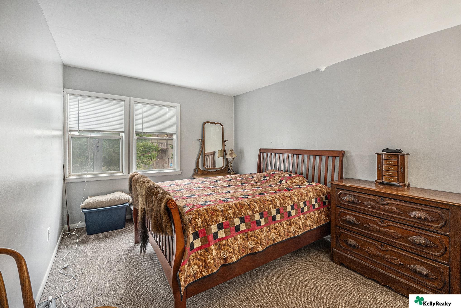
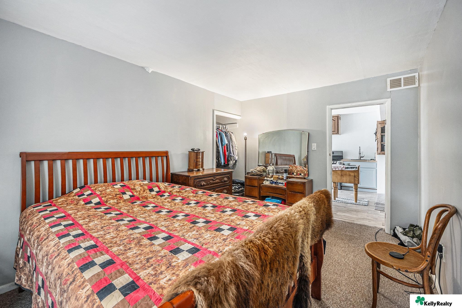
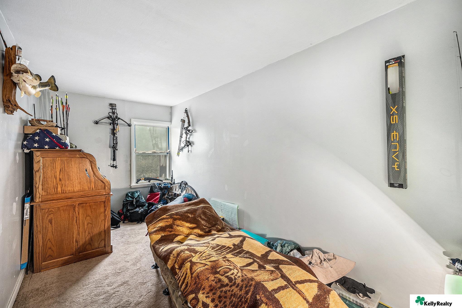
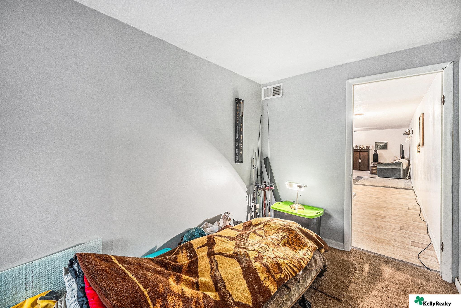
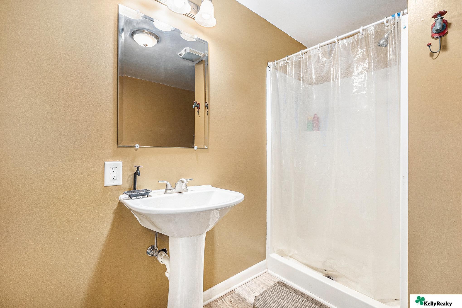
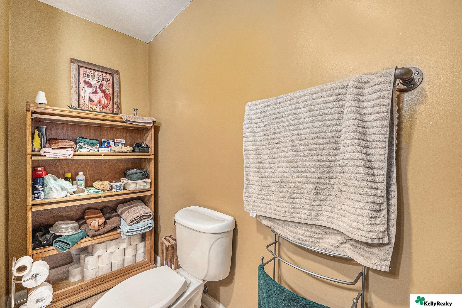
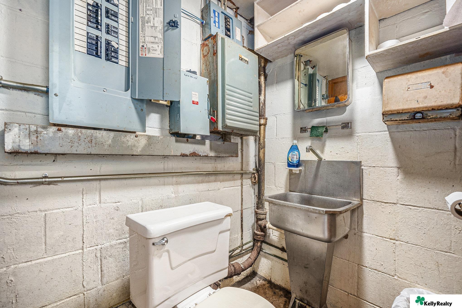
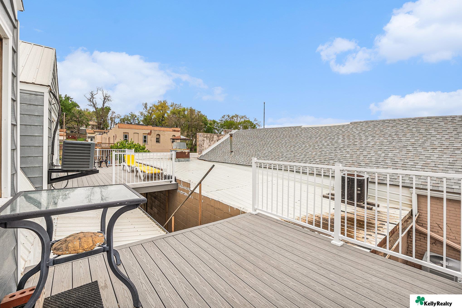
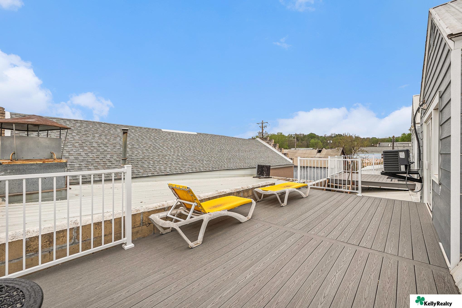
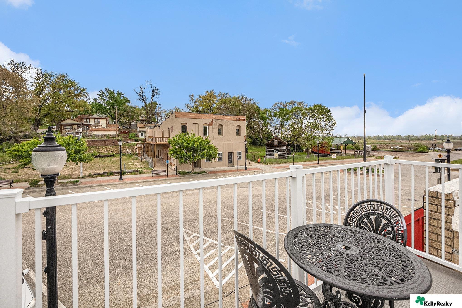
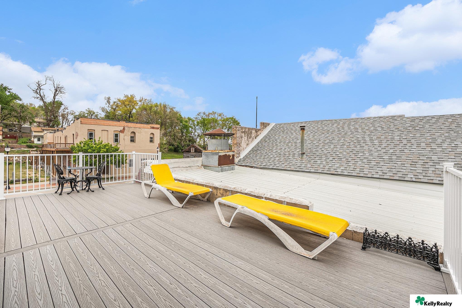
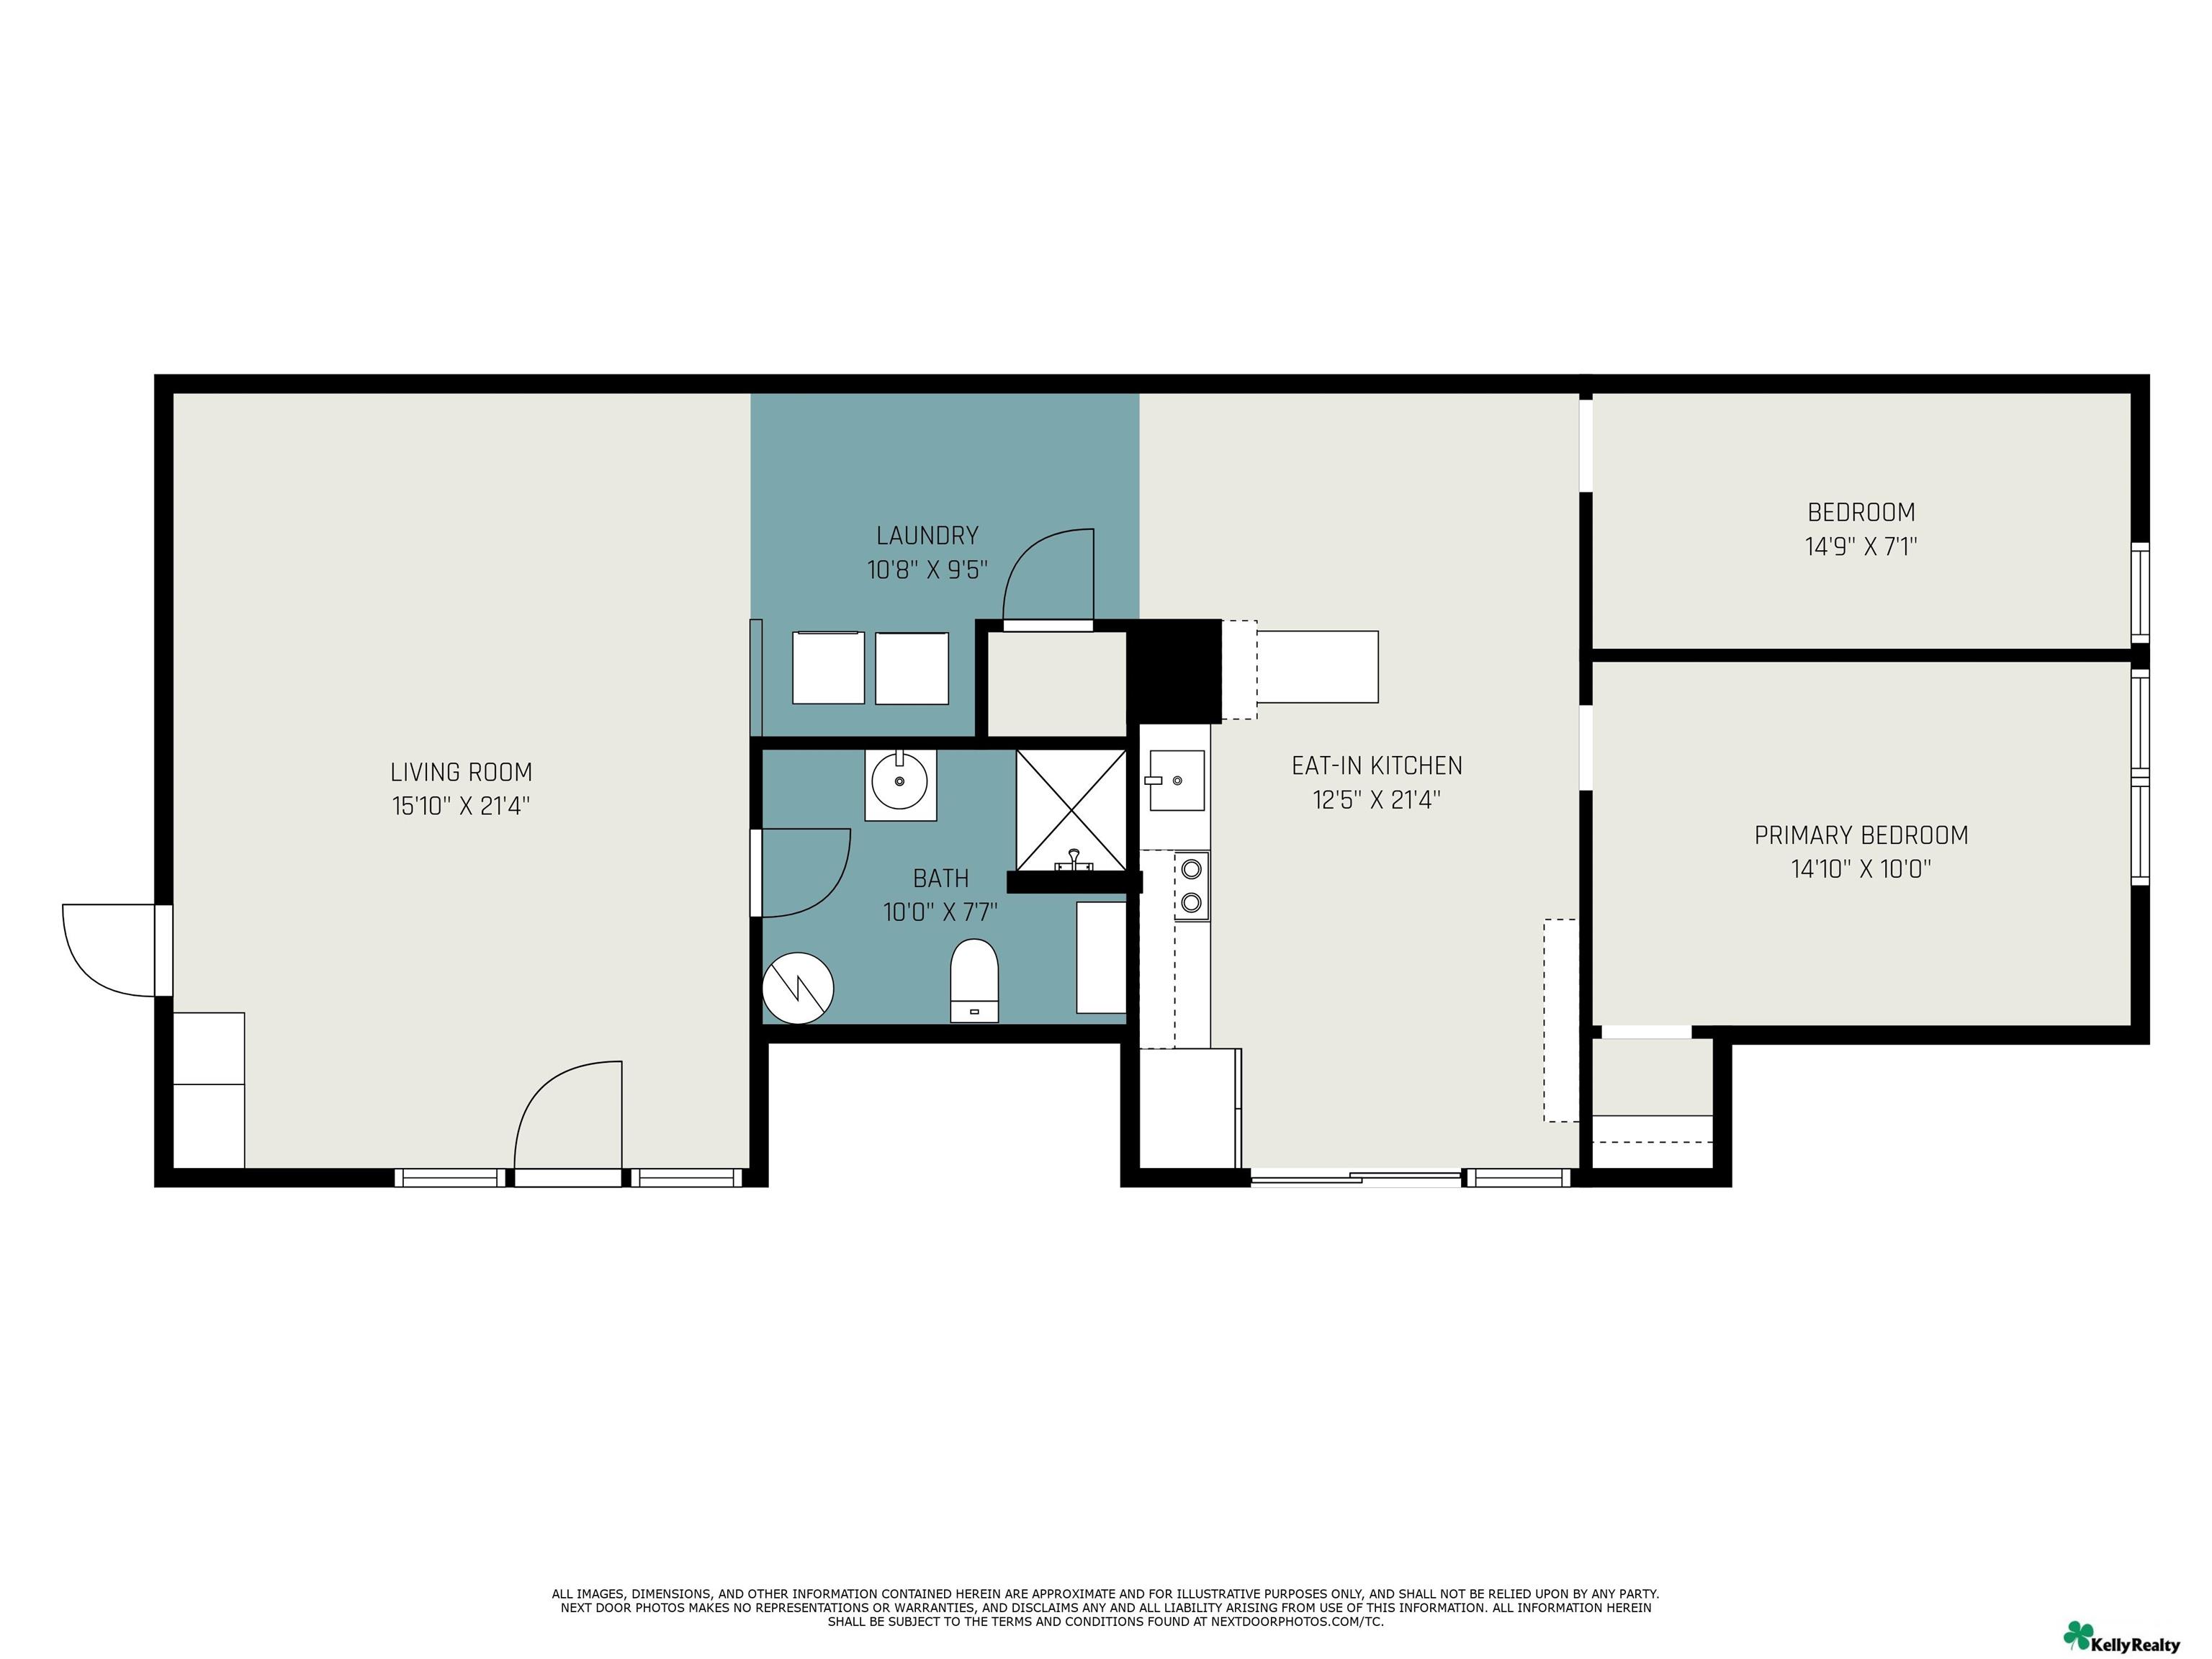
White-sided storefront with a covered side entrance and Meat Garden butcher shop sign. White-brick storefront with red awning, raised deck, and brick sidewalk. Rooftop deck with yellow lounge chairs beside a gray home at dusk. Rooftop deck with gray siding, white metal roof, and yellow lounge chairs. Raised deck beside gray-sided home, with white metal roof, glass door, small table and fenced seating area. Furnished living room with a rocking chair, wood cabinet, and ceiling fan. Furnished living room with green sofas, wood furniture, a television, and mounted deer antlers. Furnished living room with a television, ceiling fan, and seating arranged around patterned rugs. Open kitchen and dining area with wood cabinetry, a breakfast bar, and living room beyond. Kitchen and dining area with a wooden table, stainless steel appliances, and a butcher-block island. Kitchen and dining area with a wooden table, blue upper cabinets, and a central butcher-block island. Kitchen with stainless steel appliances, wood upper cabinets, and an adjoining dining area. Dining area with a breakfast bar, wooden chairs, and blue kitchen cabinets. Laundry area with washer and dryer opening into a furnished living room. Bedroom with a wooden bed, colorful quilt, matching dresser, and two windows. Furnished bedroom with a colorful patchwork quilt, wooden furniture, and an open doorway to the kitchen. Bedroom with a bed, wooden dresser, and fishing and archery gear. Bedroom with a patterned blanket on the bed and fishing rods beside the doorway. Bathroom with a pedestal sink, mirrored cabinet, and shower with a white curtain. Bathroom with a white toilet, stocked wooden shelving, and towels on a wall rack. Utility room with electrical panels, exposed pipes, a toilet, and a stainless-steel sink. Elevated deck with gray plank flooring, white railings, and outdoor seating. Rooftop deck with gray composite flooring, white railings, and yellow lounge chairs. Balcony with ornate patio furniture overlooking a small-town street and neighboring buildings. Rooftop deck with two yellow loungers, a bistro set, and white railing. Floor plan showing a living room, eat-in kitchen, laundry, bath, and two bedrooms.

207 Main St Street

207 Main St Street, Plattsmouth, NE 68048

Building for sale downtown Plattsmouth. The main floor is a commercial space that is currently being operated as a butcher shop and is owner occupied. The second floor is an apartment unit that is currently owner occupied. The building has undergone significant improvements in plumbing and electrical over the last couple of years.

Features & Amenities

Interior

Total Bedrooms 1
Total Bathrooms 2
Full Bathrooms 1
Half Bathrooms 1
Appliances Range, Refrigerator, Freezer

Exterior

Water Source Public
Utilities Electricity Available, Natural Gas Available, Water Available
ROOF Flat
Lot Features Up to 1/4 Acre
Parking No Garage
Heat Type Natural Gas, Forced Air
Air Conditioning Central Air
Sewer Public Sewer
Substructure Block

Area & Lot

Status Sold
Date Sold October 31, 2025
LIVING SPACE 3,432 Sq.Ft.
TOTAL AREA 3,432 Sq.Ft.
LOT SIZE 3,388 Sq.Ft.
MLS® ID 22519981
Type Multi-Family
Year Built 1935
Neighborhood Original Town
Architecture Styles Uncategorized
ELEMENTARY SCHOOL Plattsmouth
MIDDLE SCHOOL Plattsmouth
HIGH SCHOOL Plattsmouth
School District Plattsmouth

Financial

SALES PRICE $150,000
REAL ESTATE TAXES $1,541/yr

Original Town

Original Town is a mesmeric community in Plattsmouth with a variety of homes for sale.
Aerial view of a residential street lined with homes, trees, and parked cars.

Work With Us

From first conversation to closing, our unwavering commitment is to deliver honest guidance, professional execution, and results that leave every client confident and satisfied.

CONTACT US