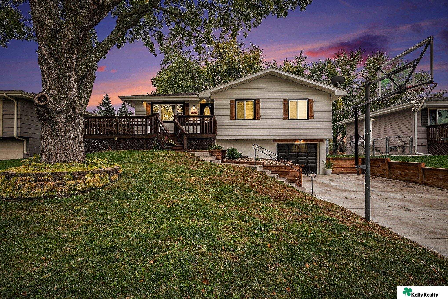
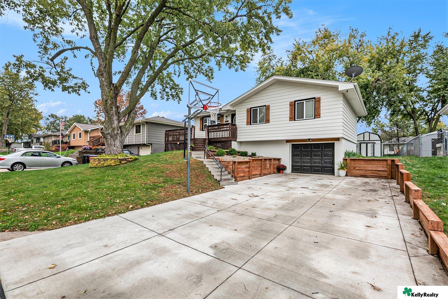
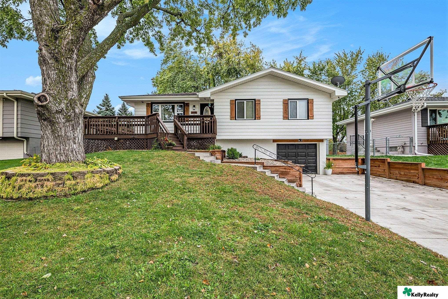
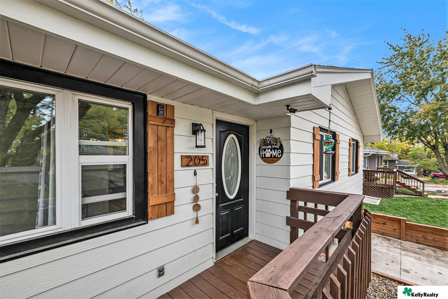
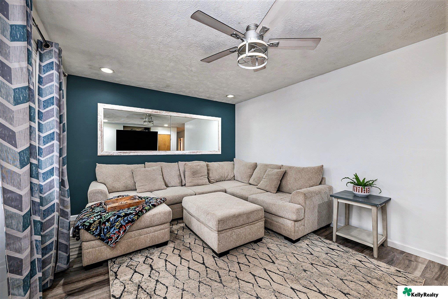
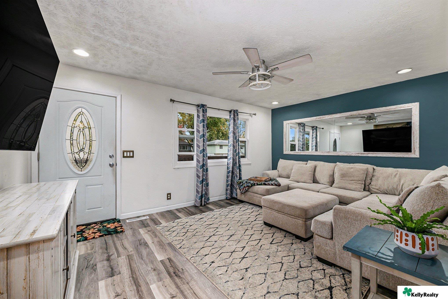
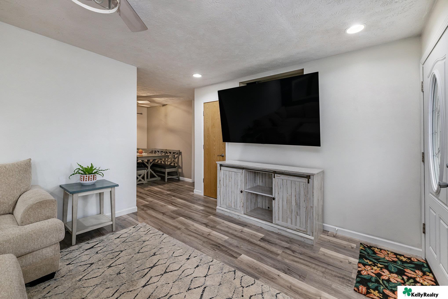
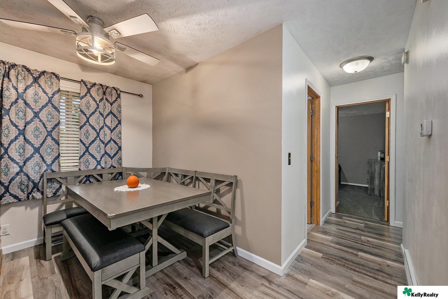
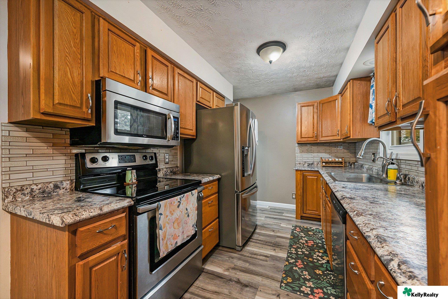
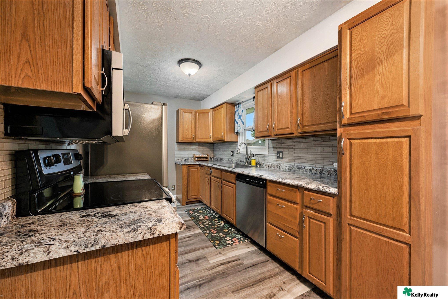
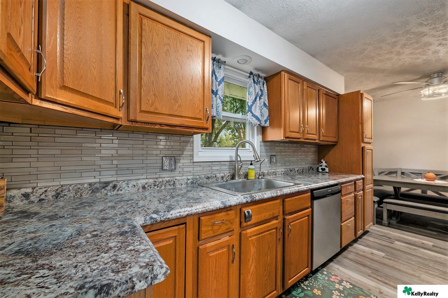
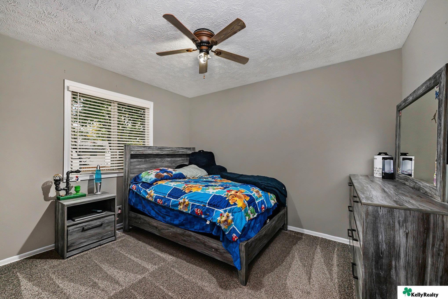
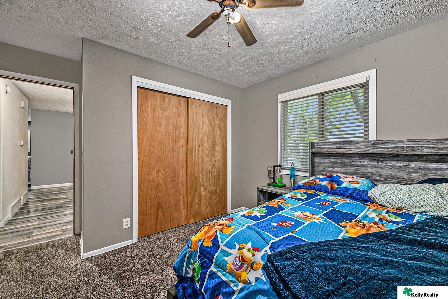
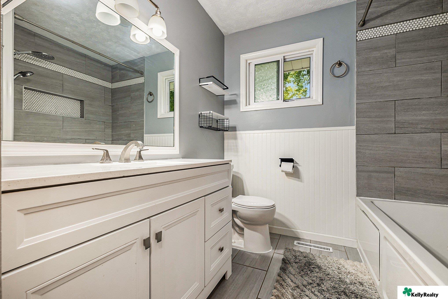
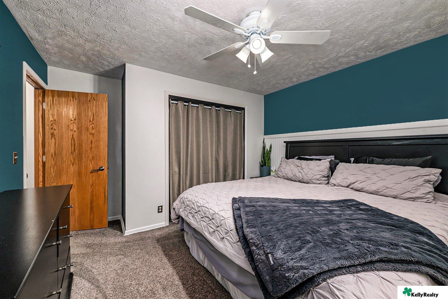
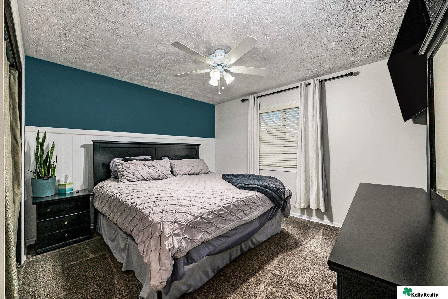
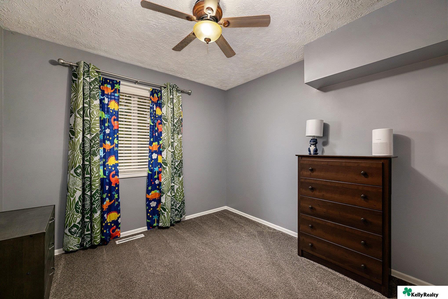
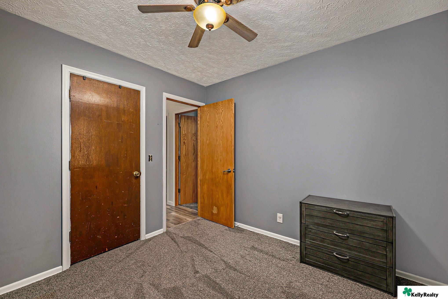
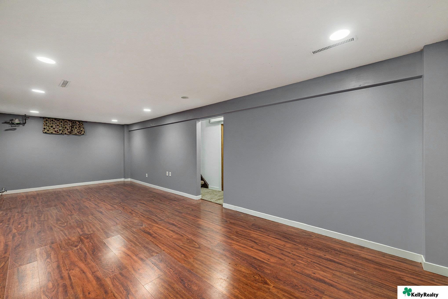
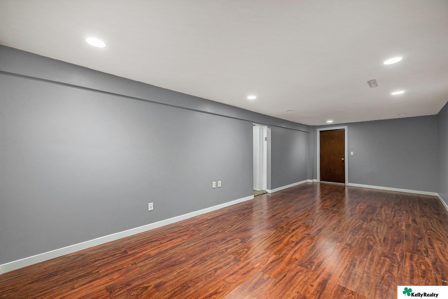
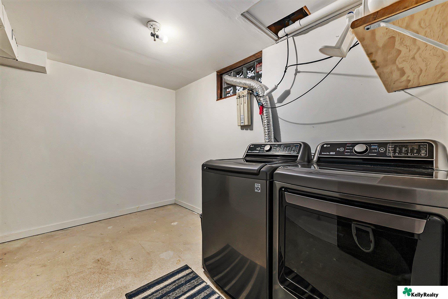
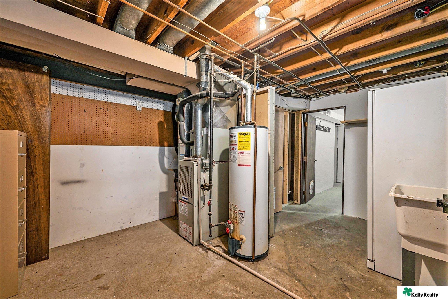
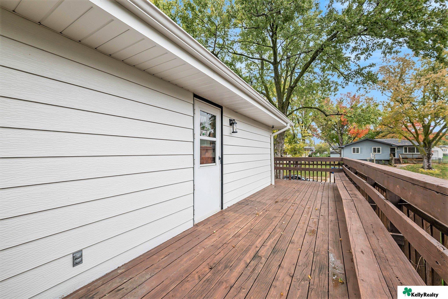
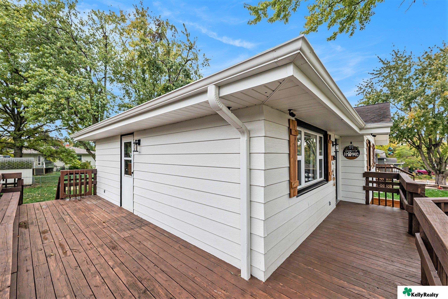
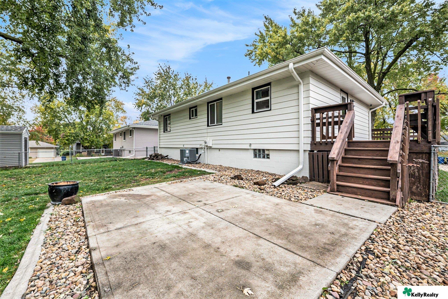
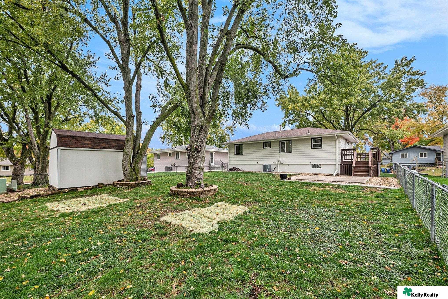
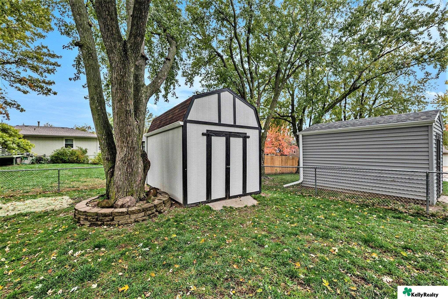
Split-level home with raised deck, large shade tree, and basketball hoop at dusk. Raised white home with a broad concrete driveway, basketball hoop, and wooden planter walls. White split-level home with a raised deck, mature shade tree, and basketball hoop beside the driveway. Home entrance with black oval-glass door, wood shutters, and a raised wooden porch. Living room with a beige sectional, patterned rug, and dark teal accent wall. Living room with a beige sectional, teal accent wall, and decorative glass front door. Living room with a wall-mounted television, entry door, and dining area beyond. Dining room with gray table and bench seating, patterned curtains, and wood-look flooring. Kitchen with oak cabinets, granite countertops, stainless steel appliances, and a double-basin sink. Kitchen with oak cabinets, granite counters, stainless appliances, and a gray tile backsplash. Kitchen with oak cabinets, granite counters, a tiled backsplash, and a sink beneath a window. Bedroom with a blue character-print bedspread, gray wood furniture, and a ceiling fan. Bedroom with colorful cartoon-print bedding, a ceiling fan, and wooden closet doors. Bathroom with a white vanity, tiled tub surround, and window. Bedroom with a large bed, teal accent wall, ceiling fan, and curtained window. Bedroom with a large bed, teal accent wall, white wainscoting, and ceiling fan. Bedroom with gray walls, dinosaur curtains, carpet, and a dark wood dresser. Carpeted bedroom with gray walls, a dark dresser, and two wooden doors. Finished basement room with gray walls, reddish wood-look flooring, and a doorway. Empty finished room with gray walls, recessed lights, and warm wood-look flooring. Laundry room with dark washer and dryer beneath exposed ceiling ductwork. Basement utility room with a water heater, furnace, exposed ceiling joists, and laundry sink. Wooden deck beside a white-sided house, with brown railings and mature trees beyond. Wooden wraparound deck beside a white-sided home with shuttered windows and mature trees. Rear exterior of a white house with a raised wooden deck and concrete patio. Rear of a ranch-style home with a raised deck, mature trees, shed, and fenced lawn. Backyard with a white storage shed beside a mature tree and fenced lawn.

205 Sycamore Circle

205 Sycamore Circle, Gretna, NE 68028

Welcome to 205 Sycamore Circle -- a beautifully updated 3-bedroom, 1-bath home that blends comfort, style, and curb appeal. Step inside to find fresh paint and new flooring throughout, along with a tastefully updated kitchen and bath. Outside, you'll appreciate the newer siding and shutters, new driveway, and retaining wall that enhance the home's appearance and function. Enjoy the wrap-around front porch, spacious back deck, and concrete patio overlooking the fully fenced yard -- perfect for relaxing or entertaining. A storage shed and one-car garage offer added convenience and storage space. Located in the highly sought-after Gretna School District, this move-in ready home offers small-town charm with easy access to parks, shopping, and commuter routes.

Features & Amenities

Interior

Total Bedrooms 3
Total Bathrooms 1
Full Bathrooms 1
Appliances Range, Refrigerator, Dishwasher, Microwave

Exterior

Garage Space 1.0
Water Source Public
Utilities Electricity Available, Natural Gas Available, Water Available, Sewer Available
ROOF Composition
Lot Features Up to 1/4 Acre
Parking Attached
Heat Type Natural Gas, Forced Air
Air Conditioning Central Air
Sewer Public Sewer
Substructure Block

Area & Lot

Status Sold
Date Sold January 2, 2026
LIVING SPACE 1,476 Sq.Ft.
TOTAL AREA 1,476 Sq.Ft.
LOT SIZE 7,840.8 Sq.Ft.
MLS® ID 22534910
Type Residential
Year Built 1973
Architecture Styles Ranch
ELEMENTARY SCHOOL Gretna
MIDDLE SCHOOL Gretna
HIGH SCHOOL Gretna
School District Gretna

Financial

SALES PRICE $246,000
REAL ESTATE TAXES $4,230/yr

Work With Us

From first conversation to closing, our unwavering commitment is to deliver honest guidance, professional execution, and results that leave every client confident and satisfied.

CONTACT US