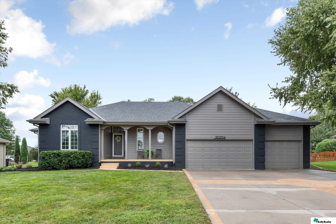
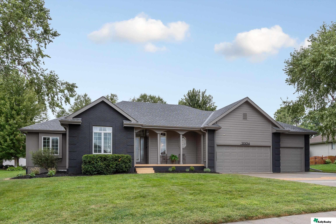
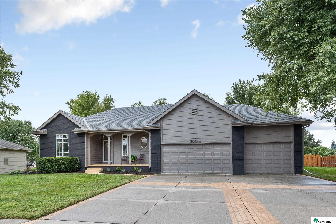
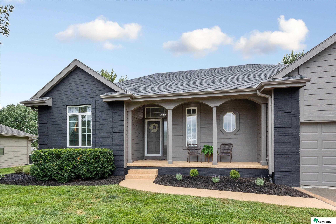
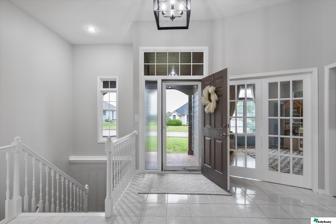
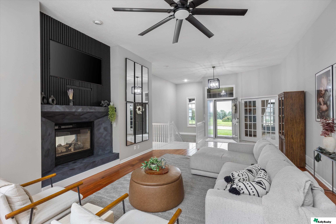
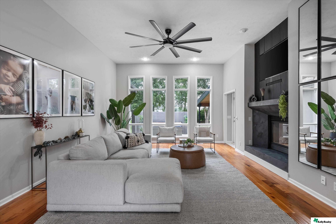
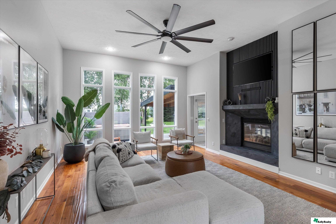
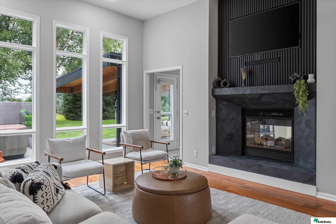
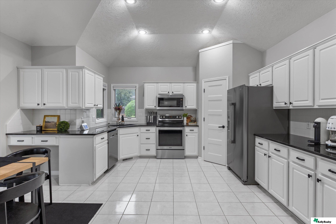
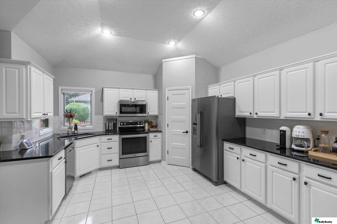
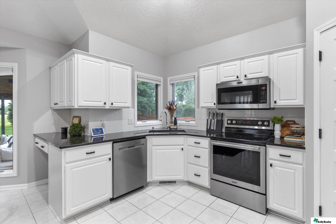
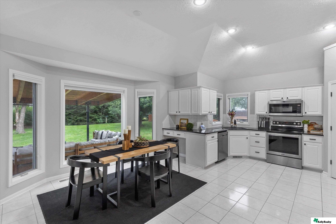
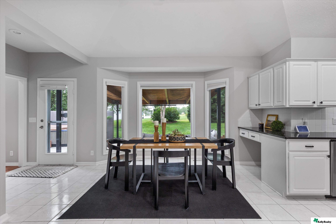
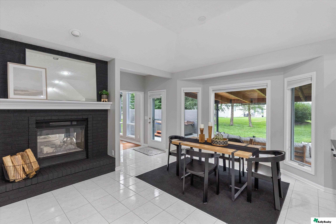
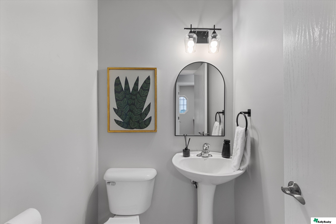
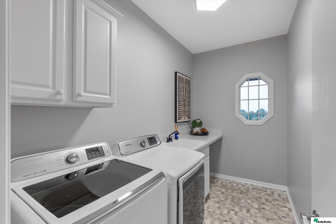
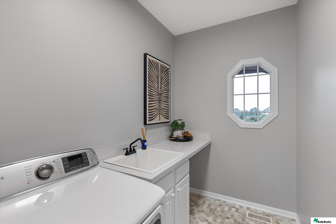
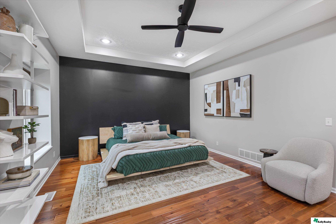
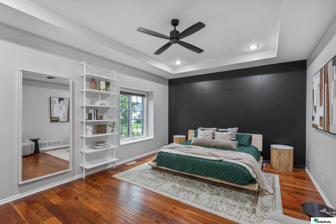
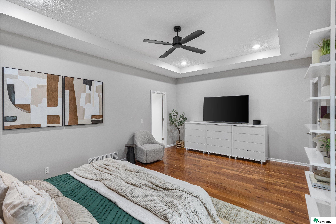
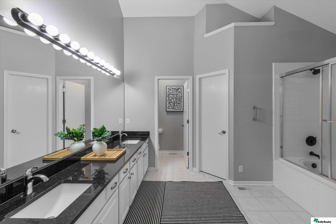
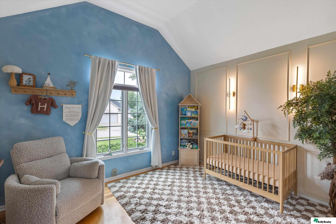
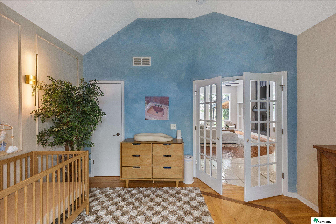
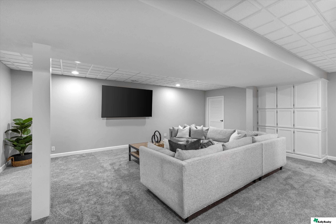
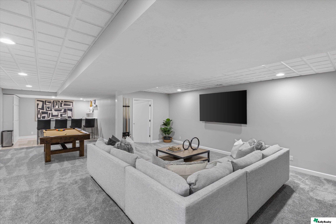
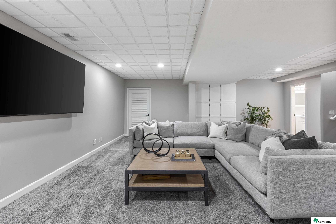
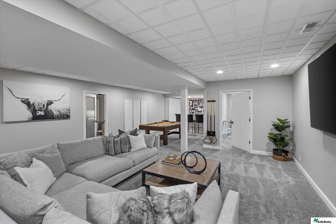
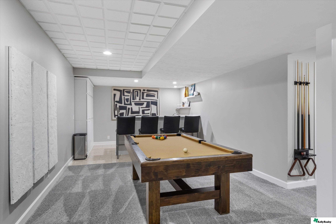
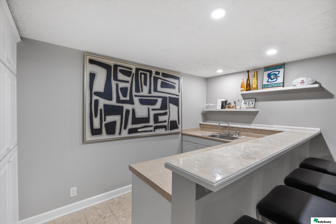
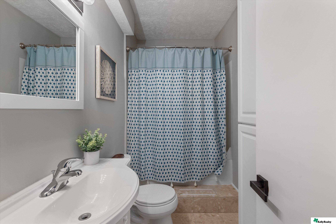
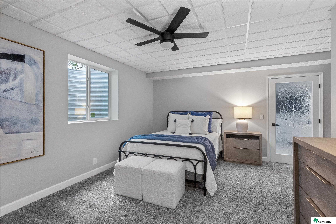
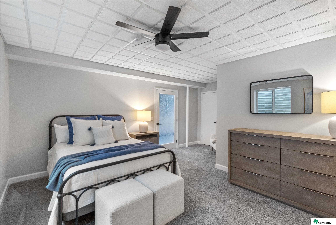
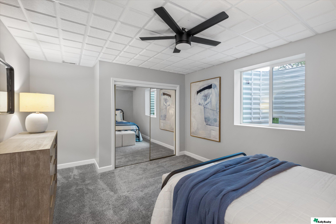
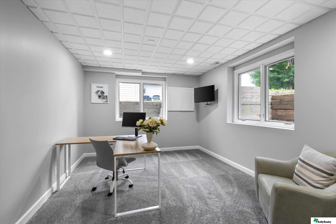
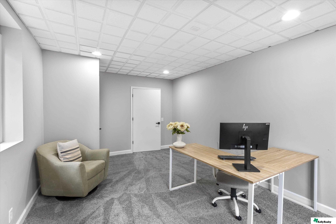
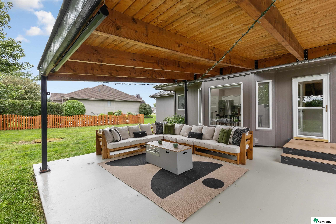
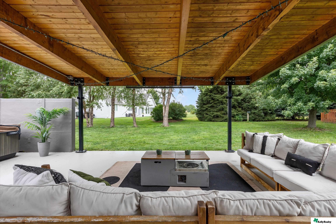
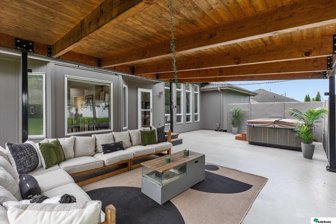
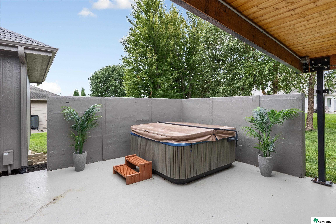
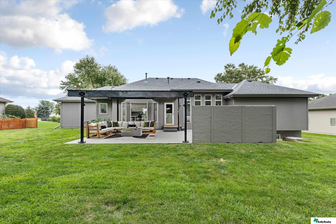
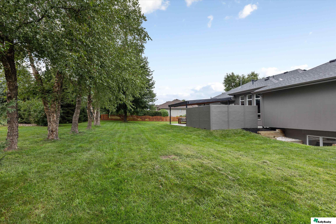
Single-story gray and charcoal home with a covered porch, lawn, and two-car garage. Gray-and-charcoal house with a covered porch, two garage doors, and a broad green lawn. Gray and charcoal house with a covered porch, three-car garage, and brick-accented driveway. Gray home exterior with a covered arched porch, two chairs, and a front lawn. Entry foyer with tiled floors, a staircase, and an open front door. Living room with a dark fireplace feature wall, white sectional, and view through the open front door. Staged living room with a gray sectional, tall windows, and a dark fireplace wall. Living room with a tall black fireplace wall, high windows, and a gray sectional sofa. Living room with a dark fireplace wall, tall windows, and two light upholstered chairs. Bright kitchen with white cabinets, dark countertops, stainless appliances, and a tiled floor. Kitchen with white cabinets, black countertops, stainless steel appliances, and a tiled floor. Bright kitchen with white cabinets, dark countertops, stainless steel appliances, and corner windows. Kitchen and dining area with white cabinetry, stainless steel appliances, and windows overlooking the backyard. Dining area with a black table beside the kitchen, with large windows overlooking the backyard. Dining area with a black brick fireplace, wood table, and windows overlooking the backyard. Half bathroom with a pedestal sink, toilet, arched mirror, and botanical wall art. Laundry room with washer and dryer, gray cabinetry, utility sink, and octagonal window. Laundry room with a utility sink, washer, and octagonal window. Staged bedroom with a green bed, dark accent wall, built-in shelves, and hardwood floors. Staged bedroom with a green bed, dark accent wall, and hardwood floors. Staged bedroom with hardwood floors, tray ceiling, ceiling fan, and television. Bathroom with a long double-sink vanity, dark countertop, and tiled tub-shower. Nursery with a wooden crib, blue accent wall, curtained window, and upholstered rocking chair. Nursery with a blue accent wall, wooden crib, dresser, and open French doors. Finished basement media room with a large sectional, wall-mounted television, and built-in cabinets. Furnished basement recreation room with a sectional sofa, wall-mounted TV, and pool table. Finished basement media room with a gray sectional, wall-mounted screen, and carpeted floor. Finished basement with a gray sectional, pool table, and mounted television. Furnished game room with a pool table, cue rack, and bar seating. Basement wet bar with a stone counter, sink, black stools, and Creighton memorabilia. Bathroom with a white vanity and toilet, blue patterned shower curtain, and tan tile floor. Staged bedroom with a black metal bed, blue accents, ceiling fan, and frosted-glass door. Staged bedroom with a black metal bed, blue accents, gray carpet, and a tray ceiling with ceiling fan. Bedroom with a blue bedspread, gray carpet, ceiling fan, and mirrored closet doors. Home office with a desk, wall-mounted television, and windows overlooking a fenced yard. Small office with a wood desk, computer, and upholstered armchair. Covered patio with a wood-beam ceiling, sectional seating, and a backyard lawn. Covered patio with wood-beam ceiling, cushioned seating, fire table, and a view of the backyard lawn. Covered backyard patio with sectional seating, a wood-beam ceiling, and a hot tub. Covered patio with a hot tub, privacy walls, and potted palms. Rear of a gray home with a covered patio, outdoor seating, and a privacy screen. Rear yard with mature trees, broad lawn, and a screened patio beside the house.

Sean Kelly

Real Estate Professional

Living out in Ponca Hills on a 42-acre estate, we board horses and enjoy spending time outdoors.

Request Info

20014 Elkhorn Ridge Drive

20014 Elkhorn Ridge Drive, Elkhorn, NE 68022-2872

Pre-Inspected! Welcome to this beautifully updated ranch home in the highly sought-after Elkhorn School District! Sitting on a spacious .35-acre lot, this four-bedroom, three-bathroom gem offers the perfect blend of comfort, style, and functionality. The main floor features an updated kitchen with direct access to a covered patio--perfect for outdoor dining and entertaining. Relax in the private hot tub, enjoy the invisible fencing for peace of mind, and take in the space of the large backyard. Inside, the main level offers convenient laundry, two bedrooms, and two bathrooms. The primary suite includes a full bath with dual walk-in closets, while the second bedroom features French doors and a generous closet, making it a flexible space for a guest room or home office. The finished lower level expands your living space with a large rec room, wet bar, two additional bedrooms, a full bathroom, and ample storage. Every detail has been thoughtfully updated, making this home move-in ready.

Features & Amenities

Interior

Total Bedrooms 4
Total Bathrooms 3
Full Bathrooms 2
Half Bathrooms 1
Flooring Carpet, Wood
Fireplace Gas Log
Appliances Range, Refrigerator, Dishwasher, Microwave

Exterior

Garage Space 3.0
Water Source Public
Utilities Electricity Available, Natural Gas Available, Water Available
ROOF Composition
Lot Features Over 1/4 up to 1/2 Acre, Subdivided
Parking Attached
Heat Type Natural Gas, Forced Air
Air Conditioning Central Air
Sewer Public Sewer
Substructure Concrete Perimeter

Area & Lot

Status Sold
Date Sold March 2, 2026
LIVING SPACE 3,506 Sq.Ft.
TOTAL AREA 3,506 Sq.Ft.
LOT SIZE 0.35 Acres
MLS® ID 22525726
Type Residential
Year Built 2001
Architecture Styles Ranch
ELEMENTARY SCHOOL Hillrise
MIDDLE SCHOOL Elkhorn
HIGH SCHOOL Elkhorn
School District Elkhorn

Financial

SALES PRICE $510,000
REAL ESTATE TAXES $6,997/yr

Work With Us

From first conversation to closing, our unwavering commitment is to deliver honest guidance, professional execution, and results that leave every client confident and satisfied.

CONTACT US