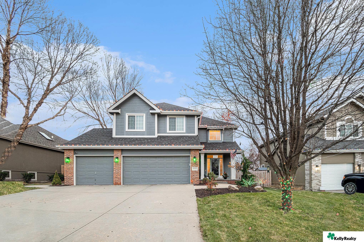
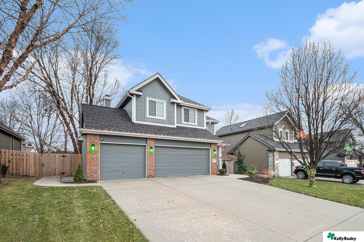
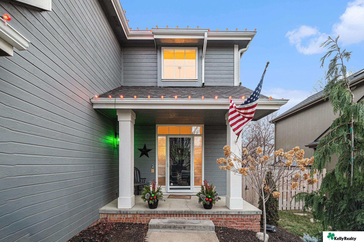
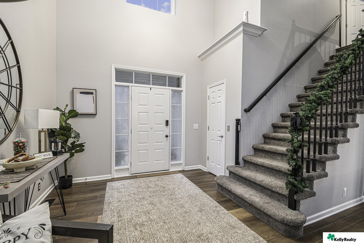
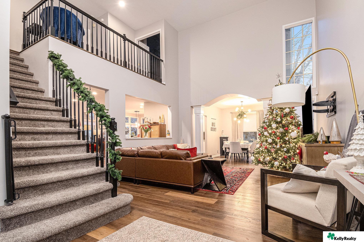
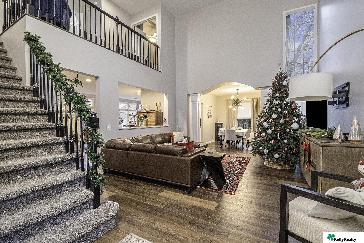
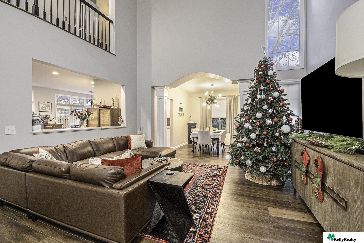
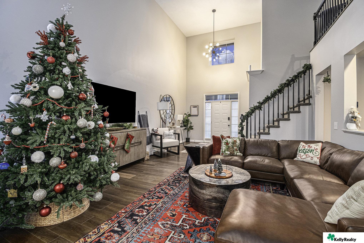
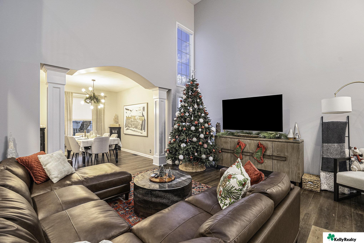
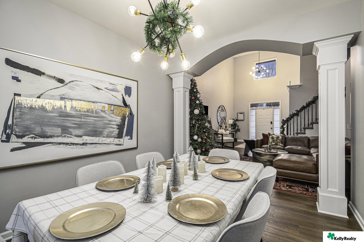
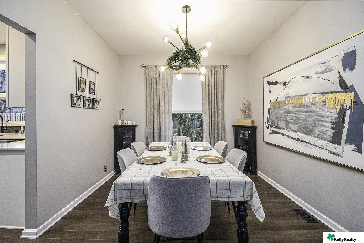
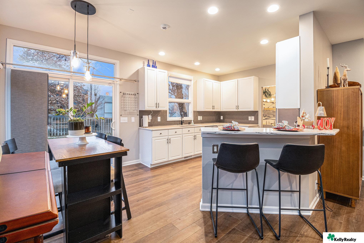
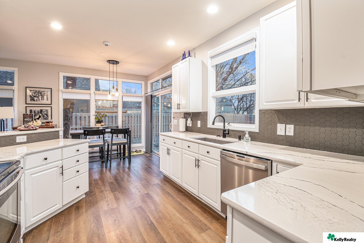
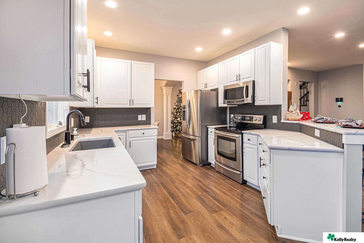
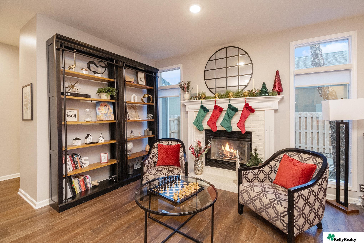
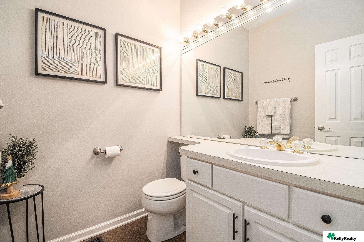
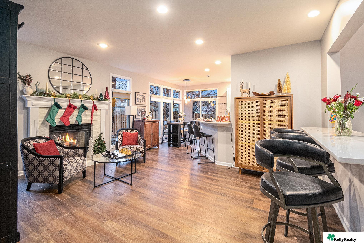
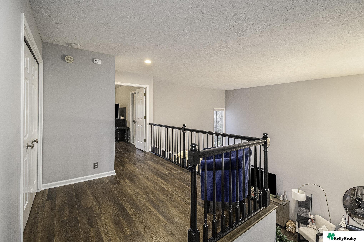
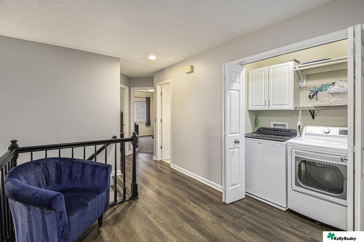
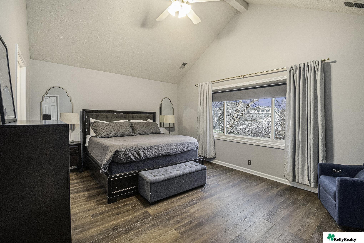
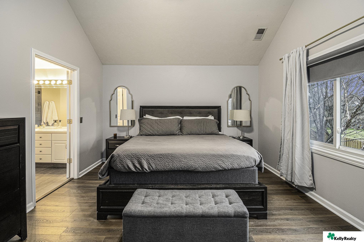
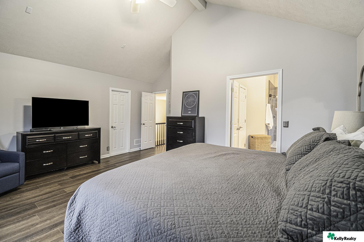
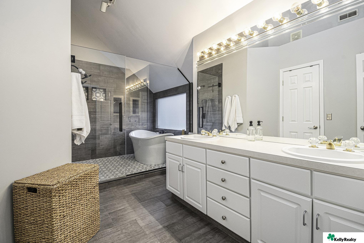
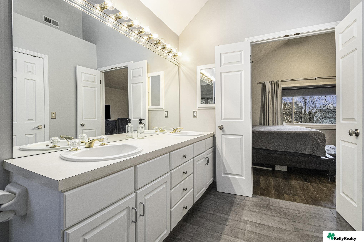
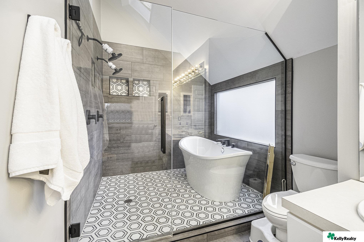
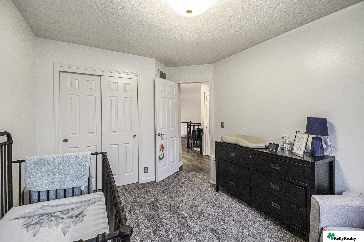
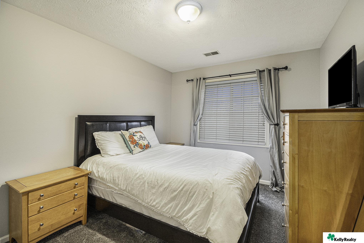
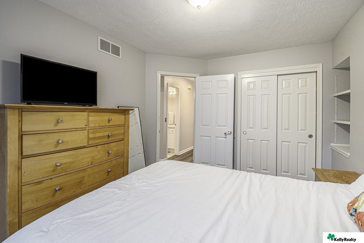
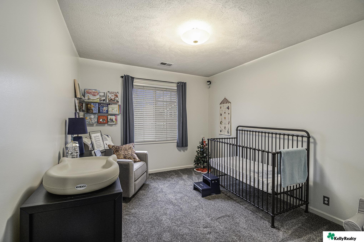
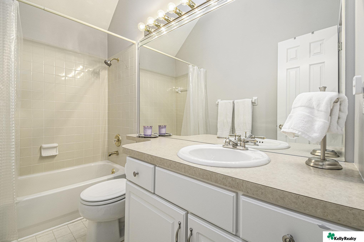
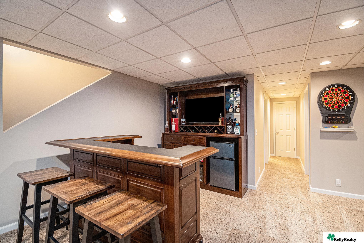
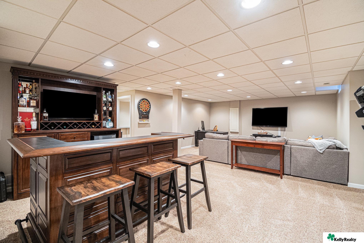
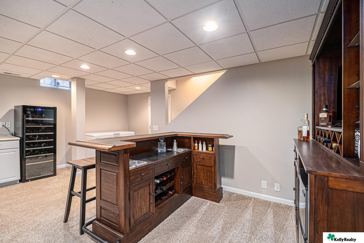
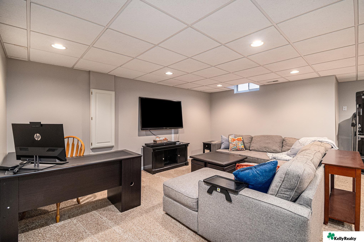
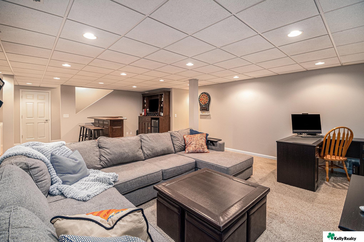
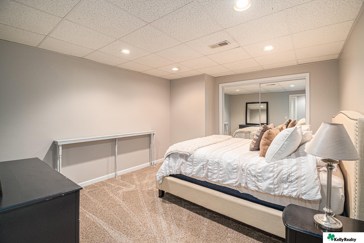
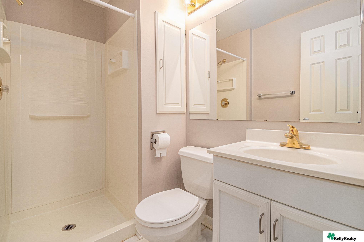
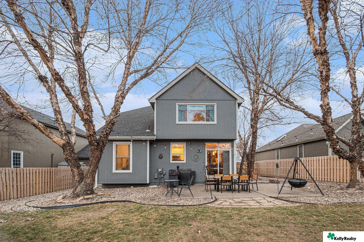
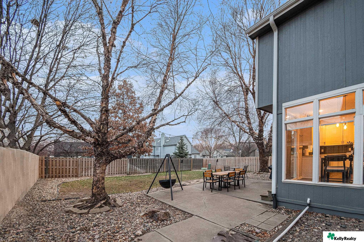
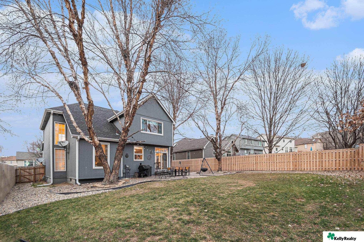
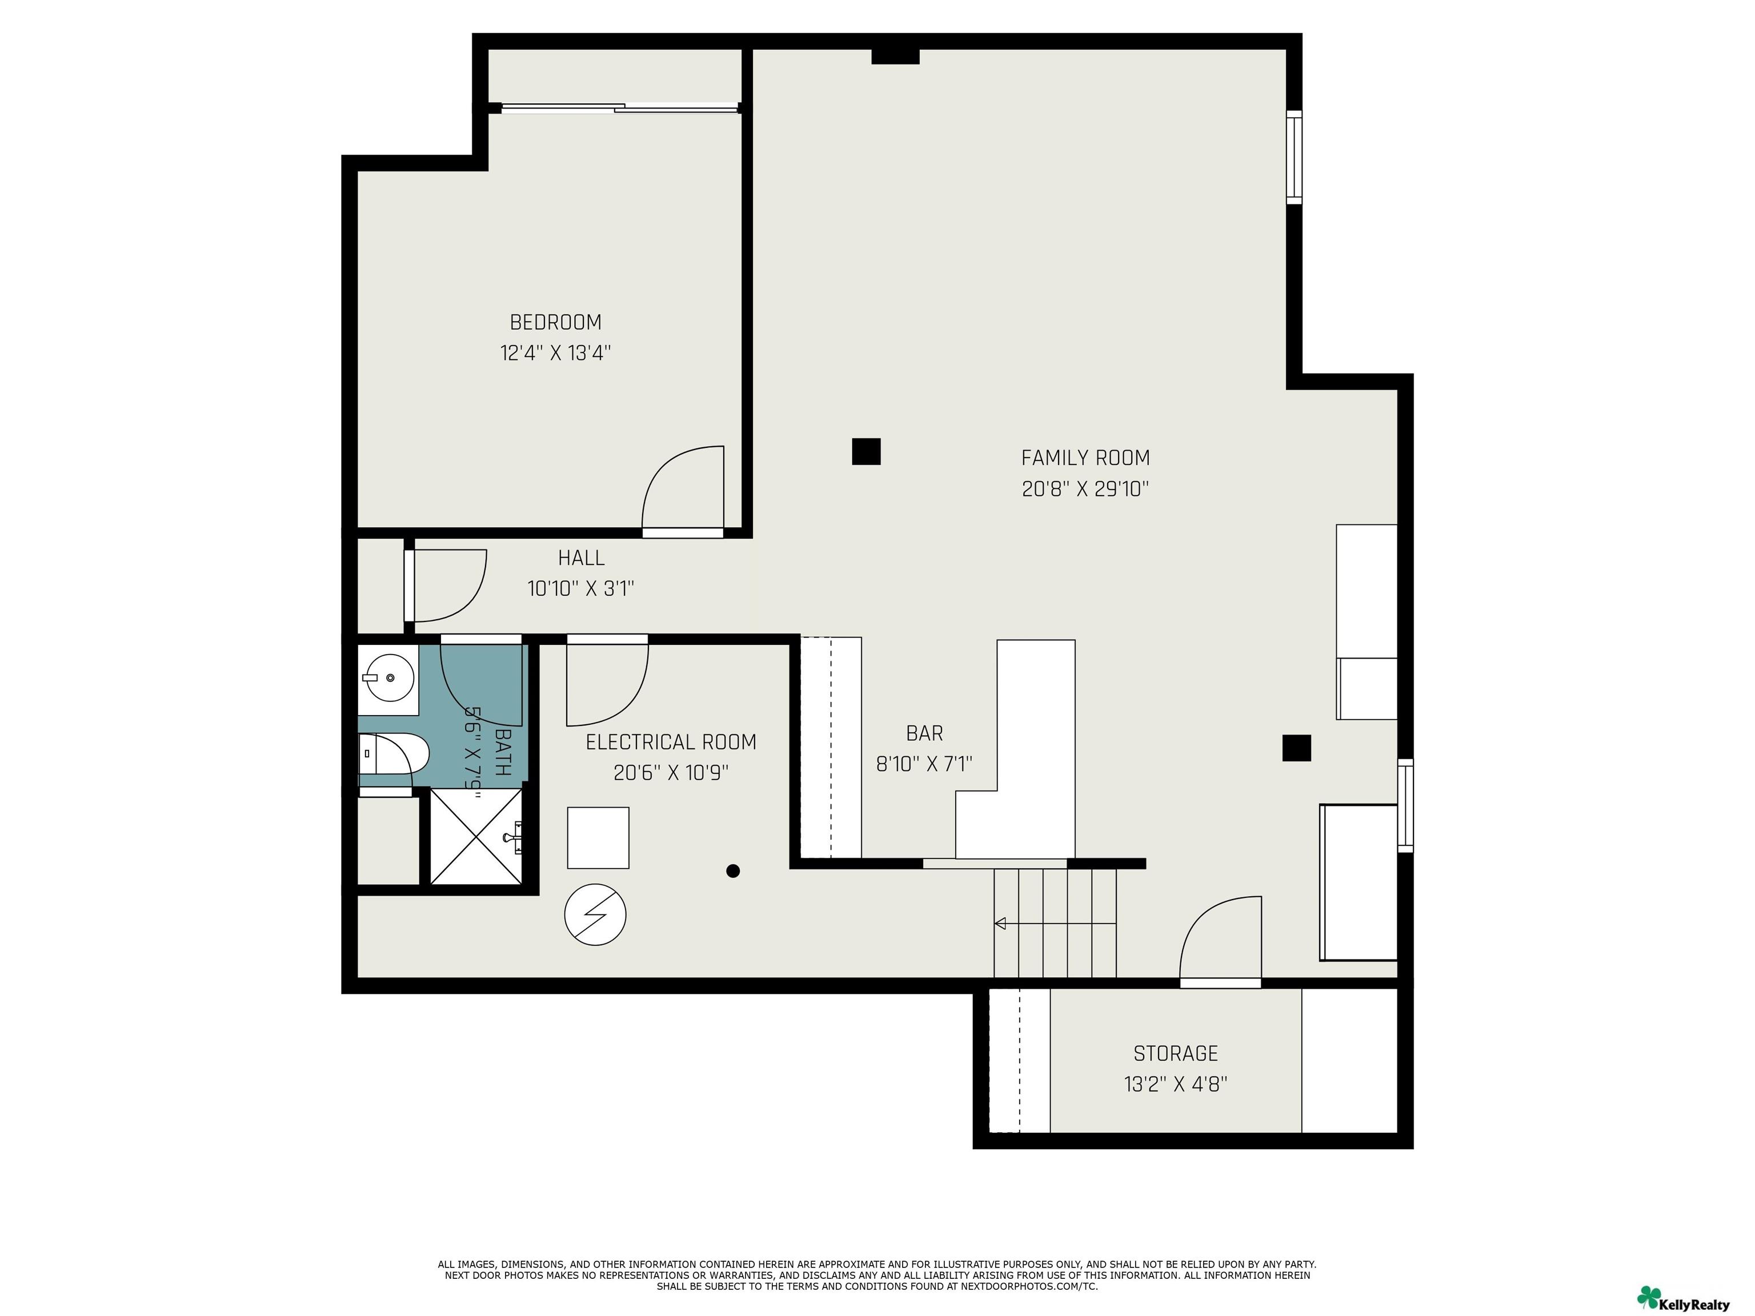
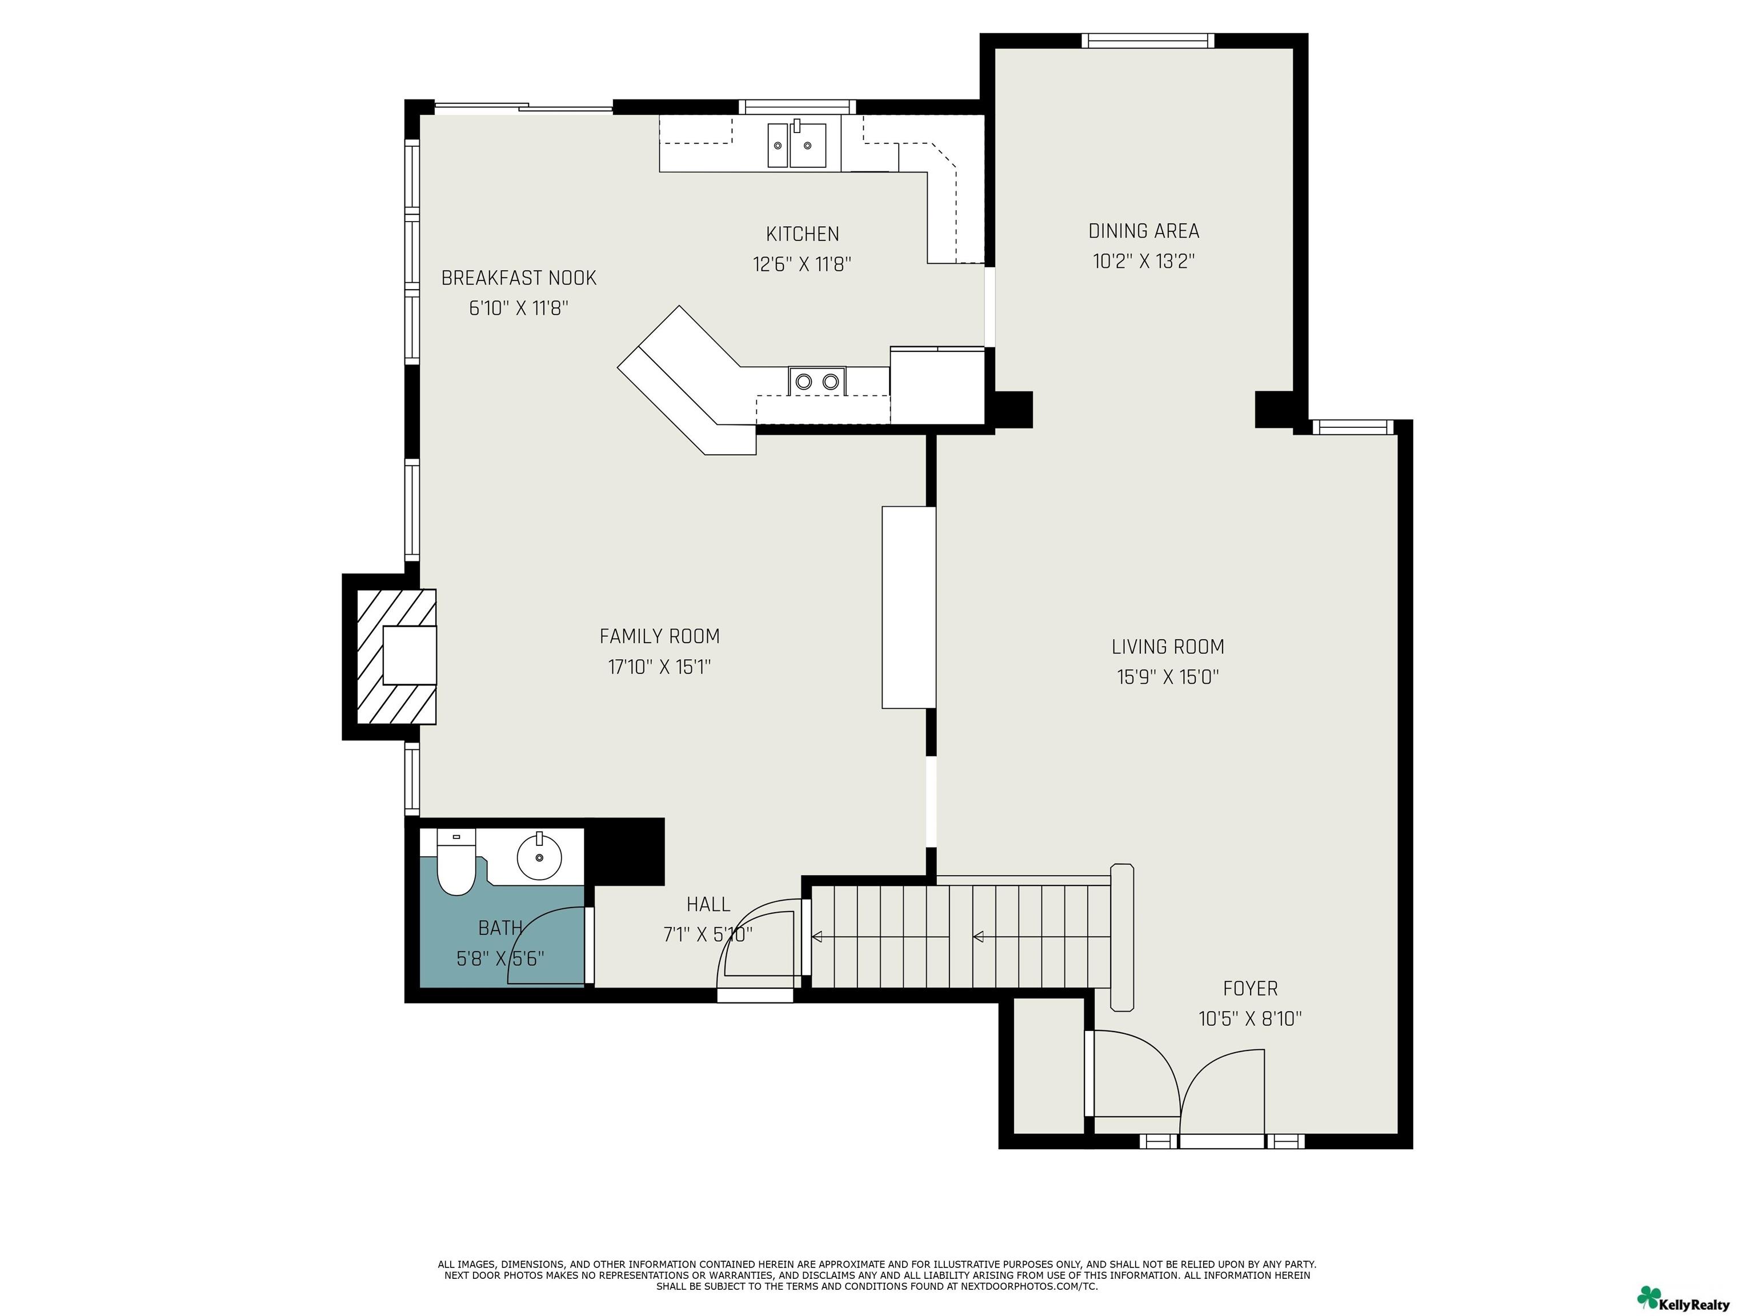
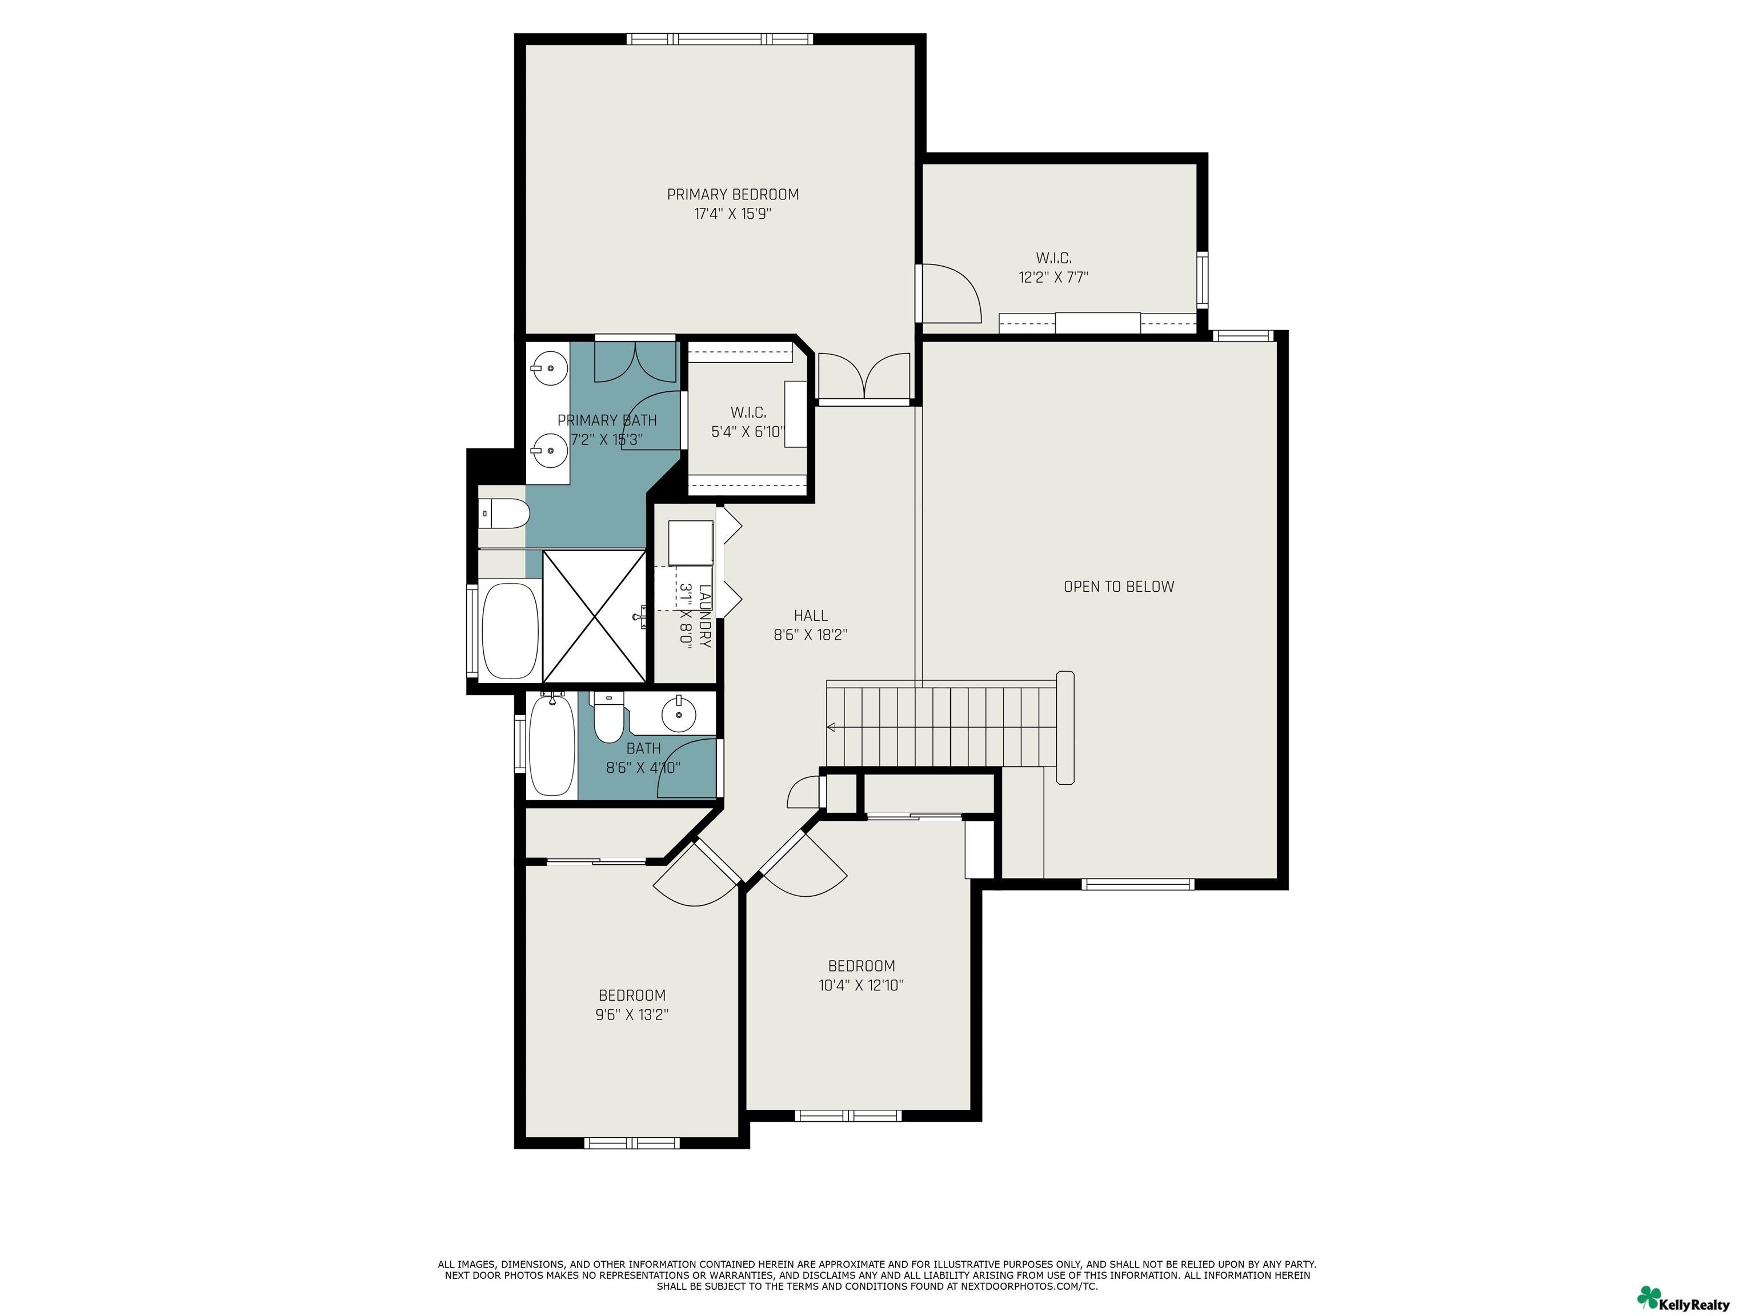
Gray two-story home with brick accents, a double garage, and holiday lights. Gray two-story home with brick accents, double garage, and colorful holiday lights along the roofline. Gray two-story home entrance with a covered porch, American flag, and festive holiday lights. Bright two-story entry foyer with a white front door, carpeted staircase, and decorative rug. Living room with a carpeted staircase, brown leather sofa, and decorated Christmas tree beside the dining area. Living room with a carpeted staircase, tall ceilings, and a decorated Christmas tree. Living room with a brown sectional, patterned rug, and decorated Christmas tree beside the dining area. Living room with a decorated Christmas tree, brown sectional, and open staircase. Living room with brown leather sectionals, a Christmas tree, and an arched opening to the dining room. Dining room opening to a living room, with a holiday-decorated tree and staircase. Dining room with a set table, large abstract painting, and branching chandelier. Kitchen and dining area with white cabinets, a large island, and windows overlooking the backyard. Bright kitchen with white cabinets, marble-look counters, gray tile backsplash, and a dining nook by the windows. Kitchen with white cabinets, stainless steel appliances, dark tile backsplash, and a large island. Living room with a white fireplace, built-in bookshelves, patterned chairs, and holiday stockings. Bathroom with a white vanity, large mirror, framed artwork, and toilet. Open living and kitchen area with a brick fireplace, breakfast bar, and holiday decorations. Upstairs landing with dark wood flooring and black railing overlooking a furnished living room. Laundry area with washer and dryer in a hallway beside a blue chair and dark wood railing. Furnished bedroom with a vaulted ceiling, gray bed, wood-look flooring, and a large curtained window. Bedroom with a gray bed, matching mirrors, wood flooring, and an ensuite bathroom. Bedroom with a vaulted ceiling, gray quilted bed, dark dressers, and a doorway to the bathroom. Bathroom with a freestanding tub, glass shower, patterned tile floor, and long double vanity. Bathroom with a long double vanity and mirror, opening into a bedroom with a window-side bed. Bathroom with a glass-enclosed shower, freestanding tub, and geometric tile floor. Nursery with a dark crib, changing dresser, and open door to the hallway. Furnished bedroom with a dark bed, white bedding, wooden dressers, and a curtained window. Bedroom with a white bed, wooden dresser, television, and double closet doors. Nursery with a black metal crib, gray carpet, and changing station. Bathroom with a tiled tub and shower, white vanity, large mirror, and folded towels. Basement bar with a wooden counter, stools, built-in liquor cabinet, and electronic dartboard. Finished basement entertainment room with a dark wood bar, dartboard, and sectional seating. Basement bar with a dark wood island, built-in wine storage, and a glass-front wine fridge. Finished basement family room with a sectional sofa, wall-mounted television, and desk. Furnished basement recreation room with a sectional sofa, bar, dartboard, and desk. Staged bedroom with a white quilted bed, mirrored closet doors, and beige carpet. Bathroom with a walk-in shower, white vanity, mirrored cabinets, and gold-tone fixtures. Gray two-story home with a fenced backyard, patio dining set, and hanging fire pit. Backyard patio with outdoor dining set, hanging swing, mature trees, and a view into the kitchen. Gray two-story home behind a leaf-strewn backyard, with a wooden fence, patio seating, and swing. Basement floor plan showing a bedroom, family room, bar, bath, electrical room, and storage. Floor plan showing the kitchen, breakfast nook, dining area, family room, living room, foyer, hall, and bath. Second-floor plan with a primary bedroom, two bedrooms, bathrooms, laundry, and an open-to-below area.

16615 Yort Avenue

16615 Yort Avenue, Omaha, NE 68116

Welcome to this thoughtfully updated 2-story home located in popular Elk Creek Crossing, just north of 165th and Maple. The main floor features a grand 2 story entrance with vaulted ceilings. New luxury vinyl plank flooring throughout the main floor and most of the 2nd floor, and new paint throughout. The kitchen includes stainless steal appliances, quartz countertops, and custom backsplash. It also includes an open concept with the kitchen opening to the formal living area, which also opens to the family room with entertainment bar top- perfect for entertaining. 2nd floor features 3 BR, 2 full baths, & laundry. Primary BR features vaulted ceilings, 2 large walk-in closets, & completely remodeled wet room with dual shower heads and free standing soaker tub. Lower level features large 30x20 rec room, non conforming 4th BR, & 3/4 bath. Newer HVAC and roof. Showings Begin December 26th!

Features & Amenities

Interior

Total Bedrooms 3
Total Bathrooms 4
Full Bathrooms 2
Three Quarter Bathrooms 1
Half Bathrooms 1
Laundry Room Luxury Vinyl Plank
Flooring Carpet, Vinyl
Fireplace Gas Log Lighter
Appliances Range - Cooktop Oven, Refrigerator, Washer, Dishwasher, Dryer, Microwave
Other Interior Features 9 Ceiling, Two Story Entry

Exterior

Stories 2
Garage Space 3.0
Water Source Public
Utilities Cable Available, Electricity Available, Natural Gas Available, Water Available
ROOF Composition
Lot Features Up to 1/4 Acre, Subdivided
Parking Attached
Heat Type Gas, Forced Air
Air Conditioning Central Air
Sewer Public Sewer
Substructure Concrete Perimeter
Security Features Security System

Area & Lot

Status Sold
Date Sold February 9, 2024
LIVING SPACE 3,141 Sq.Ft.
TOTAL AREA 3,141 Sq.Ft.
LOT SIZE 7,840.8 Sq.Ft.
MLS® ID 22329094
Type Residential
Year Built 1997
Neighborhood Saunders & Himebaughs Add
ELEMENTARY SCHOOL Standing Bear
MIDDLE SCHOOL Buffett
HIGH SCHOOL Burke
School District Omaha

Financial

SALES PRICE $405,000
REAL ESTATE TAXES $6,948/yr

Saunders & Himebaughs Add

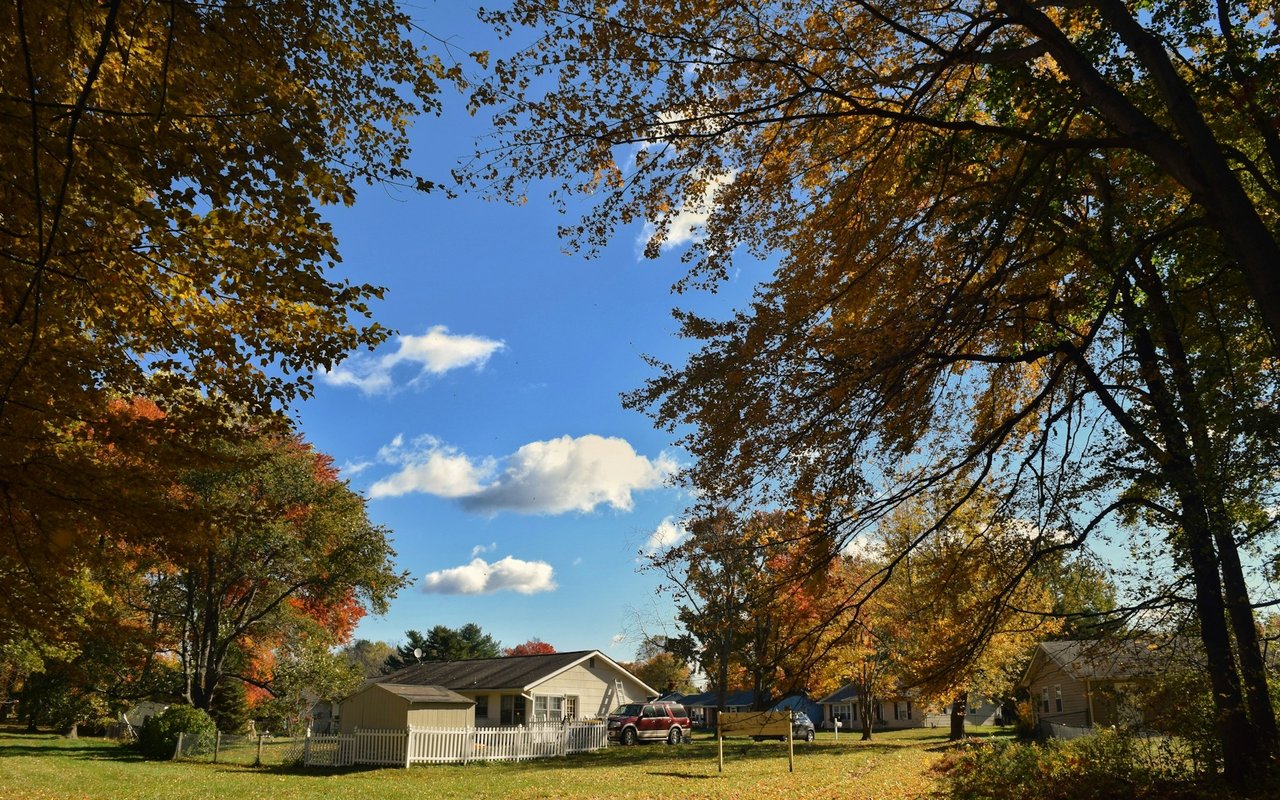
A residential neighborhood in Omaha, NE, featuring affordable homes and a convenient location.
Single-story home behind a white picket fence, framed by large autumn trees.

Work With Us

From first conversation to closing, our unwavering commitment is to deliver honest guidance, professional execution, and results that leave every client confident and satisfied.

CONTACT US