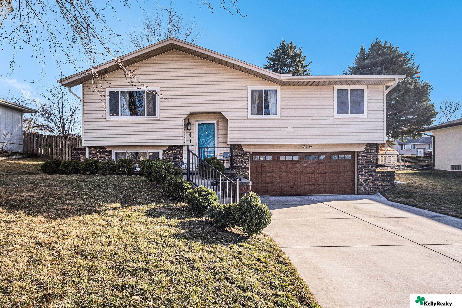
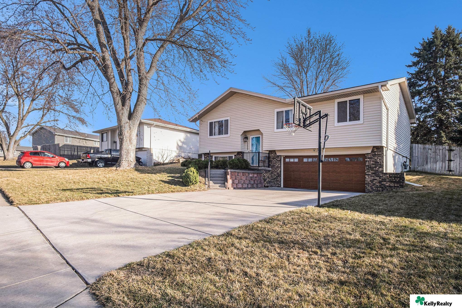
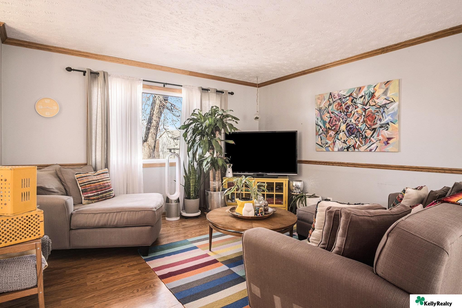
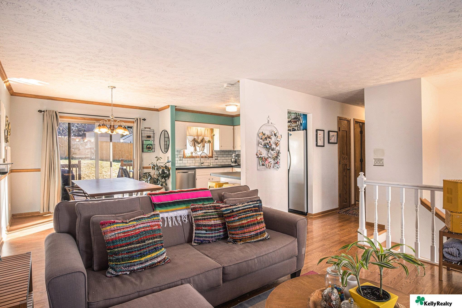
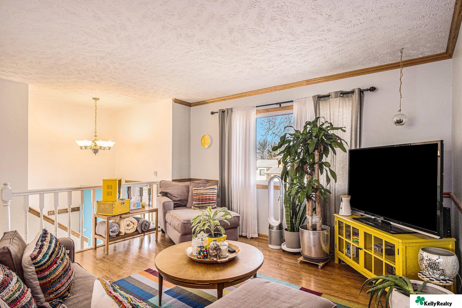
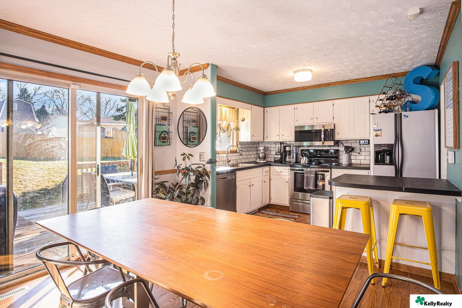
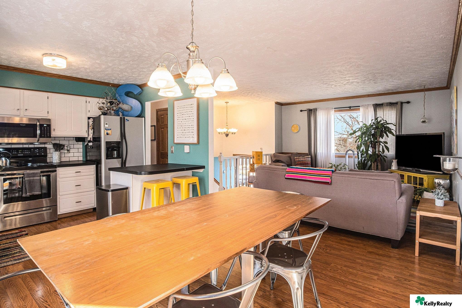
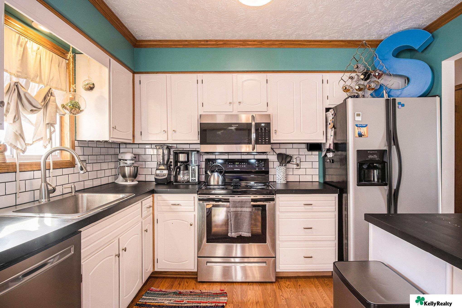
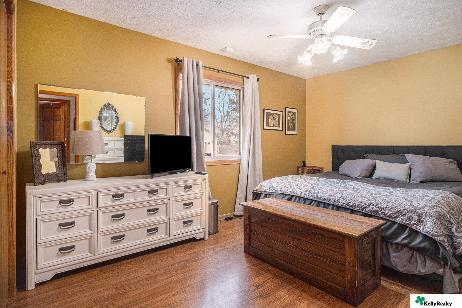
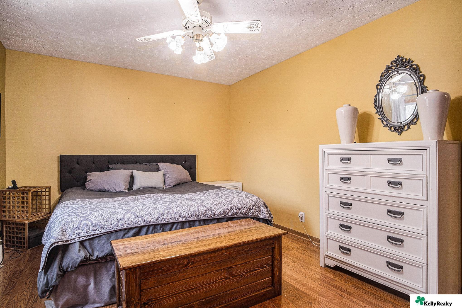
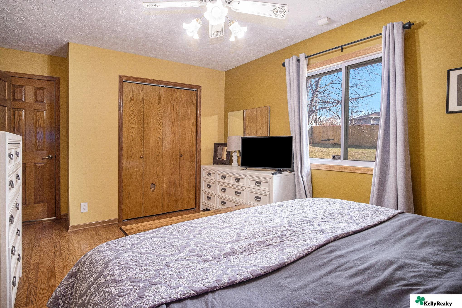
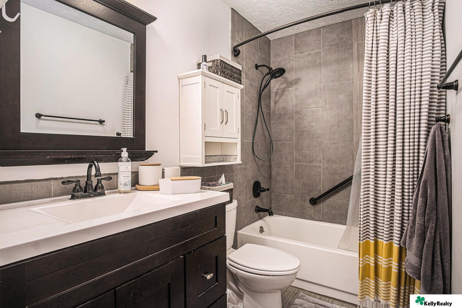
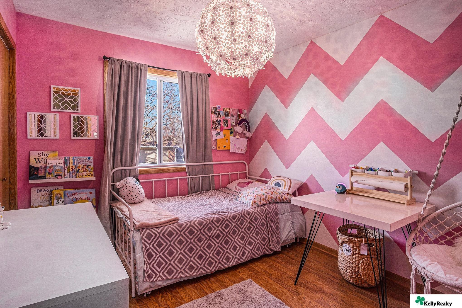
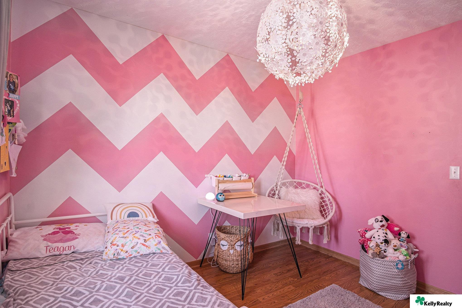
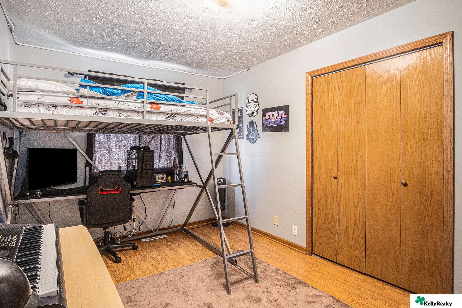
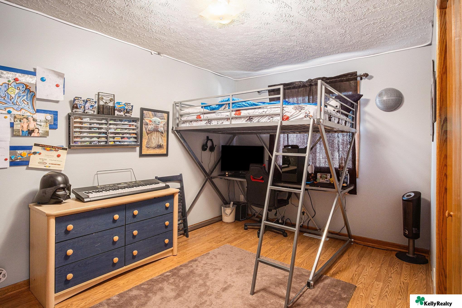
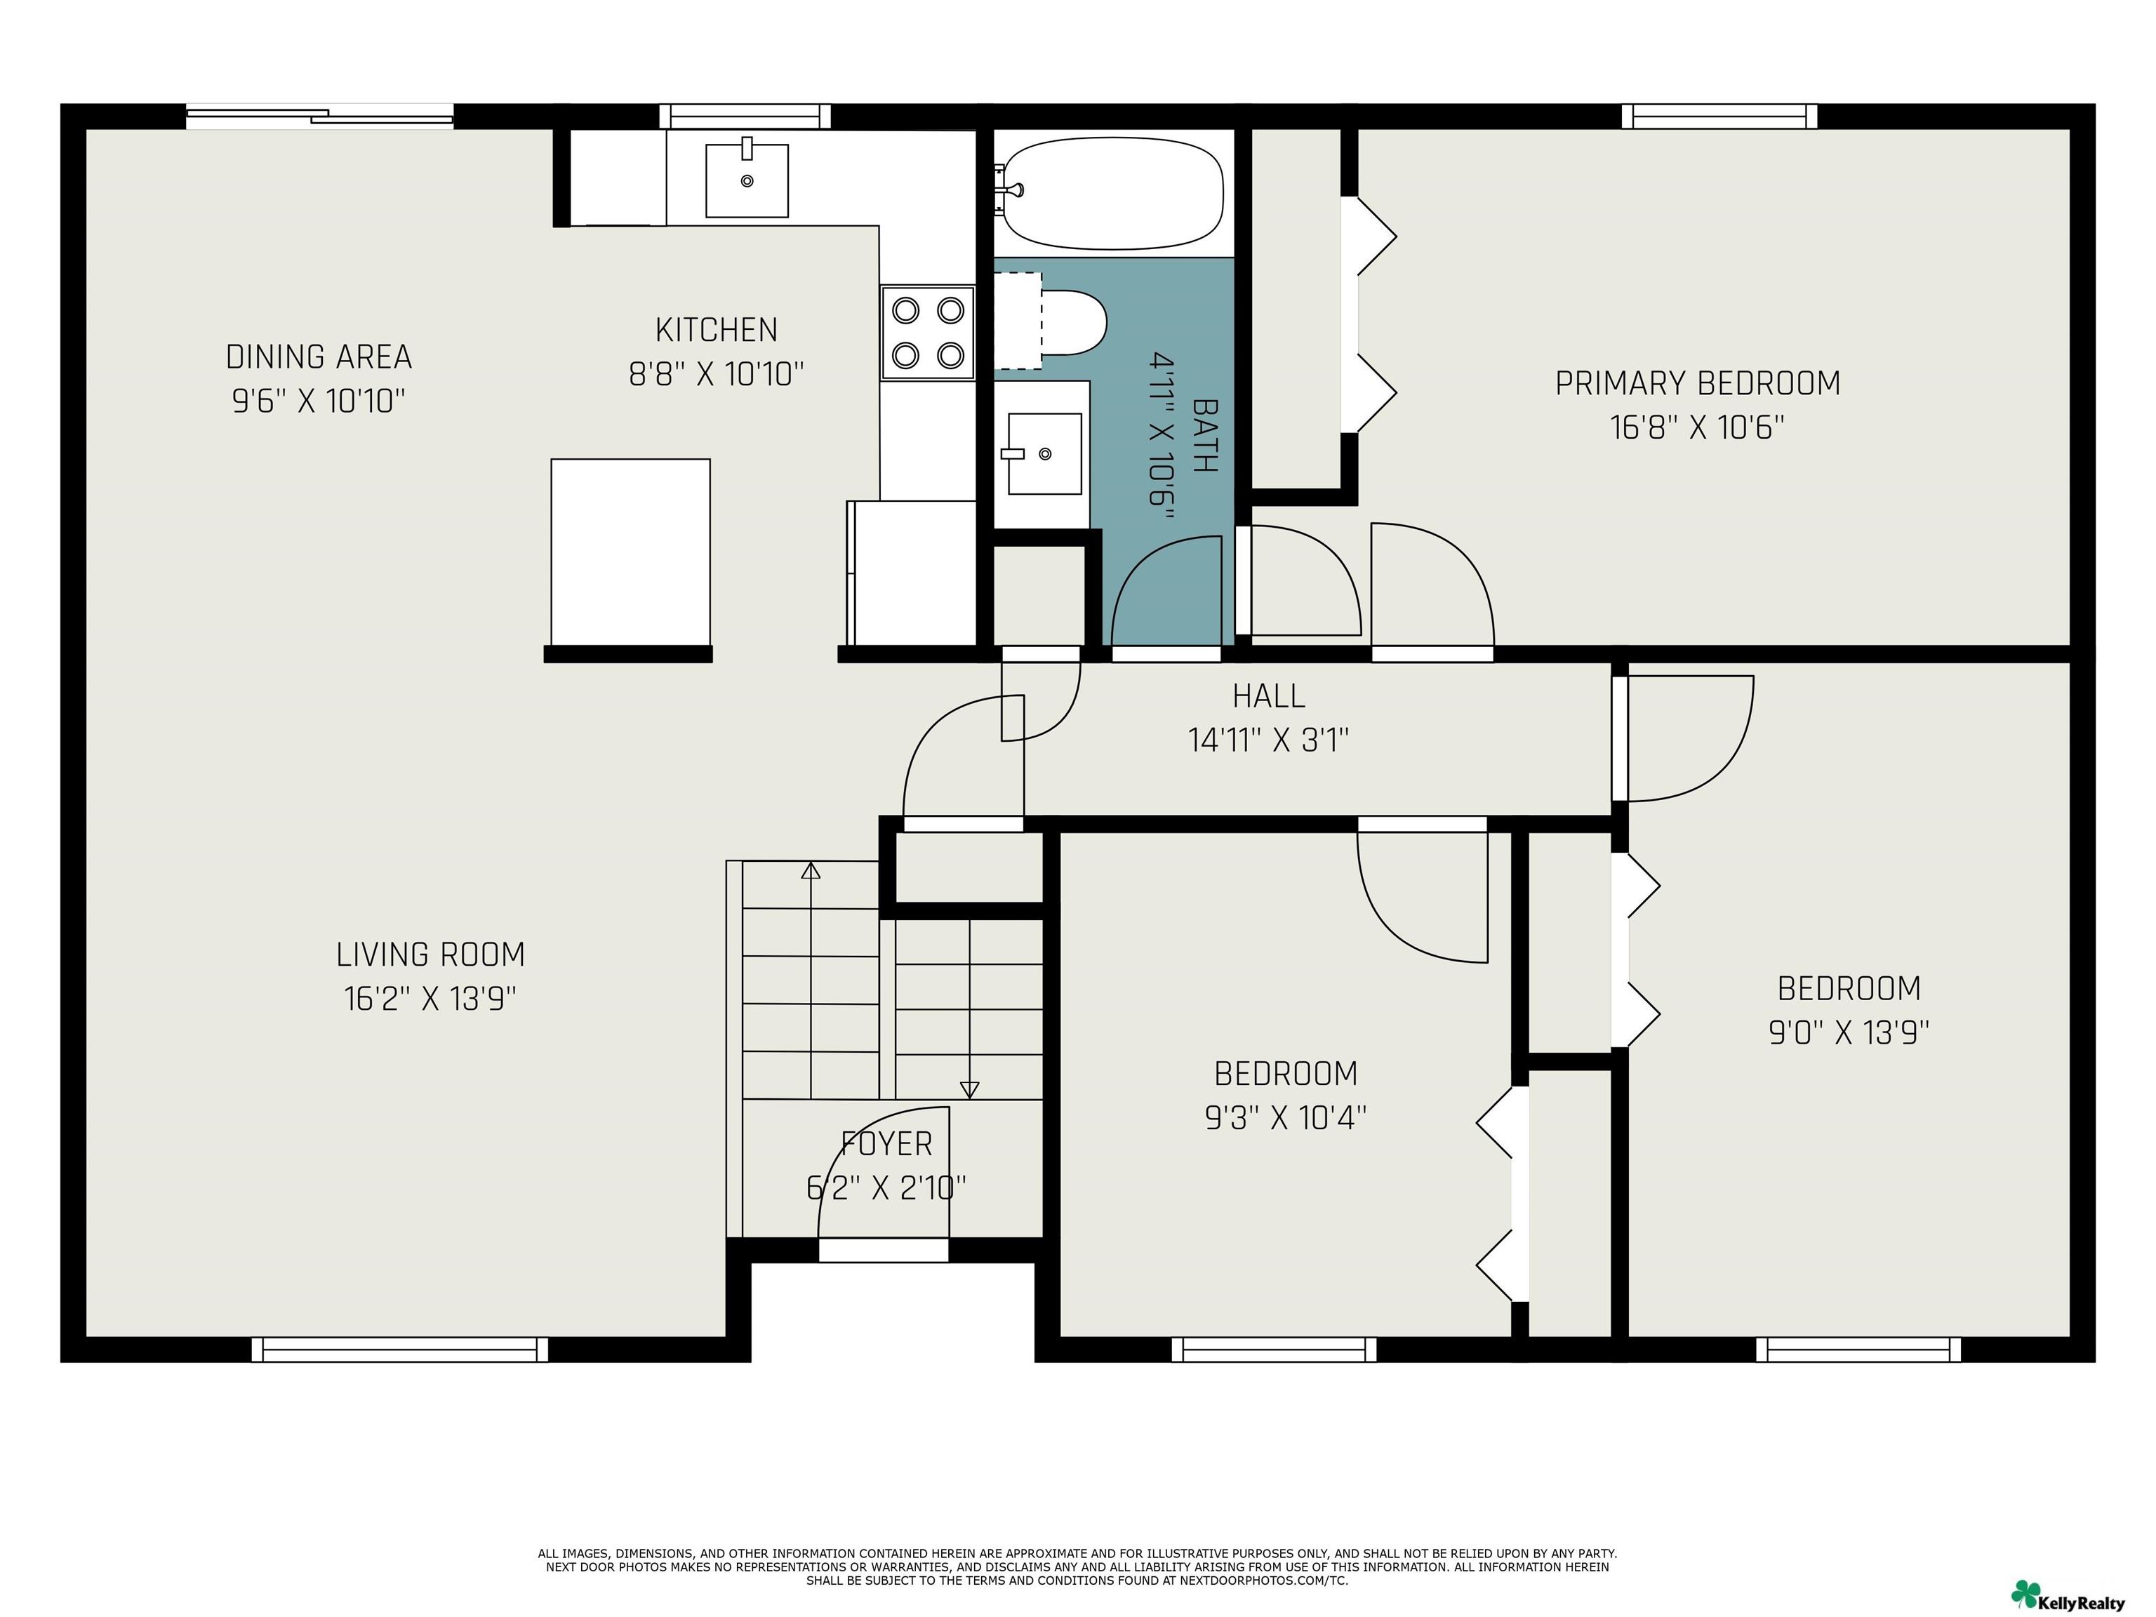
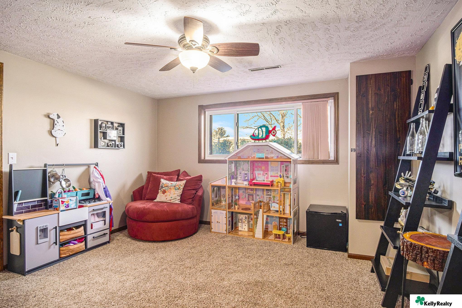
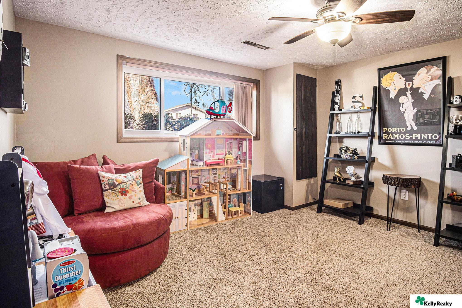
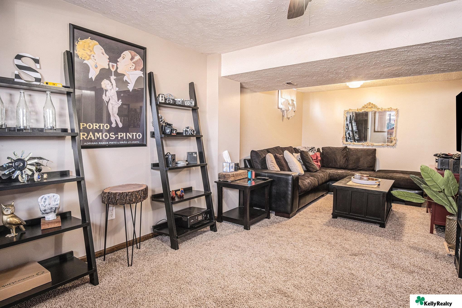
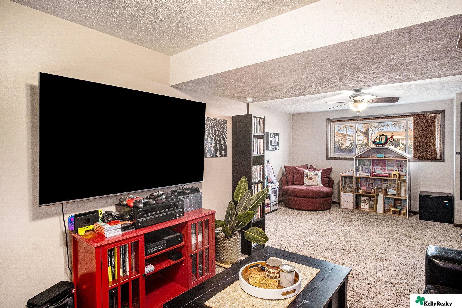
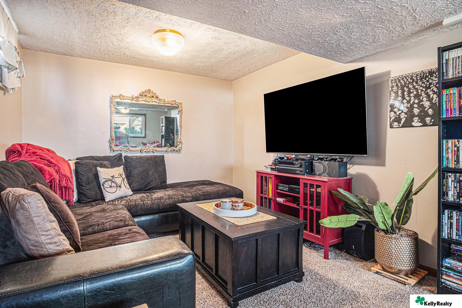
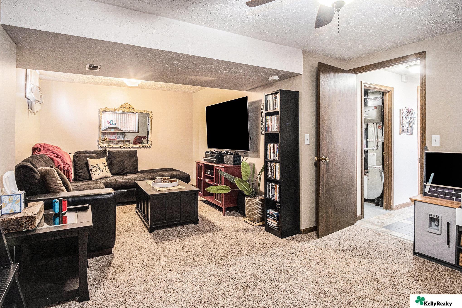
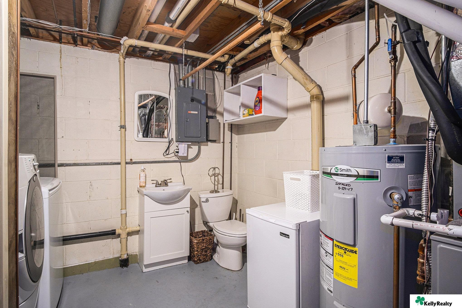
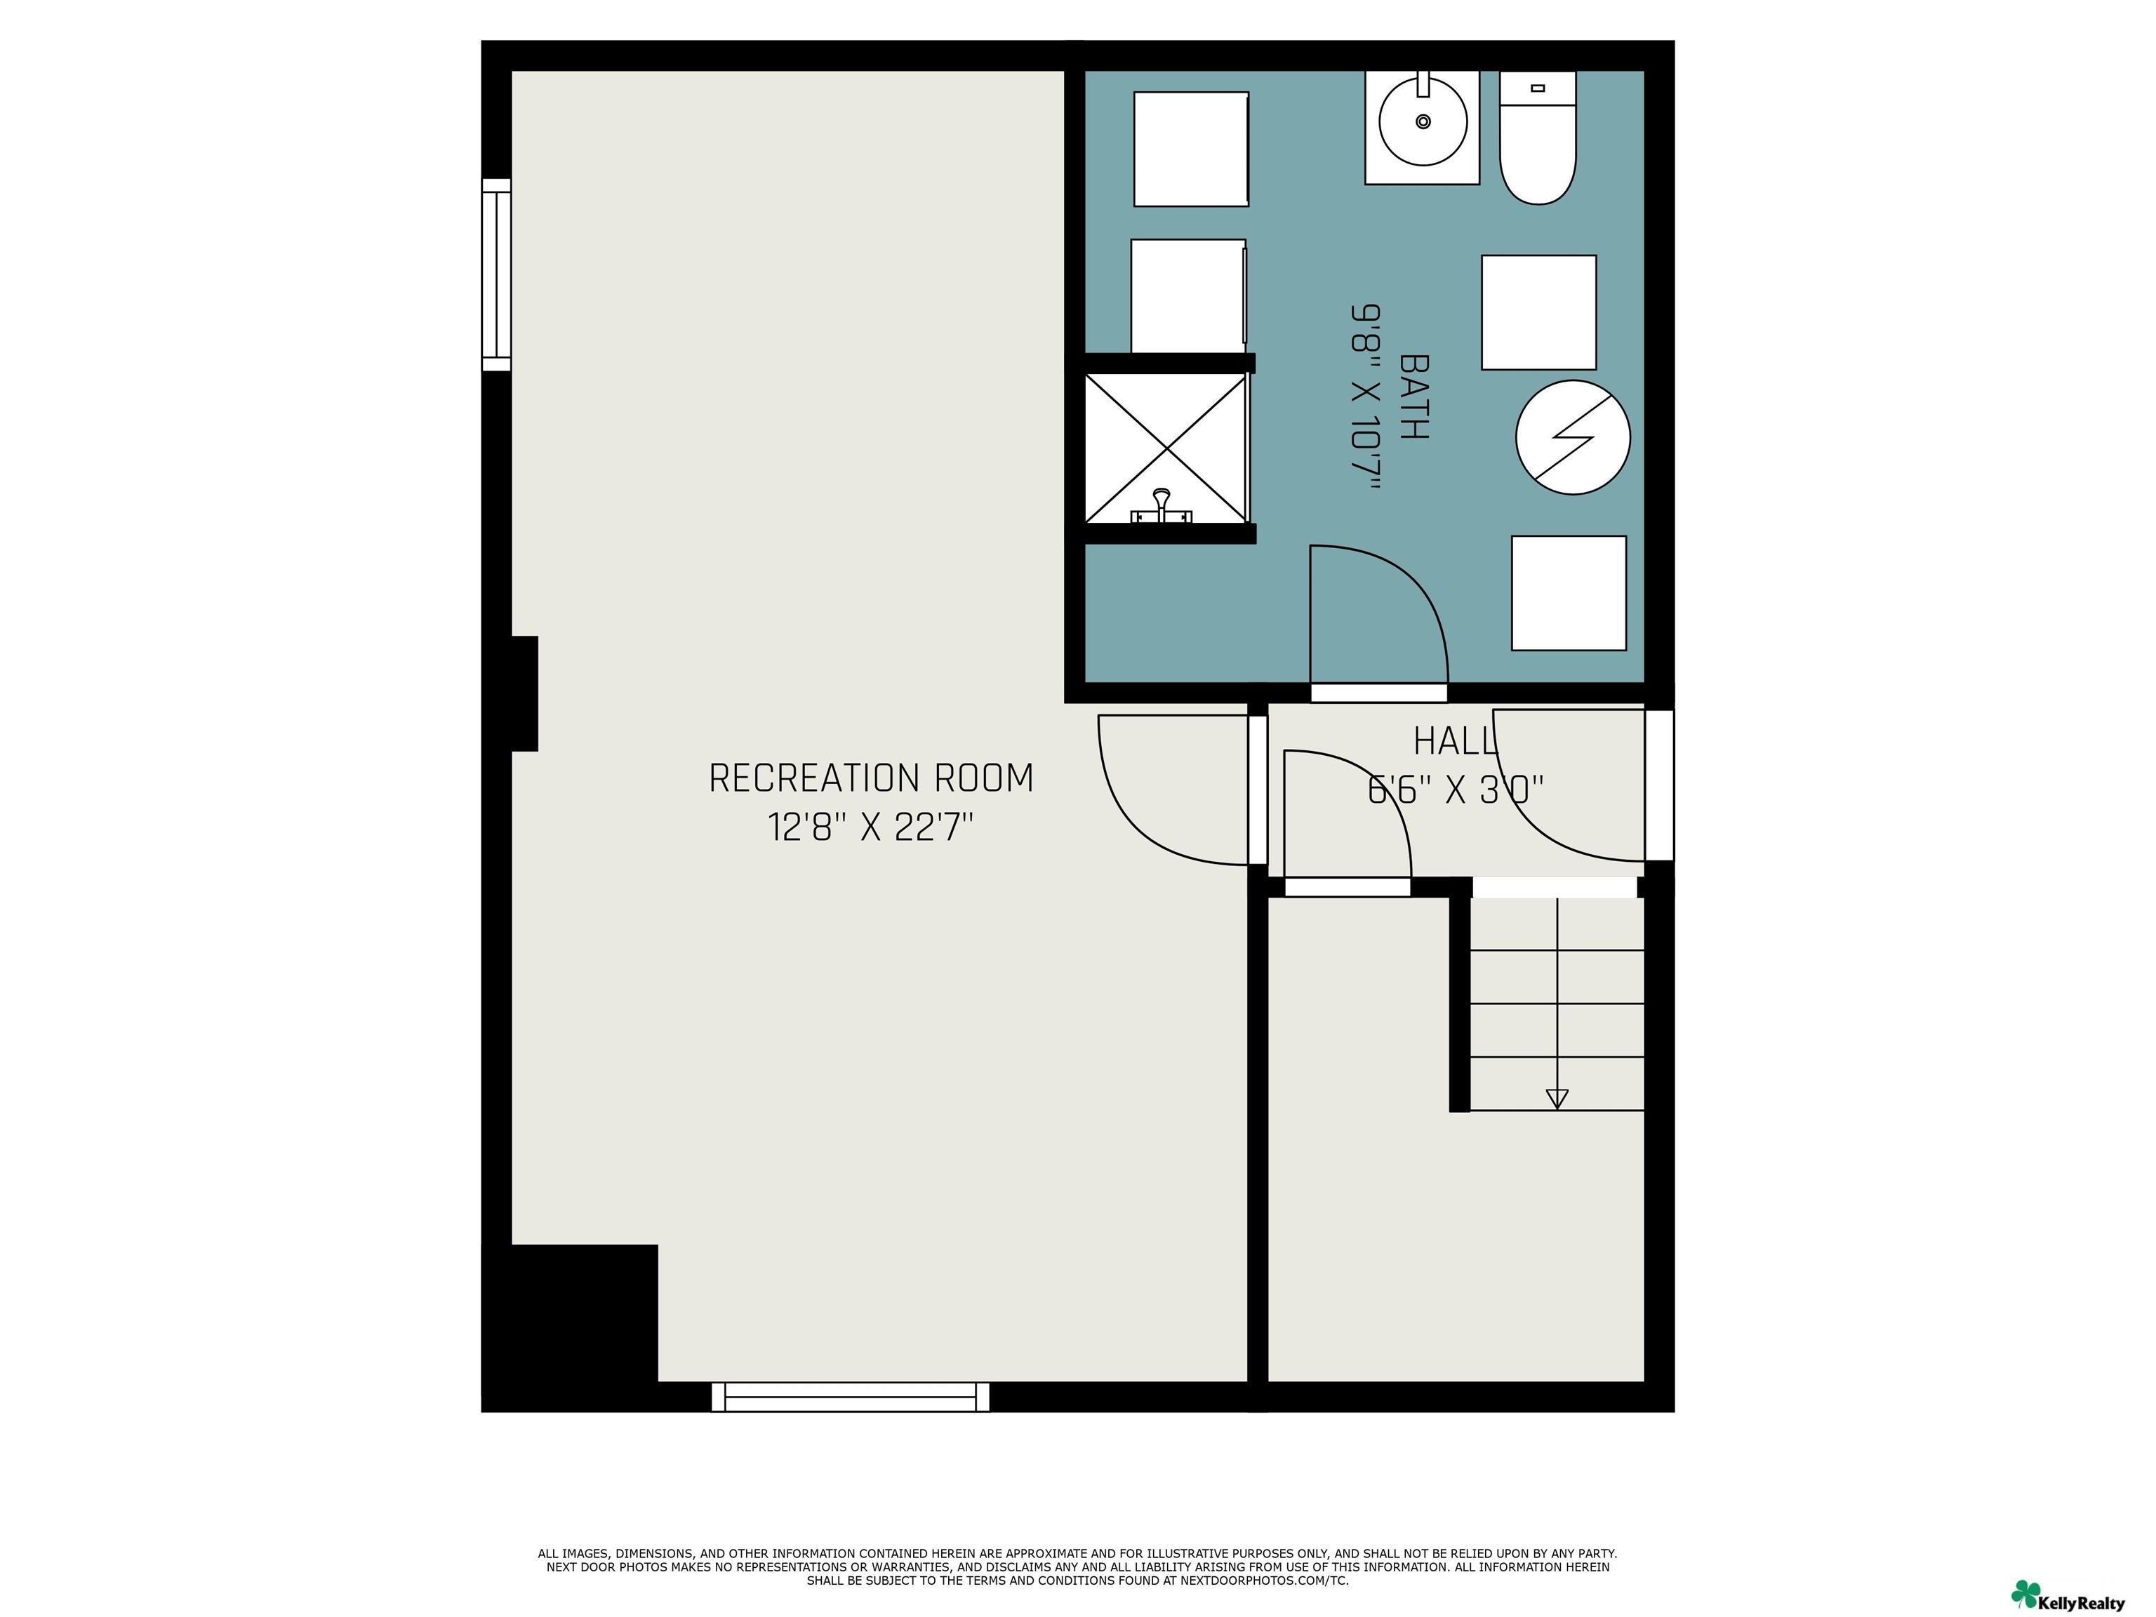
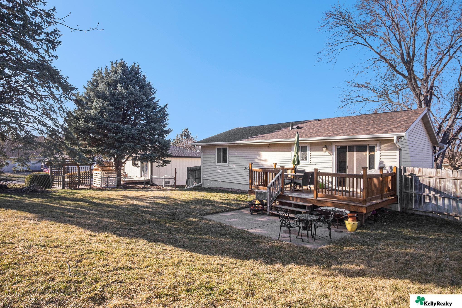
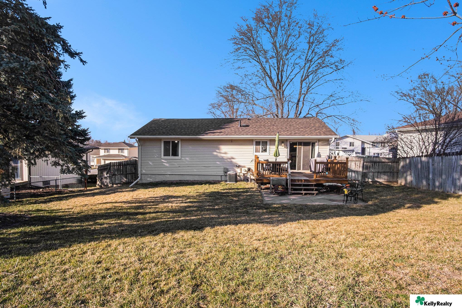
Split-level home with beige siding, brick lower facade, blue front door, and attached two-car garage. Split-level home with a brick-faced garage, basketball hoop, and wide driveway. Furnished living room with taupe sofas, a colorful striped rug, and large potted plants. Living room with a colorful-cushioned sofa, dining area, and open kitchen beside the stair railing. Furnished living room with a yellow media console, large television, and seating around a round coffee table. Kitchen and dining area with a long wooden table, white cabinetry, stainless appliances, and a deck view. Open-plan kitchen, dining area, and living room with a long wood table and teal accent wall. Kitchen with white cabinets, stainless steel appliances, subway tile backsplash, and a large blue letter S. Bedroom with gray bedding, a white dresser, and a wooden storage chest. Bedroom with a dark upholstered bed, wooden storage chest, and white dresser against mustard-yellow walls. Bedroom with a patterned bedspread, wood closet doors, and a window overlooking a fenced yard. Bathroom with dark vanity, gray tiled tub and shower, and striped curtain. Pink bedroom with a metal bed, bold chevron wall, and pendant light. Pink bedroom with a chevron accent wall, single bed, hanging chair, and small desk. Bedroom with a metal loft bed, gaming desk, and wooden closet doors. Bedroom with a metal loft bed, gaming setup, and blue-front dresser. Floor plan showing the living room, kitchen, dining area, three bedrooms, and bathroom. Furnished playroom with a large dollhouse, toy kitchen, and red round chair. Carpeted furnished room with a red sofa, large dollhouse, and ladder-style display shelves. Furnished living room with a dark sectional sofa, carpeted floor, and display shelves of cameras. Family room with a large wall-mounted TV, red media console, carpet, and a children’s playhouse. Furnished living room with a sectional sofa, large television, red media console, and potted plant. Furnished family room with a sectional sofa, TV, carpeted floor, and an open doorway. Basement utility room with a washer, water heater, sink, and toilet. Basement floor plan with recreation room, bathroom, hall, and stairs. Rear of a single-story home with a raised wooden deck and patio seating. Rear of a ranch-style home with a raised deck, patio, and fenced backyard.

13555 Z Street

13555 Z Street, Omaha, NE 68137

Welcome to this meticulously maintained split-entry home nestled in the heart of a sought-after Millard neighborhood. This spacious residence boasts an updated kitchen with designer finishes, including a breakfast bar and sleek countertops, perfect for culinary enthusiasts. Enjoy seamless indoor-outdoor living with access to a sprawling backyard, ideal for both relaxation and entertaining, complete with a deck and ample room for gardening. The main level features generous bedrooms, including a primary suite with direct access to the updated main bath. Downstairs, discover a large open lower level with abundant natural light and a convenient 3/4 bath. Additional highlights include an oversized two-car garage, newer roof and siding, and HVAC system. With its prime location within walking distance to the elementary school and neighborhood park, this home offers the perfect blend of comfort, convenience, and style. Showings Begin Friday, March 8th.

Features & Amenities

Interior

Total Bedrooms 3
Total Bathrooms 2
Full Bathrooms 1
Three Quarter Bathrooms 1
Flooring Carpet, Vinyl
Appliances Range - Cooktop Oven, Refrigerator, Washer, Dishwasher, Dryer, Microwave

Exterior

Garage Space 2.0
Water Source Public
Utilities Electricity Available, Natural Gas Available, Water Available
ROOF Composition
Lot Features Up to 1/4 Acre, Subdivided
Parking Attached
Heat Type Gas, Forced Air
Air Conditioning Central Air
Sewer Public Sewer
Substructure Block

Area & Lot

Status Sold
Date Sold April 9, 2024
LIVING SPACE 1,350 Sq.Ft.
TOTAL AREA 1,350 Sq.Ft.
LOT SIZE 8,712 Sq.Ft.
MLS® ID 22405103
Type Residential
Year Built 1976
Neighborhood Saunders & Himebaughs Add
ELEMENTARY SCHOOL Holling Heights
MIDDLE SCHOOL Millard Central
HIGH SCHOOL Millard South
School District Millard

Financial

SALES PRICE $265,000
REAL ESTATE TAXES $3,406/yr

Saunders & Himebaughs Add

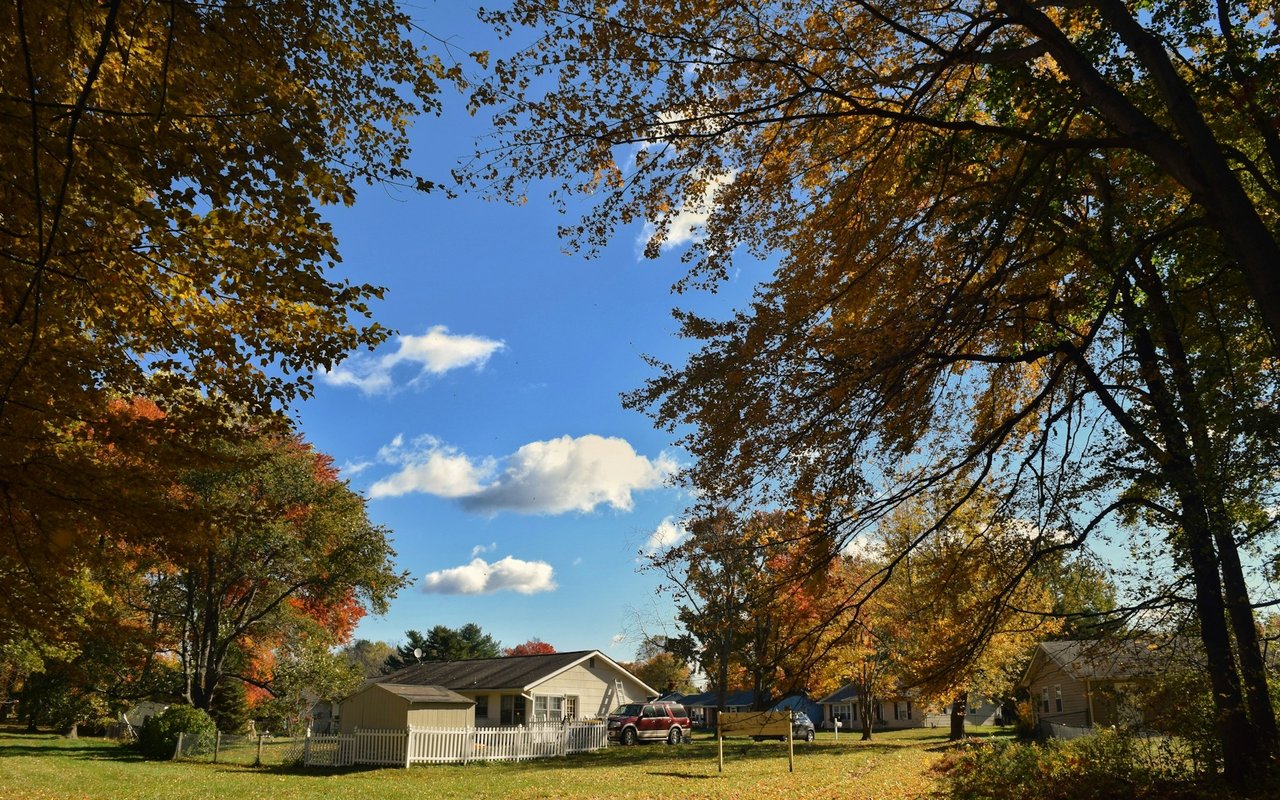
A residential neighborhood in Omaha, NE, featuring affordable homes and a convenient location.
Single-story home behind a white picket fence, framed by large autumn trees.

Work With Us

From first conversation to closing, our unwavering commitment is to deliver honest guidance, professional execution, and results that leave every client confident and satisfied.

CONTACT US